
Search results for "Browser based viewers" in Home Design Ideas
 Ashley Rohe; Custom Homes and Design
www.sqftphotography.com
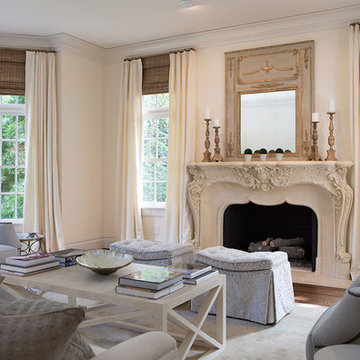
Living room - traditional living room idea in Nashville
Living room - traditional living room idea in Nashville
 NatureKast
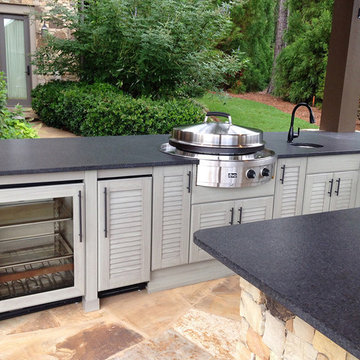
Naturekast offers weatherproof appliance panels to give a total custom look to your outdoor kitchen or bar.
Door style: Louver. Finish: Silver Birch.
 Snug Kitchens
Timeless and Natural

Based on the South Coast Willow Manor combines classic kitchen design with a classy bespoke twist.
We worked closely with interior designers Studio Hooton to create an earthy neutral scheme. The deep green and beige tones are complimented by natural fabrics and porcelain marble effect worktops.
Our statement walk-in pantry is the perfect storage solution, with an elegant exterior that catches your eye as you enter the space. The fluted glass panels provide an obscured view of the pantry's contents, encouraging guests to explore what's behind the glass door.
Separate from the kitchen we designed a bespoke bar area with stained oak cabinetry and natural green marble worktops.
The perfect space for entertaining, including an ice maker, sink and ample storage for glasses and drink bottles.
Find the right local pro for your project
 User
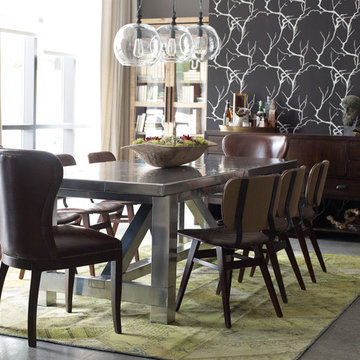
UserKitchen/dining room combo - mid-sized eclectic concrete floor kitchen/dining room combo idea in Charlotte with gray walls
 Struction Contracting LLC

Walk up center island with alder cantilevered top and wooden corbels. Hanging pendant lighting and under cabinet lighting.
Inspiration for a modern single-wall ceramic tile seated home bar remodel in Minneapolis with a drop-in sink, shaker cabinets, gray cabinets, granite countertops, multicolored backsplash and mosaic tile backsplash
Inspiration for a modern single-wall ceramic tile seated home bar remodel in Minneapolis with a drop-in sink, shaker cabinets, gray cabinets, granite countertops, multicolored backsplash and mosaic tile backsplash
 Direct Plus Inc
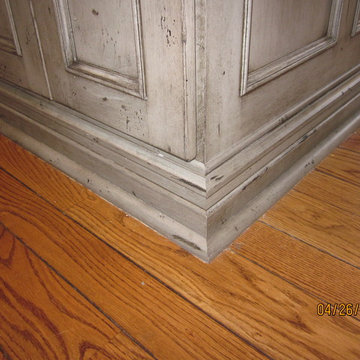
detail of the furniture molding used around the base of the cooktop island.
Inspiration for a huge transitional u-shaped light wood floor eat-in kitchen remodel in Indianapolis with an undermount sink, recessed-panel cabinets, gray cabinets, granite countertops, stainless steel appliances and two islands
Inspiration for a huge transitional u-shaped light wood floor eat-in kitchen remodel in Indianapolis with an undermount sink, recessed-panel cabinets, gray cabinets, granite countertops, stainless steel appliances and two islands
 Mosby Building Arts
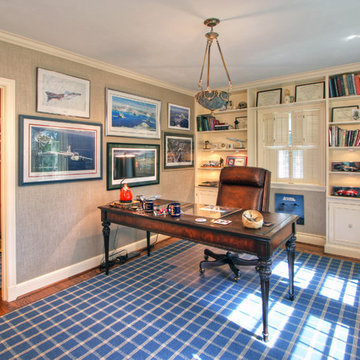
Now that the man of the house is retired and spends more time in his Ladue, MO home office, he noticed the need for an updated bathroom, a better-organized closet, and he really wanted to open the shutters and let the light in, but he needed to protect the artwork from sun damage. It was time to refresh.
After relocating the entry between the office and closet to gain more space in the bathroom, the original wood floors were uncovered and refinished. A seagrass cloth wallpaper (also used in the bathroom) gives the office a dignified, masculine air. Built-in shelving provides storage and display, making the office clutter-free and casually professional.
The replacement windows have low-e glass to block UV rays, and louvered double-hung shutters further control lighting. Now that the sun can shine in, there’s relaxing views to the backyard.
The reconfigured closet with floor to ceiling wood cabinetry leads to a luxurious bathroom. Marble flooring (with radiant heat) extends up the walk-in shower walls (with a shampoo cubby) and bench seating. The maple vanity with granite countertop has a string of LED lighting tucked into the base to serve as the ultimate nightlight, a trick borrowed from his favorite hotel.
Toby Weiss for Mosby Building Arts

Sponsored
Columbus, OH

Hope Restoration & General Contracting
Columbus Design-Build, Kitchen & Bath Remodeling, Historic Renovations

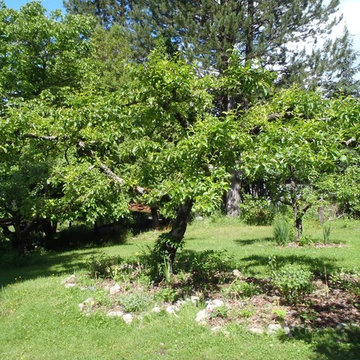
 Juice Landscape Design
A garden guild fills out the base beneath this apple tree. A kiwi vine climbs the trunk, honey berry, currant, strawberry, barberry and mint fill in the bed below with clover acting as a green manure.
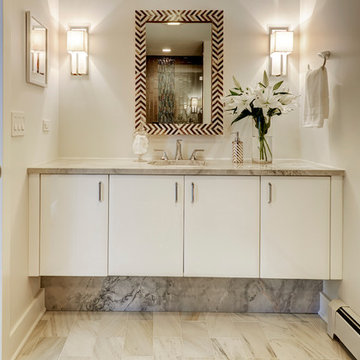
 TKS Design Group
Free ebook, CREATING THE IDEAL KITCHEN
Download now → http://bit.ly/idealkitchen
This client moved to the area to be near their adult daughter and grandchildren so this new construction is destined to be a place full of happy memories and family entertaining. The goal throughout the home was to incorporate their existing collection of artwork and sculpture with a more contemporary aesthetic. The kitchen, located on the first floor of the 3-story townhouse, shares the floor with a dining space, a living area and a powder room.
The kitchen is U-shaped with the sink overlooking the dining room, the cooktop along the exterior wall, with a large clerestory window above, and the bank of tall paneled appliances and storage along the back wall. The European cabinetry is made up of three separate finishes – a light gray glossy lacquer for the base cabinets, a white glossy lacquer for the tall cabinets and a white glass finish for the wall cabinets above the cooktop. The colors are subtly different but provide a bit of texture that works nicely with the finishings chosen for the space. The stainless grooves and toe kick provide additional detail.
The long peninsula provides casual seating and is topped with a custom walnut butcher block waterfall countertop that is 6” thick and has built in wine storage on the front side. This detail provides a warm spot to rest your arms and the wine storage provides a repetitive element that is heard again in the pendants and the barstool backs. The countertops are quartz, and appliances include a full size refrigerator and freezer, oven, steam oven, gas cooktop and paneled dishwasher.
Cabinetry Design by: Susan Klimala, CKD, CBD
Interior Design by: Julie Dunfee Designs
Photography by: Mike Kaskel
For more information on kitchen and bath design ideas go to: www.kitchenstudio-ge.com
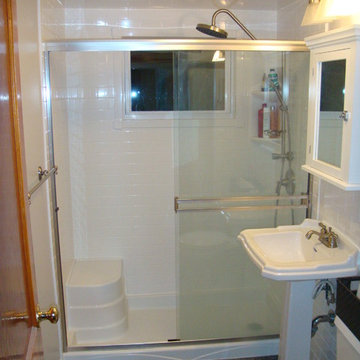
 Affordable Bath Remodel
Acrylic shower enclosure. Seated shower base. Subway Tile look. Matching alabaster white smooth ceiling panel. `Pulse` brushed nickel finish shower spa system. Window trim. Semiframeless clear glass, brushed nickel shower door. Wainscot, acrylic subway tile panel.

 Bilotta Kitchen & Home
A convergence of sleek contemporary style and organic elements culminate in this elevated esthetic. High gloss white contrasts with sustainable bamboo veneers, run horizontally, and stained a warm matte caramel color. The showpiece is the 3” bamboo framing around the tall units, engineered in strips that perfectly align with the breaks in the surrounding cabinetry. So as not to clutter the clean lines of the flat panel doors, the white cabinets open with touch latches, most of which have lift-up mechanisms. Base cabinets have integrated channel hardware in stainless steel, echoing the appliances. Storage abounds, with such conveniences as tray partitions, corner swing-out lazy susans, and assorted dividers and inserts for the profusion of large drawers.
Pure white quartz countertops terminate in a waterfall end at the peninsula, where there’s room for three comfortable stools under the overhang. A unique feature is the execution of the cooktop: it’s set flush into the countertop, with a fascia of quartz below it; the cooktop’s knobs are set into that fascia. To assure a clean look throughout, the quartz is continued onto the backsplashes, punctuated by a sheet of stainless steel behind the rangetop and hood. Serenity and style in a hardworking space.
This project was designed in collaboration with Taylor Viazzo Architects.
Photography by Jason Taylor, R.A., AIA.
Written by Paulette Gambacorta, adapted for Houzz
Bilotta Designer: Danielle Florie
Architect: Taylor Viazzo Architects
Photographer: Jason Taylor, R.A., AIA
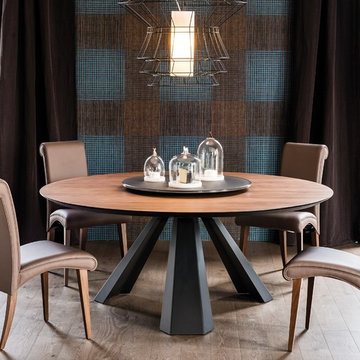
 IL Decor
Table with base in white (GFM71), black (GFM73) or graphite (GFM69) embossed lacquered steel or in satin stainless steel. 15mm top in white or graphite painted extra clear frosted glass or white Carrara (BC), Emperador (EMP) marble, Canaletto walnut (NC) or burned oak (RB). Marble tops are composed of four segments.Optional central swivelling tray in white, black or graphite painted extra clear frosted glass or white Carrara (BC) or Emperador (EMP) marble.


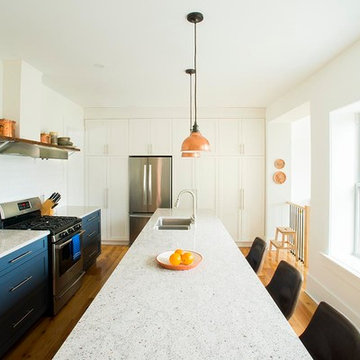
 Whitefish Architecture
A historically significant house in an established urban neighbourhood, this home was very cramped, dark, and did not have access to the ample sloping back yard with fruit orchards and long views. The entire ground floor was gutted, re-framed, and insulated, with new windows allowing in plenty of light and south facing passive solar heat. A modest two story extension helps navigate the slope of the property, opening off of the new galley style kitchen into a fantastically bright and simple new living space and music room. Ground floor laundry, a giant mudroom, new 2 pc washroom and a full width garage with extra storage for bikes complete the scope on this trick but transformational addition and renovation. The garage is framed with an invisible steel structure designed to support a future second storey master ensuite extension.
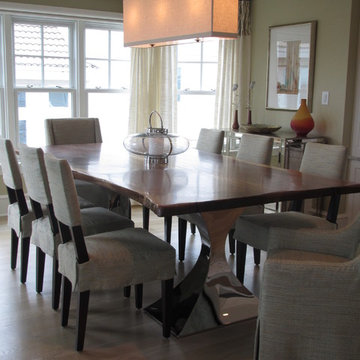

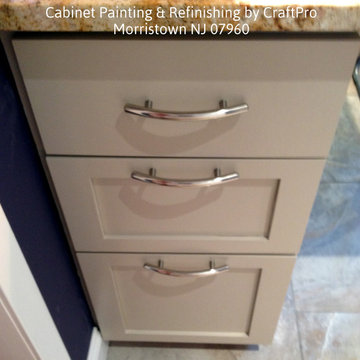
 CraftPro Contracting LLC
Richard J. D'Angelo | Originally stained wood, these kitchen cabinets were sanded, primed with Zinsser shellac-based primer, and painted with Benjamin Moore's "Advance" cabinet paint. The color is "Hot Spring Stones" by B.M.
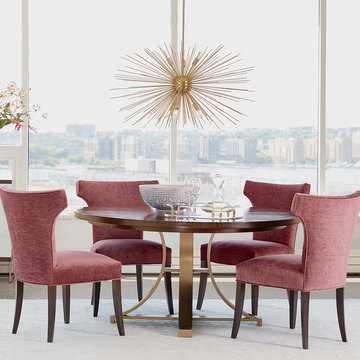
 Ethan Allen Design Center - Lynnwood
If you’re looking for some glamorous dining room inspiration, you’ve found it! This room serves up a fresh retro vibe with a mix of midcentury-modern and art-deco-inspired styles. The Evansview dining table sets the stage for this pretty posh look with a gorgeous starburst top and steel base finished in champagne brass. Sumptuous velvet upholstered chairs give the art deco dining room a feminine twist while a starburst chandelier makes a spectacular statement.

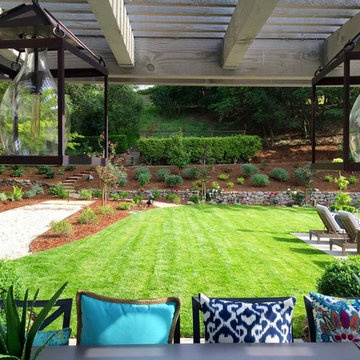 User
UserCustom solid brass pendant lanterns created for Northern California outdoor living area in collaboration with customer, Handmade in the USA from solid brass with and all natural living finish, these lanterns will never rust or corrode indoors or out.
- 21" H x 15" W x 15" D
- 1-60 W Medium Base Socket
- All Natural Dark Brass 'Living' Finish
- Solid Brass Construction
- Handmade in the USA
- Custom Design
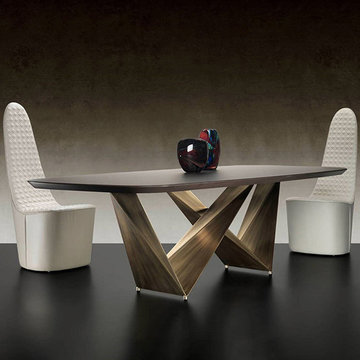 User
UserStrikingly simple table with clean, contemporary lines & imaginative sculpted base. If you are looking for a statement in your dining room, this is the table for you.
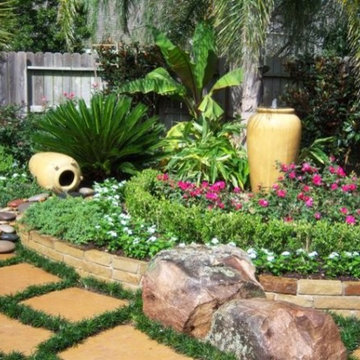
 CJ's Yardworks
Texas-Based, Full Scope Quality Landscaping Services
Photo of a traditional landscaping in Houston.
Photo of a traditional landscaping in Houston.
115