
Search results for "Browser based viewers" in Home Design Ideas
 Jolana Knupp Interior Design
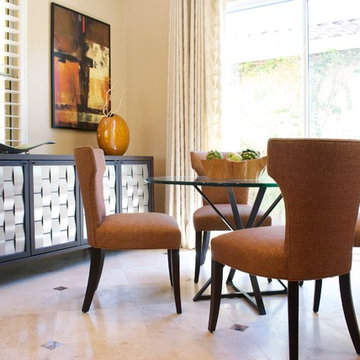
Casual breakfast area with comfortable upholstered dining chairs, a metal table base with a thick glass top and a buffet with silver woven door panels.
JKID
 4-B Wood Custom Cabinets
Dan Grassell

Example of a mid-sized zen single-wall eat-in kitchen design in Cleveland with a single-bowl sink, shaker cabinets, light wood cabinets, granite countertops, white backsplash, subway tile backsplash, stainless steel appliances and an island
Example of a mid-sized zen single-wall eat-in kitchen design in Cleveland with a single-bowl sink, shaker cabinets, light wood cabinets, granite countertops, white backsplash, subway tile backsplash, stainless steel appliances and an island
 Core Outdoor Living

Outdoor pavilion with crown & base molding. Painted PVC wrapped columns, stone wall, and paver patio. Located in Oakton, VA
Huge elegant backyard concrete paver patio fountain photo in DC Metro with an awning
Huge elegant backyard concrete paver patio fountain photo in DC Metro with an awning
Find the right local pro for your project
 RoomService 360

Designed by Oriano Favaretto for Cattelan Italia and manufactured in Italy, Stone Contemporary Coffee Table features visual representation of bygone times re-imagined as a decorative flourish that yields an opportunity to make an intriguing statement.
 Don Foote Contracting

Custom double column cap with historic rail detail wrapping underneath. All large horizontal pieces are custom made from Azek to ensure longevity.
photography: Todd Gieg
 Magic Touch Contracting Corp.

BASE WINERACK
Inspiration for a large transitional u-shaped light wood floor and brown floor home bar remodel in New York with an undermount sink, recessed-panel cabinets, white cabinets, solid surface countertops, white backsplash and subway tile backsplash
Inspiration for a large transitional u-shaped light wood floor and brown floor home bar remodel in New York with an undermount sink, recessed-panel cabinets, white cabinets, solid surface countertops, white backsplash and subway tile backsplash
 Chicago Green Design Inc.

Ipe flooring, corrugated galvalum service counter base, massive umbrella shade structure, industrial lighting, artificial turf. literally no maintenance material. tyrone mitchell
photopoet


 Project Guru
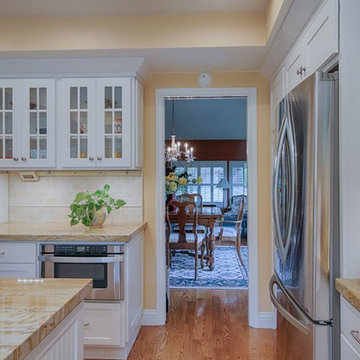
The dining room side of the kitchen offers more glass-front cabinetry, an appliance garage and open bookcase with mail-sorting feature. All base cabinets outfitted with rool trays.
Mark Gebhardt photography
 DEANE Inc | Distinctive Design & Cabinetry
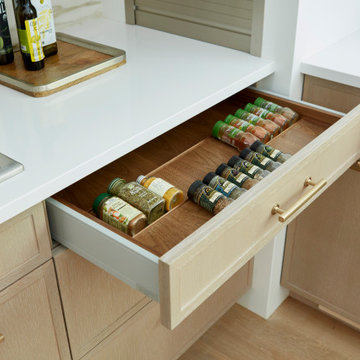
Located in the highly sought-after Allwood neighborhood of Darien, this spec house is the fourth collaboration with a client who first began with a renovation of her own home. While architecturally it is a traditional home from the exterior, the interiors are more transitional in style. In order to compete in the speculative market, our client’s directive was clear – ‘differentiation the kitchen design from every other spec house’. So we incorporated painted cabinetry but highlighted with rift-cut white oak base cabinets. This contrast between these finishes influenced our decision to select a subtle white quartzite countertop to deliberately highlight the striking porcelain backsplash.
The steel and glass partition frames the space – drawing the eye to the focal point of the kitchen, the custom stainless steel hood. Gold hardware adds a pop of flair to the space and warms the room. Walnut drawer inserts, stainless steel appliance garage, pull out trash drawers with compost bins and a stylish desk make this the Gold Standard of spec houses.
 Nella Vetrina Showroom
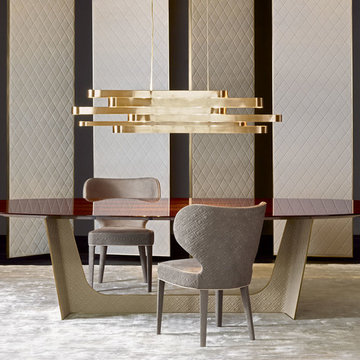
Wings 4050/240L luxury Italian dining table shown in ebony with base in embossed leather and bronze. This luxury Italian furniture collection combines high end materials in wood and metal with fine leather and fabric upholstery. Top options available in: glass, ebony, printed leather, deco, emperador dark marble and calacatta oro. Table widths available in 94.5" and 18.2". Made in Italy.
 Ellen Kurtz Interiors
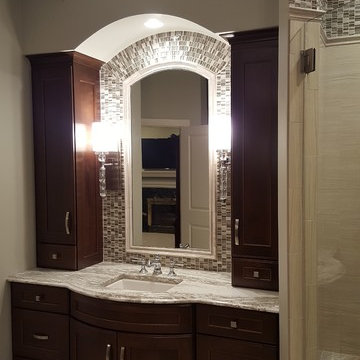
The original bathroom had a large tub, shower and L-shaped vanity. We removed the tub and took some of the space to create a powder room. In the new space, we created a his and her vanity, a wardrobe and a walk-in shower. We also expanded the master closet.
In this image, you see one of the new vanities, which features curved-front custom-made cabinets from Kenrose Kitchens, an Amish company based in Arthur, Ill. Glass and stone mosaic tiles surround the mirror, which is framed by custom-cut marble chair rail. The glass sconces were provided by Uttermost and counter top is Cambria, a new product for 2016 provided by Stone Trends.
The LED chandelier, from Murray Feiss, is designed with glass beads. The corner shower seat in the far right of the picture is fashioned from more Cambria.
 Chi Renovation & Design
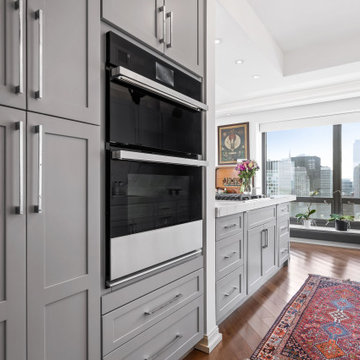
A stunning multi-room Chicago condo remodel. Our clients wanted a sleek contemporary look to complement the custom fireplace we designed which was achieved with modern shades of gray and matching marble-look countertops and backsplash. Incorporating display shelves in the stunning island not only allows the clients to display their favorite treasures, but allows for a great place for entertaining.
--
In the master bath, a free-standing soaker tub was added for spa-like relaxation, while the shower is enveloped in marble for the most luxurious finishing touch. We carried on the marble in the guest bath but complimented it with a polished herringbone tile to draw the eye into the room. The powder room got a simple update but allows the beautiful bamboo screen the clients previously owned to be the focal point.
--
Project designed by Chi Renovation & Design, a renowned renovation firm based in Skokie. We specialize in general contracting, kitchen and bath remodeling, and design & build services. We cater to the entire Chicago area and its surrounding suburbs, with emphasis on the North Side and North Shore regions. You'll find our work from the Loop through Lincoln Park, Skokie, Evanston, Wilmette, and all the way up to Lake Forest.
For more info about Chi Renovation & Design, click here: https://www.chirenovation.com/
To learn more about this project, click here:
https://www.chirenovation.com/portfolio/multi-room-chicago-condo-remodel--
In the master bath, a free-standing soaker tub was added for spa-like relaxation, while the shower is enveloped in marble for the most luxurious finishing touch. We carried on the marble in the guest bath but complimented it with a polished herringbone tile to draw the eye into the room. The powder room got a simple update but allows the beautiful bamboo screen the clients previously owned to be the focal point.
--
For more about Chi Renovation & Design, click here: https://www.chirenovation.com/
To learn more about this project, click here:
https://www.chirenovation.com/portfolio/multi-room-chicago-condo-remodel
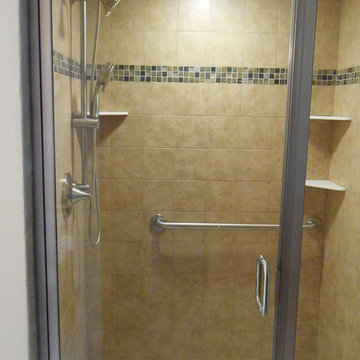
 McKean's Floor to Ceiling
Master bath update includes a Kohler cast iron shower base, 6x6 porcelain tile, Glazzio 1x1 mosaic liner, Moen shower head and controls, solid surface shampoo shelves and brushed nickel shower door.

Sponsored
Columbus, OH

Hope Restoration & General Contracting
Columbus Design-Build, Kitchen & Bath Remodeling, Historic Renovations
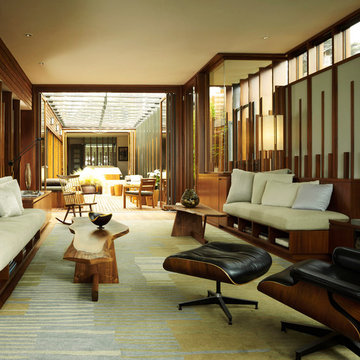
 Manhattan Home Design
Our Plywood Lounge Chair seat cushions are perfectly contoured. The pitch is a 15% recline and the high back provides the utmost in comfortable seating. Our signature replica of the original Plywood Lounge Chair comes complete with all the original features. From the leather and die cast aluminum base to the Kiln Dried Polyurethane real wooden shell, no detail has been overlooked. You can purchase your very own piece of history, made by hand using the highest quality materials in a variety of finishes.
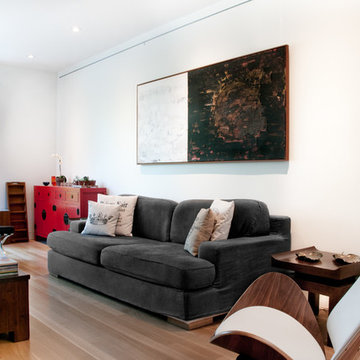
 AS Hanging Display Systems
In this newly build home, the design was based on high contrast black and white motif. Display Reveal was built ito the walls during construction and were then painted to profide another black element.
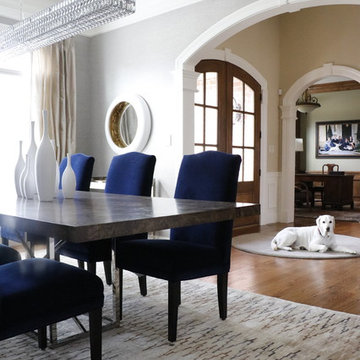
 Cure Design Group
This gorgeous room is neutral by nature. Elevated with the navy velvet side chairs surrounding the large burl wood table and stainless steel base. Chrystal chandelier hangs above and a Tell Collier Art original custom piece is the perfect backdrop to this entertainment space.

 Chapman Design Group, Inc.
Laundry Room
Mid-sized eclectic l-shaped gray floor dedicated laundry room photo in Other with an undermount sink, flat-panel cabinets, white cabinets, quartz countertops, mosaic tile backsplash, blue walls, a side-by-side washer/dryer and white countertops
Mid-sized eclectic l-shaped gray floor dedicated laundry room photo in Other with an undermount sink, flat-panel cabinets, white cabinets, quartz countertops, mosaic tile backsplash, blue walls, a side-by-side washer/dryer and white countertops

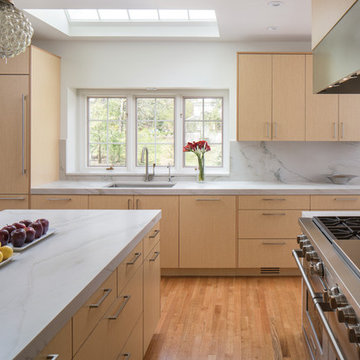
 Plain & Fancy Custom Cabinetry
Dan Ryan — Southfield Media
Inspiration for a mid-sized l-shaped kitchen remodel in Other with flat-panel cabinets, light wood cabinets, marble countertops, white backsplash and an island
Inspiration for a mid-sized l-shaped kitchen remodel in Other with flat-panel cabinets, light wood cabinets, marble countertops, white backsplash and an island
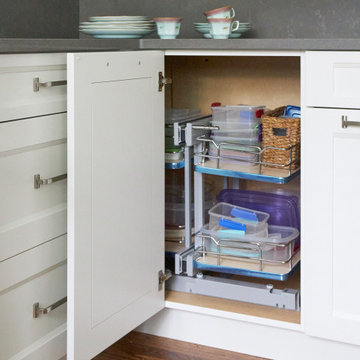
 DDK Kitchen Design Group
This blind base corner cabinet can hold all that tupperware. This kitchen is designed for DDK Kitchen Design Group by Lisa Murphy. Photography by Michael A. Kaskel
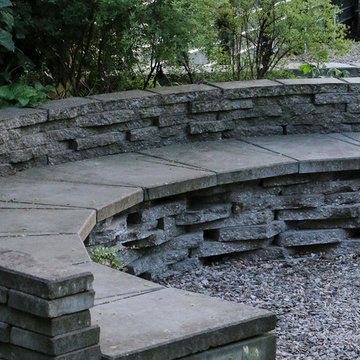
 Studio TOOP
design: Studio TOOP, 2008
location: Amersfoort, NL
status: built in 2010, Vaate Hoveniers and DIY
photos: Joanne Schweitzer, 2015
So this garden is the new and improved version of this one: http://www.houzz.com/projects/1164412/humble-materials-innovative-use-2012
A new fence and a renewed planting scheme.
The fence is based on a modular system called TOOP tuinhuisjes. Interested, check out our website and/or contact us:
www.tooptuinhuisjes.nl
120