
Search results for "Browser based viewers" in Home Design Ideas
 Essentials for Living
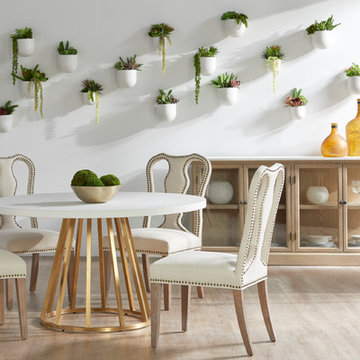
Annex Dining Table - Base in Brushed Gold and Top in White Concrete & Martens Sideboard
Eclectic dining room photo in Orange County
Eclectic dining room photo in Orange County
 User
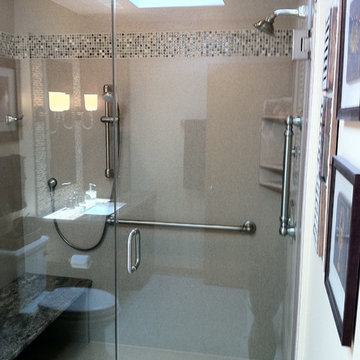
UserBreathing new life into this master bath remodel.
In the new design we featured a large spa shower. In the design safety was the key factor for our clients independence, with that in mind we added grab bars and a full width bench along with a hand held shower.
 Monarch & Maker
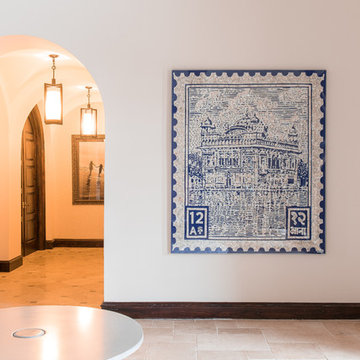
This is a piece that we commissioned on behalf of a client with the very talented artist, Ann Carrington. Ann, based in England, creates stunning pieces of art using beads, buttons, seeds, sequins, metal and other materials. She also creates stunning and whimsical sculptures. For this piece, we found an image of an Indian postage stamp showing The Golden Temple of Amistrar, modified the image for our artistic purposes, and then hand selected the deep indigo fabric from a choice of many, as well as the type of pearlized button used here. The image is hand sown with thousands of the buttons onto the purpose made fabric, and then framed inside a simple, but effective, acrylic frame/ shadow box.
Find the right local pro for your project
 CARNEMARK design + build
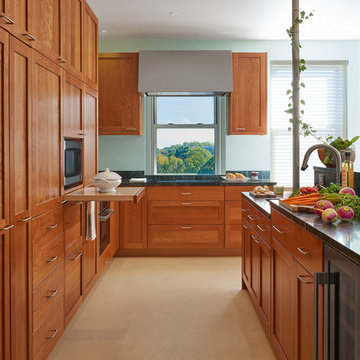
SPLIT LEVELS.
Perimeter cabinetry houses an under-counter speed oven, induction cooktop, and drawer bases for convenient access. Counters measure 32.5 inches in height—lower than the usual 36 inches—
to increase usability. The matching island has
two levels: standard-height to accommodate the dishwasher and wine fridge and a lowered prep sink and work area.
Photography by Anice Hoachlander

 Manlove and Company Interiors
To obtain sources, copy and paste this link into your browser.
https://www.arlingtonhomeinteriors.com/retro-retreat
Photographer: Stacy Zarin-Goldberg
 Fine Wood Interiors
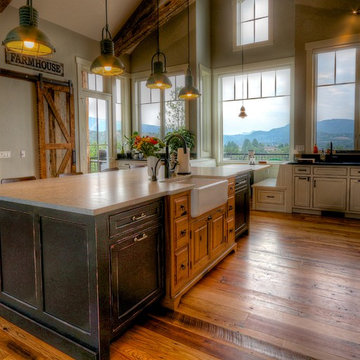
Custom reclaimed sink base and WoodHarbor 'Boot Black' island. Reclaimed sink base was built by Robin Boucher.
Inspiration for a large farmhouse l-shaped light wood floor and brown floor kitchen remodel in Denver with a farmhouse sink, black cabinets, granite countertops, an island, white countertops and beaded inset cabinets
Inspiration for a large farmhouse l-shaped light wood floor and brown floor kitchen remodel in Denver with a farmhouse sink, black cabinets, granite countertops, an island, white countertops and beaded inset cabinets

 place architecture:design
The shape of the angled porch-roof, sets the tone for a truly modern entryway. This protective covering makes a dramatic statement, as it hovers over the front door. The blue-stone terrace conveys even more interest, as it gradually moves upward, morphing into steps, until it reaches the porch.
Porch Detail
The multicolored tan stone, used for the risers and retaining walls, is proportionally carried around the base of the house. Horizontal sustainable-fiber cement board replaces the original vertical wood siding, and widens the appearance of the facade. The color scheme — blue-grey siding, cherry-wood door and roof underside, and varied shades of tan and blue stone — is complimented by the crisp-contrasting black accents of the thin-round metal columns, railing, window sashes, and the roof fascia board and gutters.
This project is a stunning example of an exterior, that is both asymmetrical and symmetrical. Prior to the renovation, the house had a bland 1970s exterior. Now, it is interesting, unique, and inviting.
Photography Credit: Tom Holdsworth Photography
Contractor: Owings Brothers Contracting


 IL Decor

Hanging TV unit and bookcases give open and closed storage. Finished in lacquer with an LED light behind base unit. Manufactured by San Giacomo, Italy.

 KD Landscape
The lattice panel for screening those pesky neighbors features stone transom inserts to mimic the transoms on the home. Small bluestone tables with orchids were custom-built for the base of each stone column.
 place architecture:design
The shape of the angled porch-roof, sets the tone for a truly modern entryway. This protective covering makes a dramatic statement, as it hovers over the front door. The blue-stone terrace conveys even more interest, as it gradually moves upward, morphing into steps, until it reaches the porch.
Porch Detail
The multicolored tan stone, used for the risers and retaining walls, is proportionally carried around the base of the house. Horizontal sustainable-fiber cement board replaces the original vertical wood siding, and widens the appearance of the facade. The color scheme — blue-grey siding, cherry-wood door and roof underside, and varied shades of tan and blue stone — is complimented by the crisp-contrasting black accents of the thin-round metal columns, railing, window sashes, and the roof fascia board and gutters.
This project is a stunning example of an exterior, that is both asymmetrical and symmetrical. Prior to the renovation, the house had a bland 1970s exterior. Now, it is interesting, unique, and inviting.
Photography Credit: Tom Holdsworth Photography
Contractor: Owings Brothers Contracting
 place architecture:design
The shape of the angled porch-roof, sets the tone for a truly modern entryway. This protective covering makes a dramatic statement, as it hovers over the front door. The blue-stone terrace conveys even more interest, as it gradually moves upward, morphing into steps, until it reaches the porch.
Porch Detail
The multicolored tan stone, used for the risers and retaining walls, is proportionally carried around the base of the house. Horizontal sustainable-fiber cement board replaces the original vertical wood siding, and widens the appearance of the facade. The color scheme — blue-grey siding, cherry-wood door and roof underside, and varied shades of tan and blue stone — is complimented by the crisp-contrasting black accents of the thin-round metal columns, railing, window sashes, and the roof fascia board and gutters.
This project is a stunning example of an exterior, that is both asymmetrical and symmetrical. Prior to the renovation, the house had a bland 1970s exterior. Now, it is interesting, unique, and inviting.
Photography Credit: Tom Holdsworth Photography
Contractor: Owings Brothers Contracting
 The Stated Home
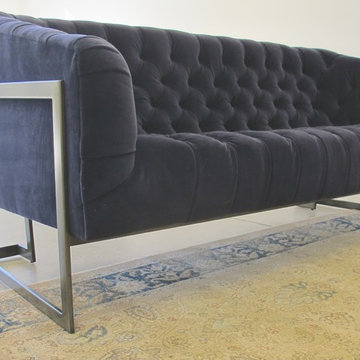
The metal base on this velvet tuxedo sofa moves it from classic to contemporary.
Photo by Laura Oglethorpe
Trendy living room photo in Other
Trendy living room photo in Other
 Studio Z Architecture
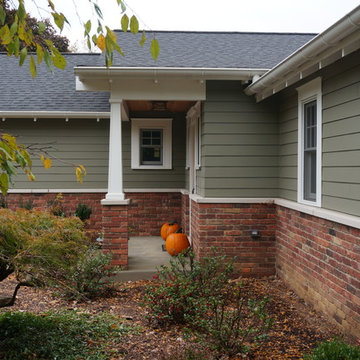
Paint color: Pittsburgh Paints Manor Hall (deep tone base) Autumn Grey 511-6.
Photos by Studio Z Architecture
Example of a mid-sized arts and crafts green one-story concrete fiberboard gable roof design in Detroit
Example of a mid-sized arts and crafts green one-story concrete fiberboard gable roof design in Detroit


 Charlie & Co. Design, Ltd
Inspiration for a 1950s open concept light wood floor family room remodel in Minneapolis with white walls, a ribbon fireplace and a wall-mounted tv
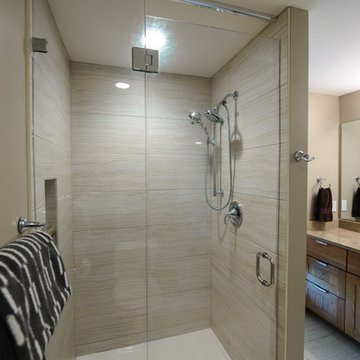
 Sherri Agnew / The Design Line Inc.
Brenda Staples Photography
Example of a mid-sized trendy beige tile and porcelain tile porcelain tile alcove shower design in Indianapolis with gray walls
Example of a mid-sized trendy beige tile and porcelain tile porcelain tile alcove shower design in Indianapolis with gray walls

 Victoria Kirk Interiors
Photography by Matthew Williams
Example of a small transitional built-in desk medium tone wood floor and brown floor home office design in New York with white walls
Example of a small transitional built-in desk medium tone wood floor and brown floor home office design in New York with white walls
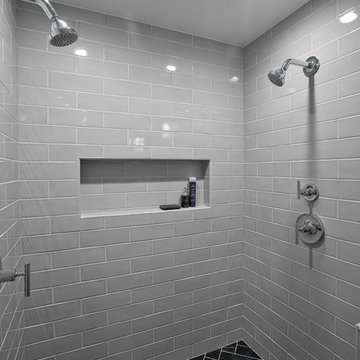
 Finesse Design Remodeling
Ken Wyner Photography
Example of a mid-sized transitional master white tile and subway tile ceramic tile and black floor alcove shower design in DC Metro with brown cabinets, a one-piece toilet, gray walls, an undermount sink, quartz countertops, a hinged shower door and white countertops
Example of a mid-sized transitional master white tile and subway tile ceramic tile and black floor alcove shower design in DC Metro with brown cabinets, a one-piece toilet, gray walls, an undermount sink, quartz countertops, a hinged shower door and white countertops


 Deck Remodelers.com
Outdoor great room in Sparta, NJ with an awesome tiger wood covered structure. Stone based ipe columns. Two-tiered deck that step down to a custom designed paver patio with built in fire feature and a 20ft. retaining wall. Stunning stacked stone planter extends the rustic look of this beautiful outdoor living space.

 Design Harmony
Our clients needed a small dining table only for special occasions. They had a brilliant idea to create a pedestal coffee table for every day use that could be transformed into a dining table. By adding two half-circle shaped leaves and raising the steel swivel base to the right height, the coffee table becomes a dining table for four.
Photo Credit: Holland Photography - Cory Holland - Hollandphotography.biz
 Ferrarini & Co. Kitchens & Interiors
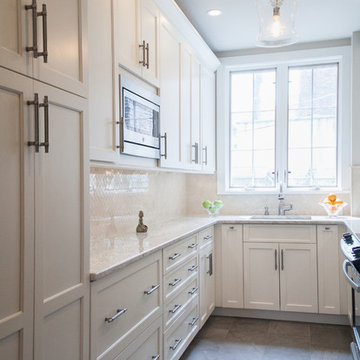
Small elegant u-shaped kitchen photo in Philadelphia with recessed-panel cabinets, granite countertops and beige backsplash
83