
Search results for "Browser based viewers" in Home Design Ideas
 Carl Mattison Design
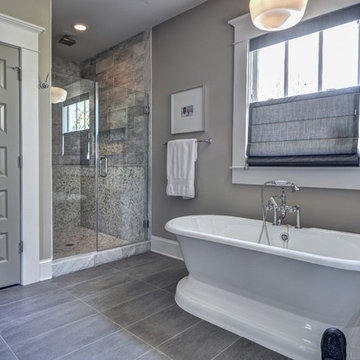
The large master bath included a walk in shower with two styles of marble tile paired to create an inviting and rich style alongside the vintage style tub and lighting.
 Wendy Wilson & Associates

We love using wall-mount faucets in bathrooms. The countertop stays nice and clean and there are no hard-water deposits to build up on the base of the fixture.
 Centoni Restoration & Development, Inc.

The bathroom features a wall hung toilet and Arabesque pattern wall tiles to create a bright, comfortable, contemporary space.
Inspiration for a small contemporary 3/4 gray tile and marble tile marble floor, gray floor and single-sink alcove shower remodel in San Francisco with shaker cabinets, gray cabinets, a wall-mount toilet, white walls, an undermount sink, quartzite countertops and a hinged shower door
Inspiration for a small contemporary 3/4 gray tile and marble tile marble floor, gray floor and single-sink alcove shower remodel in San Francisco with shaker cabinets, gray cabinets, a wall-mount toilet, white walls, an undermount sink, quartzite countertops and a hinged shower door
Find the right local pro for your project
 Hsu McCullough

Bathroom with repurposed vintage sewing machine base as vanity. Photo by Clark Dugger
Small urban 3/4 white tile and ceramic tile porcelain tile and black floor corner shower photo in Los Angeles with furniture-like cabinets, medium tone wood cabinets, a two-piece toilet, white walls, a vessel sink, wood countertops and a hinged shower door
Small urban 3/4 white tile and ceramic tile porcelain tile and black floor corner shower photo in Los Angeles with furniture-like cabinets, medium tone wood cabinets, a two-piece toilet, white walls, a vessel sink, wood countertops and a hinged shower door
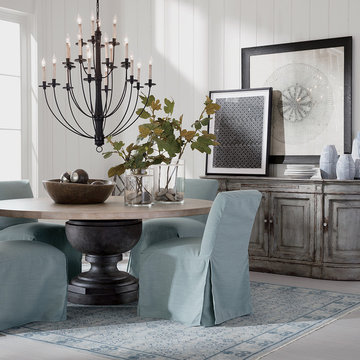
 Ethan Allen
Think country estate. A soft palette and furniture that feels collected over time. Here, it’s all scaled up for dramatic impact—from the stunning demilune buffet and artwork above it, to the elegant Garner table with a wide urn pedestal base. This dining room takes its inspiration from near and far: the classic parquet design on the table was inspired by the oak floors of a 17th-century château, and the Maisie chandelier reinvents colonial primitive styling for today. The slipcovered chairs and velvety rug add comfy-cozy notes. Products – Garner Dining Table, Large Maisie Chandelier, Sebago Slipcovered Dining Chair, Emanuel Demilune Buffet
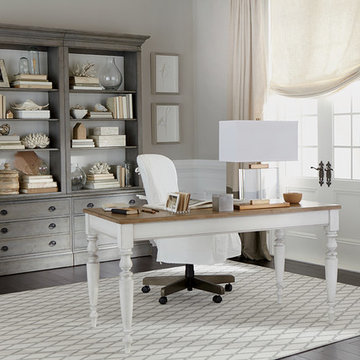 Ethan Allen
This palette—soft, powdery grays and ivory—is perfect for working from home. Calming, professional, and neutral, it creates an ideal environment for clear thinking and getting the job done. Taking matters very seriously is our Avery desk—available in an array of finishes, including this striking two-tone option—and our Villa open bookcases with coordinating base cabinets with file drawers.Products – Bristol Slipcovered Desk Chair, Villa Double File Bookcase, Victoria Table Lamp, Turned Leg Writing Desk
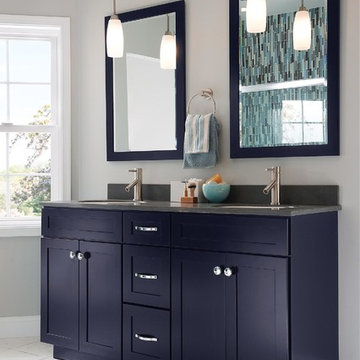
 Merillat
Clean and contemporary is the theme of this bathroom. The bold but simple lines of Martel cabinets in Midnight paint offer striking contrast to the soft wall and floor colors, and chrome hardware on the vanity plus sleek lighting add modern flair.
But it doesn’t just look great. This bath is designed to function as well as it looks. Twin sinks and a pair of mirrors provide ample space for two to primp. And the drawers and base cabinets store all of their daily supplies.



 GMI Design Group
The spa-like master bathroom features neutral colors that are accented with brilliant Cambria® Canterberry Quartz countertops and a combination of stone, marble and glass mosaic tile. The sloped ceiling features a realistic sky mural. Mirror-mounted sconces amplify the light as the new cabinetry makes the most of the high ceiling. A dedicated drawer for hair appliances is extra deep and has a built-in electrical strip and a tile base to prevent scorching.
The zero-entry shower gives a seamless look to the oblong tiles. Multiple tile mosaics in neutral colors add visual texture and interest. The faux painted ceiling lift the eye to the sloped ceiling.
Julie Austin Photography (www.julieaustinphotography.com)
 User
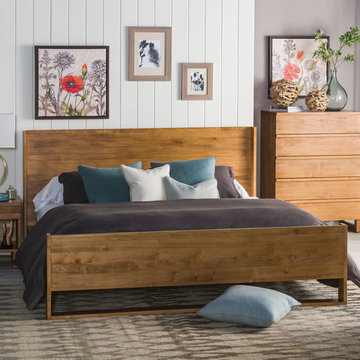
UserDrifting off to sleep is a much easier feat when your space feels simple, serene and seamless. Handcrafted in California from locally sourced solid maple, the Adams bedroom collection provides an airy, organic vibe to help you keep calm and snooze on. Open platform bases, smooth surfaces and a natural brown finish add finesse to each linear design.
 Lori Ramsay Design
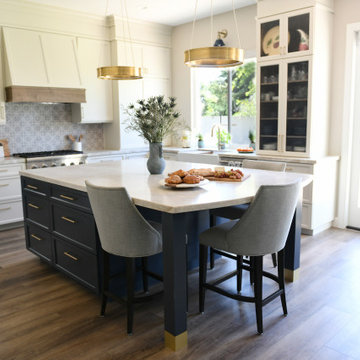
We repositioned an existing desk and window to a smaller wall in the kitchen to allow for greater access and views to the clients expansive yard for indoor-outdoor living.
A china cabinet on the end of the cabinet run allows for ready access to the dishes, glasses and flatware for daily dining at the island.
The large island in this kitchen serves as a gathering and dining space for family and friends. Ample storage and work surface provide the home owners a highly functioning kitchen.
The tall crown molding is beautiful and functional with HVAC tucked inside and pendant lights by Visual Comfort add a touch of modern luxury to this traditionally based kitchen.
 IB Crazy Coops

This unique symmetry based coop has found its home in Anaheim Hills, CA. It's central coop roof was outfitted with a thermal composite corrugated material with a slight peak to perfectly adjoin the run areas on each side.
The run areas were treated with an open wired flat roof where it will find home to vining vegetable plants to further compliment the planter boxes to be placed in front.
Sits on a concrete footing for predator protection and to assure a flat footprint
Built with true construction grade materials, wood milled and planed on site for uniformity, heavily stained and weatherproofed, 1/2" opening german aviary wire for full predator protection.
Measures 19' long x 3'6" wide x 7' tall @ central peak and allows for full walk in access.
It is home to beautiful chickens that we provided as well as all the necessary implements.
Features T1-11 textured wood siding, a fold down door that doubles as a coop-to-run ramp on one side with a full size coop clean out door on the other, thermal corrugated roofing over run area and more!
 CRE Construction
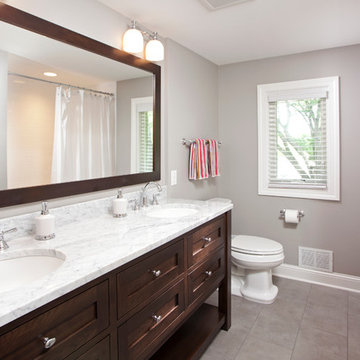
Clean contemporary style guides the selections of this bathroom renovation.
Jon Huelskamp, Landmark Photography
Mid-sized trendy master gray tile and ceramic tile ceramic tile bathroom photo in Minneapolis with an undermount sink, furniture-like cabinets, dark wood cabinets, marble countertops and gray walls
Mid-sized trendy master gray tile and ceramic tile ceramic tile bathroom photo in Minneapolis with an undermount sink, furniture-like cabinets, dark wood cabinets, marble countertops and gray walls



 Metropolis Drafting and Construction Inc

Complete overhaul of the common area in this wonderful Arcadia home.
The living room, dining room and kitchen were redone.
The direction was to obtain a contemporary look but to preserve the warmth of a ranch home.
The perfect combination of modern colors such as grays and whites blend and work perfectly together with the abundant amount of wood tones in this design.
The open kitchen is separated from the dining area with a large 10' peninsula with a waterfall finish detail.
Notice the 3 different cabinet colors, the white of the upper cabinets, the Ash gray for the base cabinets and the magnificent olive of the peninsula are proof that you don't have to be afraid of using more than 1 color in your kitchen cabinets.
The kitchen layout includes a secondary sink and a secondary dishwasher! For the busy life style of a modern family.
The fireplace was completely redone with classic materials but in a contemporary layout.
Notice the porcelain slab material on the hearth of the fireplace, the subway tile layout is a modern aligned pattern and the comfortable sitting nook on the side facing the large windows so you can enjoy a good book with a bright view.
The bamboo flooring is continues throughout the house for a combining effect, tying together all the different spaces of the house.
All the finish details and hardware are honed gold finish, gold tones compliment the wooden materials perfectly.
 Wedum & Associates P.C.

The design has several greenhouse areas as the building faces south as well as some unique skylights. The roof has two components, copper accent roof and shake main elements. All downspouts go through base stone and go to a drywell system.
The stone base is always caped with the flaired stucco detail.
This project was a major transformation to the existing residence. It contained an addition of a two car garage, another bay at the back for an artist shop, laundry room and mud room off the garage connecting with a new front entry on the main level.
The front entry has a grand stair that splits half way up serving the existing house and a new access to the master suite as well as the second level of the garage addition. This second level contains an art studio with close off rooms for grandkids a sitting area, and a full bath with two sinks.
At the same time, the entire existing house was remodeled and most all rooms were relocated and re-arranged to accommodate a new kitchen, a family room, two guest rooms with baths on suite and a new master bedroom and bath on the upper level.
 Castle Building & Remodeling
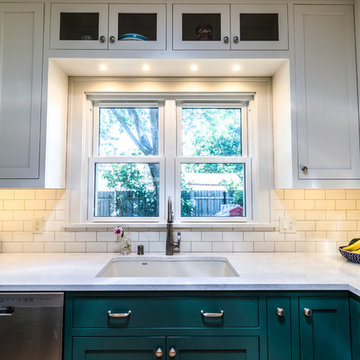
Another beautiful Bungalow kitchen remodel in the Northrop neighborhood of South Minneapolis. These homeowners contacted Castle planning for a whole kitchen renovation, which included opening the existing kitchen into the dining room so the family could enjoy a more multi-purpose space.
The original (1927) built-in buffet cabinet between the kitchen and dining was re-homed to a vintage salvage room in Minneapolis for a new future life.
The homeowners did not want a boring kitchen. We also focused on matching the original style/feel of the home but rejuvenated. A fresh traditional kitchen design was planned to provide better function for the family’s needs and also a beautiful style to the heart of their home.
New hardwood floors carry into the kitchen to match the existing hardwoods. New custom-built flush-inset cabinetry was designed with a wonderful two-tone color scheme. The new cabinetry includes custom storage, glass uppers and accessories; silverware tray divides, trash pull-out, outlet docking drawer for phones to charge, custom shelf roll-outs and lazy susan corners.
Castle selected historic paint colors by Benjamin Moore to keep within the period of the home. The base cabinets are painted in Benjamin Moore, Tarrytown green and the uppers in a soft white (BM, Ballet white). By doing two cabinetry colors, Castle was able to create some unique interest and anchor the base cabinet to the floor while still having light walls with the white cabinetry.
New marble patterned Cambria Quartz countertops were selected in the luxurious and classic Torquay design. To complete the walls, traditional white subway tile was installed.
Along with the beautiful finishes, we also improved light quality in the space. New windows were installed increasing from 2 windows to 3 windows with an additional window to the backyard. We also installed 2 Solatubes for additional natural lighting. The Solatubes also include a solar-powered night light and additional light kit for night time use.
Overall, the new traditional kitchen is much like a spring day – light, airy and inviting!
Come see the space on Castle’s Educational Home Tour, Fall 2018!


 Copperleaf Partners LLC / Copperleaf Residential
Mary Powell Photography

Mid-sized arts and crafts porch idea in Atlanta
Mid-sized arts and crafts porch idea in Atlanta
 james_mccarthy
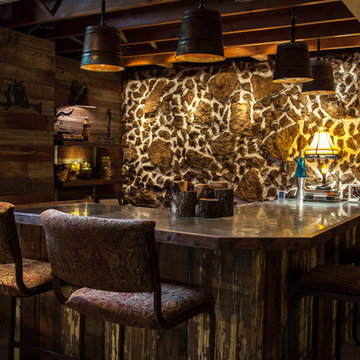
This is just trench rock you would use in a culvert with large stones mixed in for design effect. The chinking in between simulates the old barn base style. The lights are made from galvanized pals I brushed and used muriatic acid and hydrogen peroxide to rust them. I drilled a hole in the top and added light fixtures. The bar top is zinc and the base of the bar is from the old office from Marling Lumber Company. The wood was put up in their office in 1922. The barn wood throughout the lower level was from an old horse barn built in 1890.
 Castle Building & Remodeling

Another beautiful Bungalow kitchen remodel in the Northrop neighborhood of South Minneapolis. These homeowners contacted Castle planning for a whole kitchen renovation, which included opening the existing kitchen into the dining room so the family could enjoy a more multi-purpose space.
The original (1927) built-in buffet cabinet between the kitchen and dining was re-homed to a vintage salvage room in Minneapolis for a new future life.
The homeowners did not want a boring kitchen. We also focused on matching the original style/feel of the home but rejuvenated. A fresh traditional kitchen design was planned to provide better function for the family’s needs and also a beautiful style to the heart of their home.
New hardwood floors carry into the kitchen to match the existing hardwoods. New custom-built flush-inset cabinetry was designed with a wonderful two-tone color scheme. The new cabinetry includes custom storage, glass uppers and accessories; silverware tray divides, trash pull-out, outlet docking drawer for phones to charge, custom shelf roll-outs and lazy susan corners.
Castle selected historic paint colors by Benjamin Moore to keep within the period of the home. The base cabinets are painted in Benjamin Moore, Tarrytown green and the uppers in a soft white (BM, Ballet white). By doing two cabinetry colors, Castle was able to create some unique interest and anchor the base cabinet to the floor while still having light walls with the white cabinetry.
New marble patterned Cambria Quartz countertops were selected in the luxurious and classic Torquay design. To complete the walls, traditional white subway tile was installed.
Along with the beautiful finishes, we also improved light quality in the space. New windows were installed increasing from 2 windows to 3 windows with an additional window to the backyard. We also installed 2 Solatubes for additional natural lighting. The Solatubes also include a solar-powered night light and additional light kit for night time use.
Overall, the new traditional kitchen is much like a spring day – light, airy and inviting!
Come see the space on Castle’s Educational Home Tour, Fall 2018!
87