
Search results for "Brush up" in Home Design Ideas

 Kitchens By Clay
Cabinetry designed by Clay Cox, Kitchens by Clay, Naples, FL. Photos: Giovanni Photography, Naples, FL.
Large trendy master bathroom photo in Miami with shaker cabinets, dark wood cabinets, multicolored walls, an undermount sink and granite countertops
Large trendy master bathroom photo in Miami with shaker cabinets, dark wood cabinets, multicolored walls, an undermount sink and granite countertops

 TKS Design Group
Download our free ebook, Creating the Ideal Kitchen. DOWNLOAD NOW
Like many families with older children, this local Glen Ellyn couple wanted to expand the size of their kitchen while also creating a more open, airy feel for their main level. The home had plenty of space that included a formal living room, formal dining room, family room with eat-in area and kitchen with butler’s pantry. What it didn’t have, was an effortless flow between the areas used daily for cooking, eating and gathering.
Additionally, the kitchen had become outdated, feeling dark and dismal, despite the abundance of natural light. Our clients wanted a bright, cheerful interior that would inspire the family to congregate in this part of the house. No easy feat with teenagers.
An open floor plan design solved the issues with functionality and circulation, removing the walls that restricted flow and opening up the entry to the dining room. We also eliminated the rarely used butler’s pantry allowing us to expand the kitchen and add a large island for food prep and gathering. To create a sense of symmetry and consistency in the space, a clerestory window was added below the header and framed to match the existing adjacent entry from the living room.
Inspired by the owner’s Scottish ancestry, the island cabinetry boasts a beautiful blue hue, paired with stools upholstered in a sprightly plaid. The built-in buffet area provides additional storage, topped with a beautiful wooden top stained to coordinate with the stunning tones of the flooring.
The owner’s opted for stainless steel appliances, inspiring the selection of brushed silver light fixtures and polished chrome hardware. Marble-look quartz offered a durable, lightly colored surface to reflect sunlight and enhance the cheer factor. According to this happy family, this uplifting space is now everyone’s favorite place to gather.
Designed by: Susan Klimala, CKBD
Photography by: Michael Kaskel
For more design inspiration go to: www.kitchenstudio-ge.com
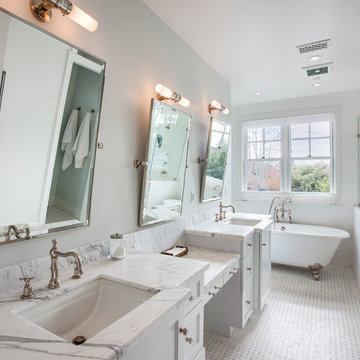
 Lane Design + Build
Luke Gibson Photography
Inspiration for a timeless white tile and subway tile ceramic tile claw-foot bathtub remodel in Los Angeles with marble countertops, white walls, white cabinets, an undermount sink and recessed-panel cabinets
Inspiration for a timeless white tile and subway tile ceramic tile claw-foot bathtub remodel in Los Angeles with marble countertops, white walls, white cabinets, an undermount sink and recessed-panel cabinets
Find the right local pro for your project

 Gina Fitzsimmons ASID NKBA
We even searched until we found Wavy Light Fixtures and Wavy Hardware!
Geoffrey Hodgdon Photography
Inspiration for a coastal bathroom remodel in Baltimore with an undermount sink, beaded inset cabinets, gray cabinets and beige walls
Inspiration for a coastal bathroom remodel in Baltimore with an undermount sink, beaded inset cabinets, gray cabinets and beige walls
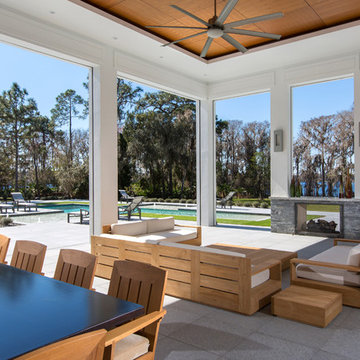
 Highmark Builders
Landmark Photography

Example of a transitional dark wood floor living room design in Minneapolis with white walls, a ribbon fireplace and a media wall
Example of a transitional dark wood floor living room design in Minneapolis with white walls, a ribbon fireplace and a media wall
 Peabody's Interiors
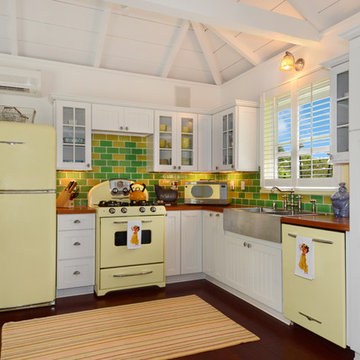
Designed by Emily Winters, this kitchen really plays up the tropical retro concept of the home. Bright subway tile backsplash and retro soft yellow appliances make working in the kitchen even more enjoyable!
Photos by Nicole Held Mayo, alohaphotodesign

Sponsored
Sunbury, OH

J.Holderby - Renovations
Franklin County's Leading General Contractors - 2X Best of Houzz!
 M. M. Groves Interiors, Inc.
Emilio Collavino - Argo Studio, Inc.

Transitional master white tile bathroom photo in Miami with recessed-panel cabinets, white cabinets, multicolored walls, an undermount sink and a hinged shower door
Transitional master white tile bathroom photo in Miami with recessed-panel cabinets, white cabinets, multicolored walls, an undermount sink and a hinged shower door
 Berghuis Construction LLC
Photos by Kaity
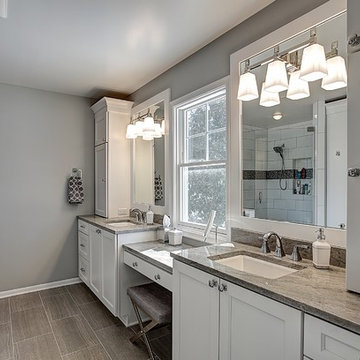
Large arts and crafts master gray tile and ceramic tile ceramic tile corner shower photo in Grand Rapids with an undermount sink, shaker cabinets, white cabinets, granite countertops, a two-piece toilet and gray walls
Large arts and crafts master gray tile and ceramic tile ceramic tile corner shower photo in Grand Rapids with an undermount sink, shaker cabinets, white cabinets, granite countertops, a two-piece toilet and gray walls

 Kristin Lam Interiors
Mid century modern feeling in a beach house kitchen. I opened up a wall to give a light and bright feeling to the kitchen. The counter tops are white and the back splash is white marble with blue stone accents. It is reminiscent of a european cafe. I love the mix of textures, styles and color. The floors are reclaimed teak. The cabinets are riff cut white oak stained a golden tone. Don Anderson

 Interior Archaeology
White marble and English oak juxtapose to create an over the top master bath that feels both timeless and up to the minute modern.
Large tuscan master terra-cotta tile and red floor bathroom photo in Los Angeles with dark wood cabinets, white walls, an undermount sink, white countertops, open cabinets and concrete countertops
Large tuscan master terra-cotta tile and red floor bathroom photo in Los Angeles with dark wood cabinets, white walls, an undermount sink, white countertops, open cabinets and concrete countertops

 Drewett Works
Designed to embrace an extensive and unique art collection including sculpture, paintings, tapestry, and cultural antiquities, this modernist home located in north Scottsdale’s Estancia is the quintessential gallery home for the spectacular collection within. The primary roof form, “the wing” as the owner enjoys referring to it, opens the home vertically to a view of adjacent Pinnacle peak and changes the aperture to horizontal for the opposing view to the golf course. Deep overhangs and fenestration recesses give the home protection from the elements and provide supporting shade and shadow for what proves to be a desert sculpture. The restrained palette allows the architecture to express itself while permitting each object in the home to make its own place. The home, while certainly modern, expresses both elegance and warmth in its material selections including canterra stone, chopped sandstone, copper, and stucco.
Project Details | Lot 245 Estancia, Scottsdale AZ
Architect: C.P. Drewett, Drewett Works, Scottsdale, AZ
Interiors: Luis Ortega, Luis Ortega Interiors, Hollywood, CA
Publications: luxe. interiors + design. November 2011.
Featured on the world wide web: luxe.daily
Photo by Grey Crawford.
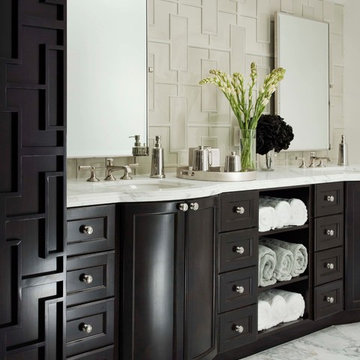
 Walker Zanger
Lizette Studio Moderne
For more information on the Studio Moderne collection, visit the Walker Zanger website at http://walkerzanger.com/collections/products.php?view=mat&mat=Studio+Moderne&coll=Studio+Moderne
Sponsored
Sunbury, OH
J.Holderby - Renovations
Franklin County's Leading General Contractors - 2X Best of Houzz!
 Patricia Gray | Interior Design Vancouver
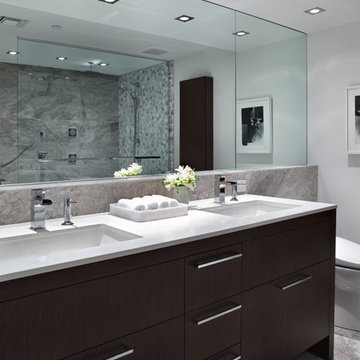
Master ensuite with custom vanity and marble backsplash.
Photography: Roger Brooks
Bathroom - contemporary gray tile bathroom idea in Vancouver with an undermount sink, flat-panel cabinets, dark wood cabinets and white walls
Bathroom - contemporary gray tile bathroom idea in Vancouver with an undermount sink, flat-panel cabinets, dark wood cabinets and white walls


 Design Build Advisors
The entry features doors by Simpson, Shou sugi ban siding by Nakamoto forestry in Black Gendai with Pika Pika accent. Allegheny Sconce by Schoolhouse
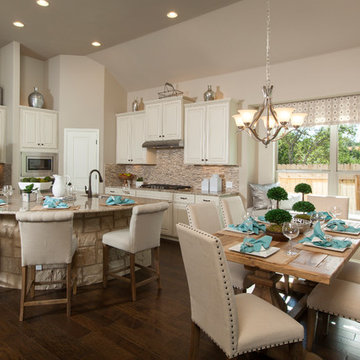
Transitional dark wood floor kitchen/dining room combo photo in Austin with gray walls and no fireplace


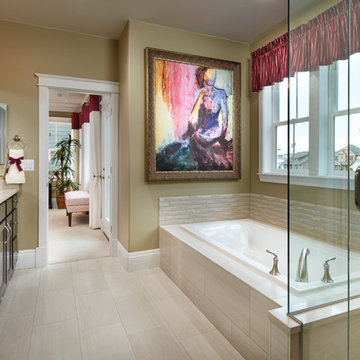
 Parkwood Homes
Photos by Vic Moss, Moss Photography.
Inspiration for a timeless bathroom remodel in Denver
Inspiration for a timeless bathroom remodel in Denver

 The Kitchenworks
The cabinetry has a beautiful unified finish of a flat facade. Giving the cabinetry an even surface gives it a smooth and sleek finish.
Photo credits: Matthew Horton
 Rima Nasser
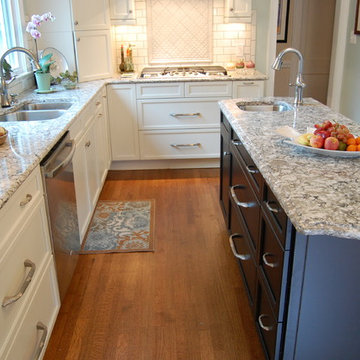
This 1920's colonial home in Clayton, NC was a fun and wonderfully challenging remodel. We were able to bring this kitchen up to date while conserving the integrity of the house. Every feature and every little detail in this kitchen says Wow.
It features simple off white cabinets with a black island, Cambria quartz countertops, stainless steel appliances, off white subway tile with gray grout, and beautiful birdcage pendant lights.
Photo credit: Rima Nasser
102