
Search results for "Brushed silver" in Home Design Ideas
 TKS Design Group
Download our free ebook, Creating the Ideal Kitchen. DOWNLOAD NOW
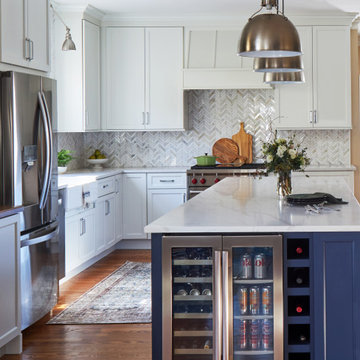
Like many families with older children, this local Glen Ellyn couple wanted to expand the size of their kitchen while also creating a more open, airy feel for their main level. The home had plenty of space that included a formal living room, formal dining room, family room with eat-in area and kitchen with butler’s pantry. What it didn’t have, was an effortless flow between the areas used daily for cooking, eating and gathering.
Additionally, the kitchen had become outdated, feeling dark and dismal, despite the abundance of natural light. Our clients wanted a bright, cheerful interior that would inspire the family to congregate in this part of the house. No easy feat with teenagers.
An open floor plan design solved the issues with functionality and circulation, removing the walls that restricted flow and opening up the entry to the dining room. We also eliminated the rarely used butler’s pantry allowing us to expand the kitchen and add a large island for food prep and gathering. To create a sense of symmetry and consistency in the space, a clerestory window was added below the header and framed to match the existing adjacent entry from the living room.
Inspired by the owner’s Scottish ancestry, the island cabinetry boasts a beautiful blue hue, paired with stools upholstered in a sprightly plaid. The built-in buffet area provides additional storage, topped with a beautiful wooden top stained to coordinate with the stunning tones of the flooring.
The owner’s opted for stainless steel appliances, inspiring the selection of brushed silver light fixtures and polished chrome hardware. Marble-look quartz offered a durable, lightly colored surface to reflect sunlight and enhance the cheer factor. According to this happy family, this uplifting space is now everyone’s favorite place to gather.
Designed by: Susan Klimala, CKBD
Photography by: Michael Kaskel
For more design inspiration go to: www.kitchenstudio-ge.com

 Window Treats Inc.
Example of a large beach style u-shaped dark wood floor and brown floor eat-in kitchen design in New York with a farmhouse sink, recessed-panel cabinets, blue cabinets, quartz countertops, white backsplash, ceramic backsplash, stainless steel appliances, an island and white countertops

 East County Glass and Window Inc.
Project & Photo by East County Glass & Window, Inc.
Hardware is Brushed Nickel Finish.
Inspiration for a mid-sized contemporary porcelain tile and gray floor doorless shower remodel in San Francisco with flat-panel cabinets, light wood cabinets, gray walls, tile countertops, a hinged shower door and white countertops
Inspiration for a mid-sized contemporary porcelain tile and gray floor doorless shower remodel in San Francisco with flat-panel cabinets, light wood cabinets, gray walls, tile countertops, a hinged shower door and white countertops
Find the right local pro for your project

 Southland Building & Remodel
Trendy medium tone wood floor great room photo in Los Angeles with beige walls

 Kitchen Design Services
Eat-in kitchen - small traditional u-shaped porcelain tile eat-in kitchen idea in San Francisco with an undermount sink, raised-panel cabinets, medium tone wood cabinets, quartz countertops, beige backsplash, stone slab backsplash and stainless steel appliances

 Studio Matsalla Interiors
Gail Owens
Example of a mid-sized eclectic master gray tile and cement tile concrete floor bathroom design in Los Angeles with shaker cabinets, blue cabinets, marble countertops, a one-piece toilet and white walls
Example of a mid-sized eclectic master gray tile and cement tile concrete floor bathroom design in Los Angeles with shaker cabinets, blue cabinets, marble countertops, a one-piece toilet and white walls

Inspiration for an enclosed dark wood floor and brown floor living room remodel in New York with blue walls

Sponsored
Sunbury, OH

J.Holderby - Renovations
Franklin County's Leading General Contractors - 2X Best of Houzz!


 User
Kitchens Unlimited
Inspiration for a large timeless master multicolored tile and mosaic tile pebble tile floor doorless shower remodel in San Francisco with an undermount sink, recessed-panel cabinets, white cabinets, quartz countertops, a two-piece toilet and beige walls
Inspiration for a large timeless master multicolored tile and mosaic tile pebble tile floor doorless shower remodel in San Francisco with an undermount sink, recessed-panel cabinets, white cabinets, quartz countertops, a two-piece toilet and beige walls

 Imperial Tile & Stone Anaheim
Beautiful Encore ceramics backsplash.
Example of a mid-sized transitional u-shaped enclosed kitchen design in Orange County with glass-front cabinets, white cabinets, marble countertops, blue backsplash, ceramic backsplash, stainless steel appliances and an island
Example of a mid-sized transitional u-shaped enclosed kitchen design in Orange County with glass-front cabinets, white cabinets, marble countertops, blue backsplash, ceramic backsplash, stainless steel appliances and an island

 Division One Construction
Kitchen window opens as a garage door and disappears into the ceiling. A unique detail that Division One executed perfectly.
Inspiration for a mid-sized contemporary l-shaped light wood floor eat-in kitchen remodel in Denver with white cabinets, white backsplash, an island, an undermount sink, laminate countertops, ceramic backsplash, stainless steel appliances and glass-front cabinets
Inspiration for a mid-sized contemporary l-shaped light wood floor eat-in kitchen remodel in Denver with white cabinets, white backsplash, an island, an undermount sink, laminate countertops, ceramic backsplash, stainless steel appliances and glass-front cabinets

 New England Design & Construction
photos: Jay Groccia of OnSite Studios
Inspiration for a mid-sized modern kids' beige tile and porcelain tile porcelain tile drop-in bathtub remodel in Boston with a drop-in sink, flat-panel cabinets, dark wood cabinets, quartzite countertops, a one-piece toilet and white walls
Inspiration for a mid-sized modern kids' beige tile and porcelain tile porcelain tile drop-in bathtub remodel in Boston with a drop-in sink, flat-panel cabinets, dark wood cabinets, quartzite countertops, a one-piece toilet and white walls

 Clark & Co Homes
Doug Petersen Photography
Dedicated laundry room - large coastal l-shaped porcelain tile dedicated laundry room idea in Boise with an undermount sink, shaker cabinets, white cabinets, quartz countertops, gray walls and a side-by-side washer/dryer
Dedicated laundry room - large coastal l-shaped porcelain tile dedicated laundry room idea in Boise with an undermount sink, shaker cabinets, white cabinets, quartz countertops, gray walls and a side-by-side washer/dryer



 Heirloom Design Build
Location: Atlanta, Georgia - Historical Inman Park
Scope: This home was a new home we developed and built in Atlanta, GA. This was built to fit into the historical neighborhood. This is the kitchen, which is open to the family room and pool.
High performance / green building certifications: EPA Energy Star Certified Home, EarthCraft Certified Home - Gold, NGBS Green Certified Home - Gold, Department of Energy Net Zero Ready Home, GA Power Earthcents Home, EPA WaterSense Certified Home. The home achieved a 50 HERS rating.
Builder/Developer: Heirloom Design Build
Architect: Jones Pierce
Interior Design/Decorator: Heirloom Design Build
Photo Credit: D. F. Radlmann
www.heirloomdesignbuild.com

 Barriere Construction Inc.
Inspiration for a small timeless slate floor and black floor bathroom remodel in Chicago with shaker cabinets, white cabinets, a two-piece toilet, beige walls, an undermount sink, solid surface countertops and white countertops

 JM Kitchen & Bath Design
Fabulous Modern farmhouse kitchen with white on white and espresso accent cabinets and butlers pantry
Large farmhouse u-shaped medium tone wood floor and brown floor open concept kitchen photo in Denver with a farmhouse sink, shaker cabinets, white cabinets, marble countertops, white backsplash, stone slab backsplash, stainless steel appliances and an island
Large farmhouse u-shaped medium tone wood floor and brown floor open concept kitchen photo in Denver with a farmhouse sink, shaker cabinets, white cabinets, marble countertops, white backsplash, stone slab backsplash, stainless steel appliances and an island

 Penrose Property Management & Design
Chris Heller
Inspiration for a small timeless galley ceramic tile kitchen remodel in Boston with a single-bowl sink, shaker cabinets, dark wood cabinets, granite countertops, beige backsplash, ceramic backsplash, stainless steel appliances and no island
Inspiration for a small timeless galley ceramic tile kitchen remodel in Boston with a single-bowl sink, shaker cabinets, dark wood cabinets, granite countertops, beige backsplash, ceramic backsplash, stainless steel appliances and no island

Sponsored
Sunbury, OH
J.Holderby - Renovations
Franklin County's Leading General Contractors - 2X Best of Houzz!

 Signature Homes
Bedroom - mid-sized traditional guest carpeted bedroom idea in Birmingham with gray walls and no fireplace

 Cherry City Interiors & Design
Brandon Morett- Morett Real Estate Photography
Inspiration for a mid-sized timeless master black and white tile and mosaic tile bathroom remodel in Portland with shaker cabinets, white cabinets, white walls, an undermount sink and granite countertops
Inspiration for a mid-sized timeless master black and white tile and mosaic tile bathroom remodel in Portland with shaker cabinets, white cabinets, white walls, an undermount sink and granite countertops
 Aloha Kitchen, Bath & Design
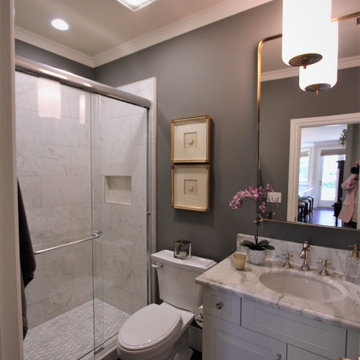
High contrast makes this little space sing! Warm/cool, light/dark, gold/silver, matte/shiny. (Photo credit; Shawn Lober Construction)
Inspiration for a mid-sized transitional 3/4 white tile and porcelain tile dark wood floor, brown floor and single-sink alcove shower remodel in San Francisco with raised-panel cabinets, white cabinets, a two-piece toilet, gray walls, an undermount sink, marble countertops, white countertops, a niche and a built-in vanity
Inspiration for a mid-sized transitional 3/4 white tile and porcelain tile dark wood floor, brown floor and single-sink alcove shower remodel in San Francisco with raised-panel cabinets, white cabinets, a two-piece toilet, gray walls, an undermount sink, marble countertops, white countertops, a niche and a built-in vanity
103