
Search results for "Brushed silver" in Home Design Ideas

 BC 11 Construction
Inspiration for a mid-sized transitional galley dark wood floor and gray floor enclosed kitchen remodel in New York with an undermount sink, recessed-panel cabinets, white cabinets, quartz countertops, gray backsplash, glass tile backsplash, stainless steel appliances, no island and gray countertops

 CC Designs LLC
Inspiration for a large transitional u-shaped light wood floor and brown floor eat-in kitchen remodel in Denver with an undermount sink, raised-panel cabinets, quartz countertops, gray backsplash, ceramic backsplash, stainless steel appliances, two islands, white countertops and gray cabinets

 Kitchen Associates
A dark, classy kitchen remodel located in Chelmsford, MA. This kitchen features maple Brookhaven cabinets with a Dark Lager finish, granite "Blue Arraras" countertops, and glass tile backsplash.
Find the right local pro for your project
 Bassett Furniture Design Studio
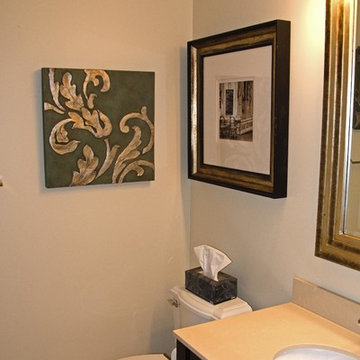
Don't be afraid to buy a vanity and sink top right off the shelf at a big box store. Not every bathroom needs to be custom.
www.ScottsCreativeHome.com
 Silver Fern Construction & Remodeling
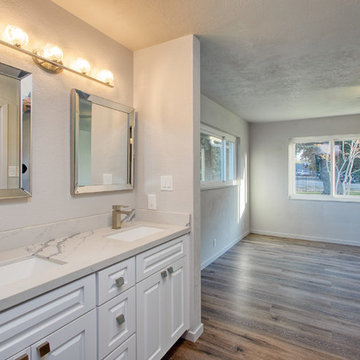
Master Bathroom Vanity with double sinks,
white Corriere countertops, with brush nickel faucets,
Double mirrors with Uplighting over vanity
Home design - modern home design idea in Sacramento
Home design - modern home design idea in Sacramento

 Madison Lighting
"Industrial Vintage-Lite"
From the Urban Renewal Collection by Feiss. A touch of the trend in a contemporary home with a “country home” color palette. Its a great example of incorporating trends into your own design.
 Amazing Spaces
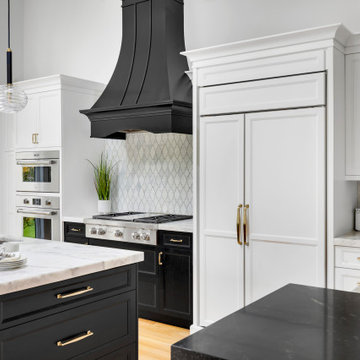
The existing U-shaped kitchen was tucked away in a small corner while the dining table was swimming in a room much too large for its size. The client’s needs and the architecture of the home made it apparent that the perfect design solution for the home was to swap the spaces.
The homeowners entertain frequently and wanted the new layout to accommodate a lot of counter seating, a bar/buffet for serving hors d’oeuvres, an island with prep sink, and all new appliances. They had a strong preference that the hood be a focal point and wanted to go beyond a typical white color scheme even though they wanted white cabinets.
While moving the kitchen to the dining space gave us a generous amount of real estate to work with, two of the exterior walls are occupied with full-height glass creating a challenge how best to fulfill their wish list. We used one available wall for the needed tall appliances, taking advantage of its height to create the hood as a focal point. We opted for both a peninsula and island instead of one large island in order to maximize the seating requirements and create a barrier when entertaining so guests do not flow directly into the work area of the kitchen. This also made it possible to add a second sink as requested. Lastly, the peninsula sets up a well-defined path to the new dining room without feeling like you are walking through the kitchen. We used the remaining fourth wall for the bar/buffet.
Black cabinetry adds strong contrast in several areas of the new kitchen. Wire mesh wall cabinet doors at the bar and gold accents on the hardware, light fixtures, faucets and furniture add further drama to the concept. The focal point is definitely the black hood, looking both dramatic and cohesive at the same time.

Sponsored
Sunbury, OH

J.Holderby - Renovations
Franklin County's Leading General Contractors - 2X Best of Houzz!

 BGI Design
To create a Craftsman style master bathroom we included transom windows with leaded glass and shaker style cabinets.
Michael Hunter Photography
Large arts and crafts master beige tile and porcelain tile medium tone wood floor drop-in bathtub photo in Dallas with an undermount sink, shaker cabinets, white cabinets, marble countertops and beige walls
Large arts and crafts master beige tile and porcelain tile medium tone wood floor drop-in bathtub photo in Dallas with an undermount sink, shaker cabinets, white cabinets, marble countertops and beige walls

 Criner Remodeling
New custom fabricated Alder wood cabinets with a large peninsula configuration were installed and topped with Silver Delicatus granite countertops. All of the cabinets were outfitted with custom accessories including roll-out shelves, tray dividers, specialty drawers, and a wine cooler.

 GAINES GENERAL CONTRACTING
Enclosed kitchen - mid-sized traditional galley medium tone wood floor and brown floor enclosed kitchen idea in Los Angeles with a farmhouse sink, raised-panel cabinets, gray cabinets, granite countertops, white backsplash, subway tile backsplash, black appliances, no island and gray countertops
 GAINES GENERAL CONTRACTING
Enclosed kitchen - mid-sized traditional galley medium tone wood floor and brown floor enclosed kitchen idea in Los Angeles with a farmhouse sink, raised-panel cabinets, gray cabinets, granite countertops, white backsplash, subway tile backsplash, black appliances, no island and gray countertops

 Southeastern Custom Homes
Eliot Tuckerman
Example of a beach style claw-foot bathtub design in Charleston with an undermount sink
Example of a beach style claw-foot bathtub design in Charleston with an undermount sink

 ADR Builders, Ltd.
These large format tiles are set in a subway pattern with a small deco strip of accent tile above the niche - ADR Builders
Inspiration for a small transitional master beige tile and ceramic tile ceramic tile alcove shower remodel in Baltimore with an undermount sink, shaker cabinets, white cabinets, granite countertops, a two-piece toilet and blue walls
Inspiration for a small transitional master beige tile and ceramic tile ceramic tile alcove shower remodel in Baltimore with an undermount sink, shaker cabinets, white cabinets, granite countertops, a two-piece toilet and blue walls


 BC 11 Construction
Mid-sized transitional galley dark wood floor and gray floor enclosed kitchen photo in New York with an undermount sink, recessed-panel cabinets, white cabinets, quartz countertops, gray backsplash, glass tile backsplash, stainless steel appliances, no island and gray countertops

 Interior Enhancement Group
Dark stained cabinetry, a neutral color palette and brushed nickel finishes create a sophisticated and tailored look in the second floor master bath. A pair of burnished silver sconces sparkle above the polished quartzite countertop, chosen to contrast with the wood elements.

 Roberta Frank Designs Inc.
Contrasting light and dark with darkwood and cambria countertop
Powder room - small transitional light wood floor powder room idea in Raleigh with recessed-panel cabinets, dark wood cabinets, a one-piece toilet, gray walls, an undermount sink and granite countertops
Powder room - small transitional light wood floor powder room idea in Raleigh with recessed-panel cabinets, dark wood cabinets, a one-piece toilet, gray walls, an undermount sink and granite countertops
 Bassett Furniture Design Studio
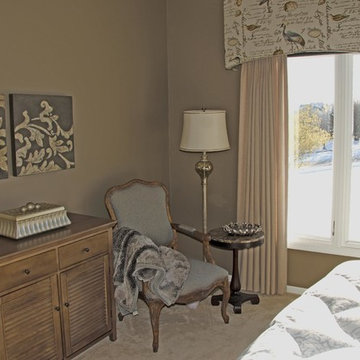
This cornice board covers an undersized arched window. Duo treated windows with a pleated shade and operable draperies offer various levels of light.
The more texture the better....
www.ScottsCreativeHome.com

Sponsored
Columbus, OH

Wannemacher Interiors
Customized Award-Winning Interior Design Solutions in Franklin Cnty OH
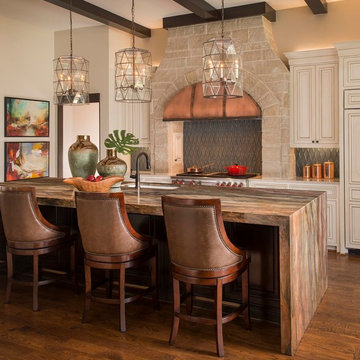
 Dallas Design Group, Interiors
Design Firm: Dallas Design Group, Interiors
Designer: Christina Garcia
Design Associate: Tawni Reynolds
Photography: Dan Piassick
Example of a tuscan home design design in Dallas
Example of a tuscan home design design in Dallas
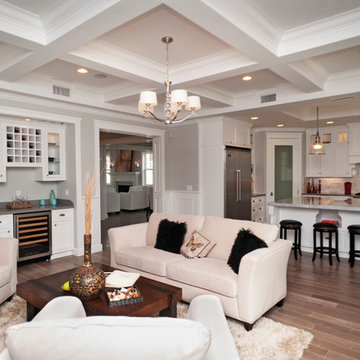
 We Got Lites
Home design - mid-sized formal and enclosed linoleum floor home design idea in New York with blue walls, a hanging fireplace, a concrete fireplace and a media wall

 Denbrook Kitchens
Leba D. Photography
Inspiration for a mid-sized timeless light wood floor eat-in kitchen remodel in Baltimore with a double-bowl sink, raised-panel cabinets, white cabinets, granite countertops, white backsplash, glass tile backsplash, stainless steel appliances and an island
Inspiration for a mid-sized timeless light wood floor eat-in kitchen remodel in Baltimore with a double-bowl sink, raised-panel cabinets, white cabinets, granite countertops, white backsplash, glass tile backsplash, stainless steel appliances and an island
106