
Search results for "Brushed silver" in Home Design Ideas

 Silver Leaf Construction & Renovation
Dedicated laundry room - mid-sized transitional l-shaped ceramic tile and beige floor dedicated laundry room idea in Chicago with an undermount sink, recessed-panel cabinets, gray cabinets, solid surface countertops, gray walls and a side-by-side washer/dryer

 kitchen & bath CRATE
bathCRATE 2nd Street
Quartz: MSI CFairy White | Sink: Kohler Archer in White | Faucet: Pfister Avalon in Brushed Nickel | Shower Tile: Bedrosians Grace Bianco 4x12 | Shower Accent: Bedrosians Kismet Heaven Mosaic | Shower Fixture: Pfister Avalon in Brushed Nickel | Toilet: Kohler Highline | Wall Paint: Kelly-Moore Washed Green | Floor Tile: Bedrosians Verona Silver 20x20 Tiles

 Hallmark Floors
West coast transitional home in Kelowna's Lakeview Heights district designed by Tara Reavie Design. This home features Hallmark Floors Alta Vista, Malibu. Learn more about Alta Vista at: https://hallmarkfloors.com/hallmark-hardwoods/alta-vista-hardwood-collection/
Find the right local pro for your project


 Shelley Kirsch Interior Design and Decoration
Open concept kitchen - contemporary medium tone wood floor open concept kitchen idea in Toronto with flat-panel cabinets, green backsplash, stainless steel appliances and an island

 ATeam Realty
Example of a large arts and crafts u-shaped dark wood floor eat-in kitchen design in Salt Lake City with a double-bowl sink, raised-panel cabinets, white cabinets, granite countertops, beige backsplash, ceramic backsplash and white appliances

 Kimberlee Marie Interiors
A warm, livable family home in Seattle’s Wedgwood neighborhood, thoughtfully designed to blend timeless charm with modern function, layered textures, and personality-filled, family-friendly details.
The thoughtfully designed bathrooms feature artisan tile, sophisticated fixtures, and refined palettes, blending timeless style, modern comfort, and a spa-like ambience for a calming retreat.

Sponsored
Sunbury, OH

J.Holderby - Renovations
Franklin County's Leading General Contractors - 2X Best of Houzz!

 MyNewFloor.com
Example of a mountain style l-shaped light wood floor eat-in kitchen design in Charlotte with recessed-panel cabinets, dark wood cabinets and an island

 Partners 4, Design
Gilbertson Photography
Poggenpohl
Fantasia Showroom Minneapolis
Kohler
Toto
Cambria
Bathroom - small contemporary 3/4 gray tile and glass tile porcelain tile bathroom idea in Minneapolis with an undermount sink, flat-panel cabinets, white cabinets, quartz countertops, a one-piece toilet and multicolored walls
Bathroom - small contemporary 3/4 gray tile and glass tile porcelain tile bathroom idea in Minneapolis with an undermount sink, flat-panel cabinets, white cabinets, quartz countertops, a one-piece toilet and multicolored walls

 Wendy Nobriga Interiors
Detail of a primary bedroom dresser styled with a white textured lamp, a round brushed nickel-framed mirror, and a vase of orange calla lilies, with a reflection of framed art and a tall wood chest of drawers, designed by Wendy Nobriga in Des Plaines, IL.
 Bassett Furniture Design Studio
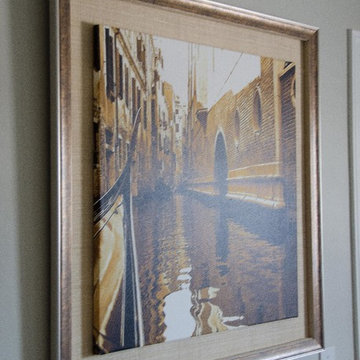
Create your own artwork from your photographs. Always frame your canvas wraps for a more finished look.
www.ScottsCreativeHome.com

 Leona Mozes Photography
 for Atelier Greige
Example of a large transitional u-shaped marble floor enclosed kitchen design in Montreal with an undermount sink, shaker cabinets, beige cabinets, quartz countertops, gray backsplash, stone tile backsplash, paneled appliances and an island
Example of a large transitional u-shaped marble floor enclosed kitchen design in Montreal with an undermount sink, shaker cabinets, beige cabinets, quartz countertops, gray backsplash, stone tile backsplash, paneled appliances and an island

 J Dowling Design
Bedroom - small transitional guest carpeted bedroom idea in Phoenix with pink walls and no fireplace
Bedroom - small transitional guest carpeted bedroom idea in Phoenix with pink walls and no fireplace



 Robern
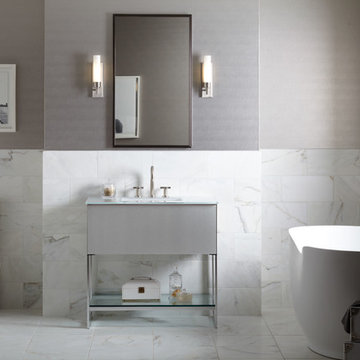
 Adorn 36-1/4" x 34-3/4" x 21" vanity in silver screen with push-to-open plumbing drawer, night light, legs in brushed aluminum, 37" glass vanity top in white with integrated center mount sink and 8" widespread faucet holes and Rosemont 24" x 40" framed cabinet in satin bronze, Metallique sconce in brushed nickel with KALLISTA Laura Kirar Vir Stil basin faucet set with cross handle in brushed nickel, KALLISTA Plie two-piece high-efficiency toilet in stucco white with slow-close toilet seat in chrome trim, ANN SACKS Calacatta Crema 16" x 16" and custom 8" x 16" marble tile in honed finish and KOHLER Abrazo 66" x 32" cast acrylic free-standing bath in honed white

 Buchanan Construction
Kevin Meechan
Country u-shaped dark wood floor and brown floor enclosed kitchen photo with a farmhouse sink, shaker cabinets, white cabinets, marble countertops, colored appliances and an island
Country u-shaped dark wood floor and brown floor enclosed kitchen photo with a farmhouse sink, shaker cabinets, white cabinets, marble countertops, colored appliances and an island

 MOSS MANOR | Sarah James Moss
The master bath features a barrel ceiling accentuated by a silver leaf drum pendant over a double vanity of Marmara marble. The large walk-in shower and floors are textured porcelain tile. Brushed nickel edge pulls add modern style to custom cabinetry.



 InsideWright
The room was dark brown, which was fine for a while ... but for an entranceway and a room without windows, dark was not an appropriate long term choice. There was a feng shui request in this re-decorating project, earth tones were not welcome in this area of the home, black, white, metal and water were preferable colors/elements. The walls are 2 layers of metallic paint, the undercoat is a silver, the top coat is a gunmetal mixed with the silver to create an uneven tone. A wide wallpaper paste brush was used to create a vertical linear pattern. The Larson Juhl gold leaf framed mirror is covered in adhesive car vinyl. The Ikea unit is enveloped in an adhesive mural, printed by muralsyourway.com, the artist is David Bromstad. The chair seats were recovered in a silver vinyl fabric. The rug is from overstock.com. The capiz chandelier is from West Elm. The table base is an Ikea take on the Eero Saarinen tulip table. In the "before" room, there were glass tables cluttered with everyday items and "to do" piles of paper. The goal was to have storage in this room to hide the clutter. There was not an outlet on the wall where the Ikea unit sits, and there was not a budget to have the prewar wall fitted with electricity, so an extension cord crosses the room under a grey cord concealer.

 42 North Custom Homes LLC
Corner shower - mid-sized farmhouse master white tile and subway tile porcelain tile and gray floor corner shower idea in Grand Rapids with flat-panel cabinets, white cabinets, white walls, an undermount sink, solid surface countertops and a hinged shower door

 BC 11 Construction
Enclosed kitchen - mid-sized transitional galley cement tile floor and gray floor enclosed kitchen idea in New York with an undermount sink, shaker cabinets, white cabinets, granite countertops, multicolored backsplash, matchstick tile backsplash, stainless steel appliances, no island and beige countertops
99