
Search results for "Brushed silver" in Home Design Ideas

 dRemodeling Design-Build
Custom metal wall accent tile gives this space a pop of color bringing out the metal tones in the floor and wall tile.
Mid-sized trendy master multicolored tile bathroom photo in Philadelphia with an undermount sink and granite countertops
Mid-sized trendy master multicolored tile bathroom photo in Philadelphia with an undermount sink and granite countertops

 Westwind Woodworkers Inc.
Sid Levin Revolution Design Build
Open concept kitchen - large craftsman l-shaped medium tone wood floor open concept kitchen idea in Minneapolis with a farmhouse sink, flat-panel cabinets, dark wood cabinets, granite countertops, white backsplash, mosaic tile backsplash, stainless steel appliances and an island
Open concept kitchen - large craftsman l-shaped medium tone wood floor open concept kitchen idea in Minneapolis with a farmhouse sink, flat-panel cabinets, dark wood cabinets, granite countertops, white backsplash, mosaic tile backsplash, stainless steel appliances and an island

 Distinctive Designs & Cabinetry Inc.
Inspiration for a mid-sized contemporary single-wall dark wood floor and brown floor open concept kitchen remodel with an undermount sink, flat-panel cabinets, dark wood cabinets, solid surface countertops, white backsplash, paneled appliances and an island
Find the right local pro for your project

 Amy Mendez @ Closet Factory (Ft. Lauderdale)
This High gloss floating ultra modern unit is a stunner! With incorporating the White and Brushed Silver high gloss, we were able to get the simple yet dramatic look we were going for.

 Clark & Co Homes
Doug Petersen Photography
Large beach style master white tile and subway tile porcelain tile corner shower photo in Boise with shaker cabinets, white cabinets, blue walls, an undermount sink and quartz countertops
Large beach style master white tile and subway tile porcelain tile corner shower photo in Boise with shaker cabinets, white cabinets, blue walls, an undermount sink and quartz countertops

 Passacantando Architects AIA
Photographer: Kevin Colquhoun
Large trendy l-shaped light wood floor open concept kitchen photo in New York with an undermount sink, shaker cabinets, light wood cabinets, granite countertops, gray backsplash, glass tile backsplash, stainless steel appliances and an island
Large trendy l-shaped light wood floor open concept kitchen photo in New York with an undermount sink, shaker cabinets, light wood cabinets, granite countertops, gray backsplash, glass tile backsplash, stainless steel appliances and an island
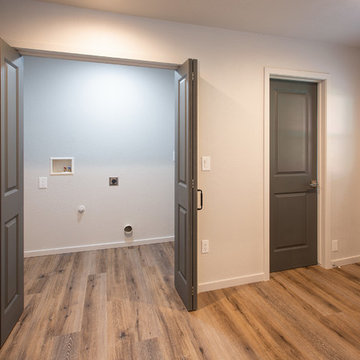




 Finishing Touch Custom Woodworks, Inc.
Haylee Burma
Design Coordinator
Finishing Touch Custom Woodworks, Inc.
Mid-sized transitional u-shaped dark wood floor eat-in kitchen photo in Chicago with an undermount sink, recessed-panel cabinets, white cabinets, granite countertops, white backsplash, ceramic backsplash, stainless steel appliances and an island
Mid-sized transitional u-shaped dark wood floor eat-in kitchen photo in Chicago with an undermount sink, recessed-panel cabinets, white cabinets, granite countertops, white backsplash, ceramic backsplash, stainless steel appliances and an island

 Kelly Tivey Interior Design
Inspiration for a mid-sized contemporary master gray tile, white tile and mosaic tile porcelain tile drop-in bathtub remodel in San Francisco with shaker cabinets, white cabinets, gray walls, an undermount sink, a two-piece toilet and quartz countertops
 Terra Legno Engineered Wood Flooring (Canada)
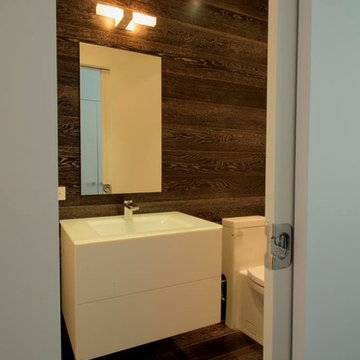
Inspiration for a modern home design remodel in Toronto

 Blackband Design
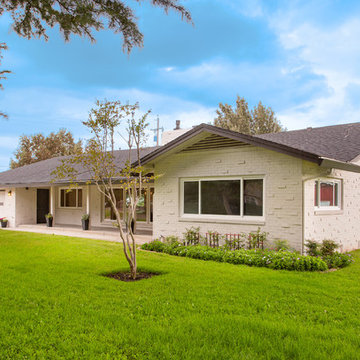
By: Blackband Design
949.872.2234
www.blackbanddesign.com
Kitchen - coastal kitchen idea in Orange County
Kitchen - coastal kitchen idea in Orange County

 Drury Design
Drawers are abundant in this kitchen, offering super functional storage for cookware, bake-ware, and dinnerware alike. The island provides a durable quartz work surface that serves both the cooking and clean up zones in addition to seating up to 4 people on the opposite end.
Tall cabinets offer remote storage and the console serves as a great coffee and dessert bar when entertaining guests. The Sonoma Tantrum 1 x 2" arch MoSuprema glass tile back-splash adds color, texture and depth.

Sponsored
Sunbury, OH

J.Holderby - Renovations
Franklin County's Leading General Contractors - 2X Best of Houzz!

 Su Casa Cabinets INC
Bathroom - mid-sized traditional kids' beige tile and ceramic tile porcelain tile bathroom idea in Vancouver with a drop-in sink, raised-panel cabinets, light wood cabinets and laminate countertops
 Delicious Kitchens & Interiors, LLC
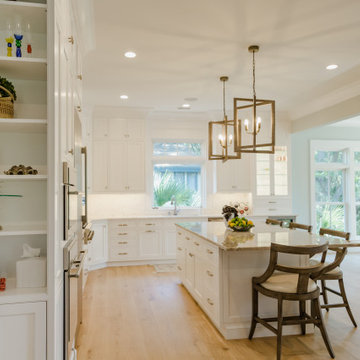
Bright and open with views to lush landscaping this home is serene and restful.
Inspiration for a large transitional l-shaped light wood floor and brown floor open concept kitchen remodel in Charleston with an undermount sink, beaded inset cabinets, white cabinets, quartz countertops, white backsplash, quartz backsplash, stainless steel appliances, an island and white countertops
Inspiration for a large transitional l-shaped light wood floor and brown floor open concept kitchen remodel in Charleston with an undermount sink, beaded inset cabinets, white cabinets, quartz countertops, white backsplash, quartz backsplash, stainless steel appliances, an island and white countertops

 BC 11 Construction
Example of a mid-sized transitional galley dark wood floor and gray floor enclosed kitchen design in New York with an undermount sink, recessed-panel cabinets, white cabinets, quartz countertops, gray backsplash, glass tile backsplash, stainless steel appliances, no island and gray countertops

 Krownlab
Photos: Andy Bollinger
Mid-sized minimalist loft-style light wood floor living room photo in Louisville with gray walls, no fireplace and a wall-mounted tv
Mid-sized minimalist loft-style light wood floor living room photo in Louisville with gray walls, no fireplace and a wall-mounted tv

Sponsored
Sunbury, OH
J.Holderby - Renovations
Franklin County's Leading General Contractors - 2X Best of Houzz!


 Roberta Frank Designs Inc.
A shimmering elegance in a little powder room
Inspiration for a small transitional light wood floor powder room remodel in Raleigh with recessed-panel cabinets, dark wood cabinets, a one-piece toilet, gray walls, an undermount sink and granite countertops
Inspiration for a small transitional light wood floor powder room remodel in Raleigh with recessed-panel cabinets, dark wood cabinets, a one-piece toilet, gray walls, an undermount sink and granite countertops

 LA Dwelling Inc
Mario Peixoto Photography
Open concept kitchen - large contemporary single-wall light wood floor and brown floor open concept kitchen idea in Los Angeles with an undermount sink, flat-panel cabinets, white cabinets, quartz countertops, white backsplash, stone slab backsplash, stainless steel appliances, an island and white countertops
Open concept kitchen - large contemporary single-wall light wood floor and brown floor open concept kitchen idea in Los Angeles with an undermount sink, flat-panel cabinets, white cabinets, quartz countertops, white backsplash, stone slab backsplash, stainless steel appliances, an island and white countertops
112