
Search results for "Brushed silver" in Home Design Ideas

 Caitlin Moran Interiors
Transitional wooden l-shaped staircase photo in San Francisco with wooden risers

 Best Plumbing Tile & Stone
Susan Fisher Plotner, FISHER PHOTOGRAPHY
Large trendy multicolored tile and mosaic tile bathroom photo in New York with an undermount sink, flat-panel cabinets, gray cabinets and solid surface countertops
Large trendy multicolored tile and mosaic tile bathroom photo in New York with an undermount sink, flat-panel cabinets, gray cabinets and solid surface countertops

Find the right local pro for your project

 Mauk Cabinets by Design
A beautiful basement bar remodel. The use of contrast between Marsh's "Espresso" stain against the gorgeous grey tones in the "Omicron Silver" countertop and back splash tile create a clean and crisp look. The brushed nickel hardware, appliances, and plumbing fixtures help tie everything together.
Designer: Aaron Mauk

 Jim Deen/Kitchen Kraft
This Westerville, Ohio Bathroom design was created by Senior Bathroom Designer Jim Deen of Dream Baths by Kitchen Kraft. Photos by John Evans.
Example of a large classic master gray tile and stone tile marble floor alcove bathtub design in Columbus with an undermount sink, beaded inset cabinets, white cabinets, marble countertops and gray walls
Example of a large classic master gray tile and stone tile marble floor alcove bathtub design in Columbus with an undermount sink, beaded inset cabinets, white cabinets, marble countertops and gray walls

 User
Solarium turned home office.
Tyler Whitmore Interiors
Large transitional freestanding desk dark wood floor home office photo in DC Metro with gray walls
Large transitional freestanding desk dark wood floor home office photo in DC Metro with gray walls

 Red House Remodeling
It’s difficult to determine the star of this contemporary kitchen conversion because it has so many stunning elements. Is it the gorgeous silver waves granite on the multi level island? Or the statement light fixture that crowns the island? Maybe it’s the lighted showcase cabinetry that surrounds the refrigerator. Or it might be the more subtle details like the brushed aluminum banding on the cabinet doors and drawers. Regardless of what catches your eye, the entirety of the space and all its details create a contemporary space equally suited for family living and entertaining.
Photography by Jake Boyd Photo



 Clark & Co Homes
Doug Petersen Photography
Inspiration for a large coastal guest carpeted bedroom remodel in Boise with blue walls and no fireplace
Inspiration for a large coastal guest carpeted bedroom remodel in Boise with blue walls and no fireplace


 Kitchen Design Services
Example of a small classic u-shaped porcelain tile eat-in kitchen design in San Francisco with an undermount sink, raised-panel cabinets, medium tone wood cabinets, quartz countertops, beige backsplash, stone slab backsplash and stainless steel appliances
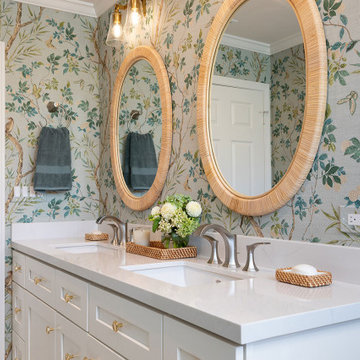
 Soul Interiors Design, LLC
This La Verne project features a full renovation of two bathrooms, blending traditional style, calming colors, and natural textures for empty nesters seeking comfort, elegance, and ease.
This upstairs secondary bath features a serene palette, a custom vanity, and bird-themed wallpaper. Woven mirrors, brushed nickel fixtures, and elegant tile create a soft, nature-inspired retreat.


 Loralyn Aube Design
This cozy half bath was done in lavender the owner's favorite color. A brushed nickle beaded mirror captures and reflect the light in this small but cozy space. The reflection of the owners artwork adds another personal element to the room.

Sponsored
Plain City, OH

Kuhns Contracting, Inc.
Central Ohio's Trusted Home Remodeler Specializing in Kitchens & Baths
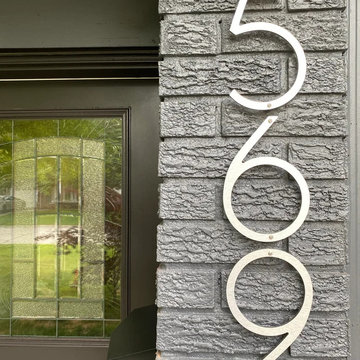
 LETTERCUT
Modern Brushed Silver house numbers available in large sizes that show up beautifully against dark siding. Easy to install.
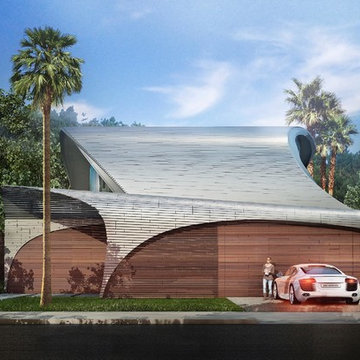
 M|R Walls
On Preston I was aiming for an architectural-language that resembled calligraphy or even better, a building composed of brush strokes. Envisioning Hokusai’s “The Wave”, my initial sketches were shaped like auburn ships. A wind blowing, I pushed and pulled the roof eaves spiraling them back into themselves as if a massive brush stroke loomed before me. A great wave crashing, only one of Hokusai’s, blues and white-silvers, the roof returning a solitude of barreled water. - Mario Romano - See more at: https://marioromano.squarespace.com/preston#sthash.F5hTfCMF.dpuf


 KT Interior Design
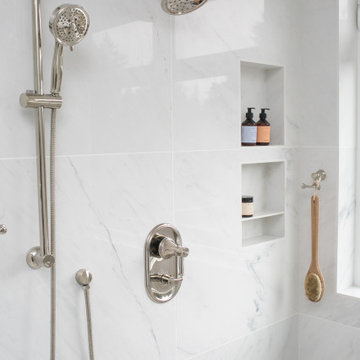
A full renovation of a Primary Bath Suite. Taking the bathroom down to the studs, we utilized an outdoor closet to expand the space and create a large walk-in wet room housing a shower and soaking tub. All new tile, paint, custom vanity, and finishes created a spa bathroom retreat for our wonderful clients.




 Lush Interiors Inc.
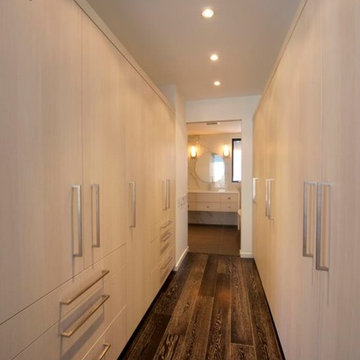
Guest Bedroom Loft
Inspiration for a large transitional master dark wood floor and brown floor bedroom remodel in Calgary with white walls, a standard fireplace and a concrete fireplace
Inspiration for a large transitional master dark wood floor and brown floor bedroom remodel in Calgary with white walls, a standard fireplace and a concrete fireplace

 Nicolette Interiors, LLC.
This custom L-Shaped blue sectional separates the family room from the kitchen. The sectional is finished with a brushed nickel metal nailhead trim and adorned with decorative pillows and throws.
110