
Search results for "Brushed silver" in Home Design Ideas
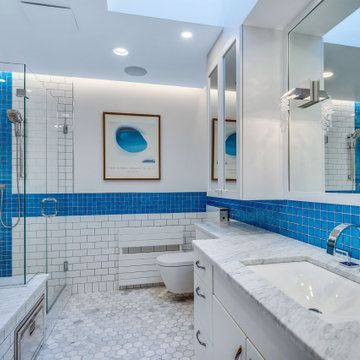


 SoCal Contractor
Lori Dennis Interior Design
Erika Bierman Photography
Powder room - small transitional white tile and marble tile powder room idea in Los Angeles with open cabinets, light wood cabinets, yellow walls, an undermount sink and marble countertops
Powder room - small transitional white tile and marble tile powder room idea in Los Angeles with open cabinets, light wood cabinets, yellow walls, an undermount sink and marble countertops


Find the right local pro for your project

 Maximus Development Inc.
Mid-sized transitional galley porcelain tile and brown floor enclosed kitchen photo in Sacramento with an undermount sink, shaker cabinets, white cabinets, quartz countertops, white backsplash, subway tile backsplash, no island and white countertops

 Zieba Builders, Inc.
Example of a mid-sized transitional master beige tile and ceramic tile ceramic tile corner shower design in Los Angeles with an undermount sink, shaker cabinets, white cabinets, marble countertops and beige walls

 Design 1 Kitchen & Bath
We used a custom hood with a Broan insert that was vented to the exterior. Double ovens and a six burner gas cooktop provide the cooking power.
Tumbled stone tile with a custom mosaic add the finishing touches.

 Owings Brothers Contracting
Top Knobs (brushed satin nickel)
Caeserstone Sleek Concrete
Bellmont 1900 Livello
Kohler Verdera medicine cabinets
Novo 60 x 36 LED Defog vive with side diffusers mirror
Moen Waterhill Rainfall showerhead
Floor: Emser Tile-Alchemy Silver-12 x 24,
Accent Tile: Mohawk Accent Silver Moon,
Shower Floor: Emser Metro Tile- white honed- 2 x 2,
Warmly Yours Heated floors,
Shower Walls: Emster Tile-Metro-White Hones 6 x 24

Sponsored
Sunbury, OH

J.Holderby - Renovations
Franklin County's Leading General Contractors - 2X Best of Houzz!
 Sanctuary Pools
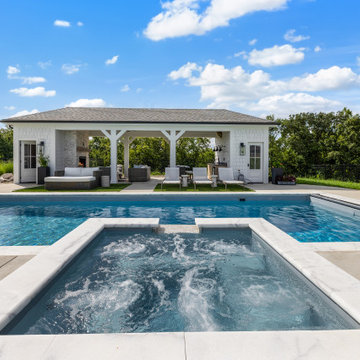
Beautiful fiberglass 40' Celebration pool in ice silver by Imagine Pools. Mystique Spa with spillover, also in ice silver, by Imagine Pools. Automatic safety cover in gray by Coverstar. Turkish Carrara marble coping. Brushed concrete pool deck. Pool house designed and built by Sanctuary Pools, LLC, located in Shelbyville, KY. Turf insets. Pottery Barn furniture (sourced by owner).

 Kitchens By Design
Matthew Hamel - Managing Partner & Director Of Marketing | Kitchens By Design, LLC
Eat-in kitchen - large contemporary u-shaped medium tone wood floor eat-in kitchen idea in Los Angeles with a farmhouse sink, flat-panel cabinets, light wood cabinets, quartz countertops, gray backsplash, subway tile backsplash, stainless steel appliances and a peninsula
Eat-in kitchen - large contemporary u-shaped medium tone wood floor eat-in kitchen idea in Los Angeles with a farmhouse sink, flat-panel cabinets, light wood cabinets, quartz countertops, gray backsplash, subway tile backsplash, stainless steel appliances and a peninsula

 Sketches, An Interior View LLC
Hannah Gilker Photography
Inspiration for a mid-sized transitional master gray tile and porcelain tile porcelain tile drop-in bathtub remodel in Cincinnati with granite countertops and beige walls
Inspiration for a mid-sized transitional master gray tile and porcelain tile porcelain tile drop-in bathtub remodel in Cincinnati with granite countertops and beige walls

 Penrose Property Management & Design
Chris Heller
Example of a small classic galley ceramic tile kitchen design in Boston with a single-bowl sink, shaker cabinets, dark wood cabinets, granite countertops, beige backsplash, ceramic backsplash, stainless steel appliances and no island
Example of a small classic galley ceramic tile kitchen design in Boston with a single-bowl sink, shaker cabinets, dark wood cabinets, granite countertops, beige backsplash, ceramic backsplash, stainless steel appliances and no island
 Sketches, An Interior View LLC
Hannah Gilker Photography
Mid-sized transitional master gray tile and porcelain tile porcelain tile drop-in bathtub photo in Cincinnati with an undermount sink, recessed-panel cabinets, gray cabinets, granite countertops and gray walls
Mid-sized transitional master gray tile and porcelain tile porcelain tile drop-in bathtub photo in Cincinnati with an undermount sink, recessed-panel cabinets, gray cabinets, granite countertops and gray walls

 ADR Builders, Ltd.
In this kitchen we removed a peninsula and installed a large island with room for seating to open up the space.
Example of a mid-sized classic l-shaped light wood floor kitchen design in Baltimore with an undermount sink, raised-panel cabinets, medium tone wood cabinets, granite countertops, beige backsplash, ceramic backsplash, white appliances, beige walls and an island
Example of a mid-sized classic l-shaped light wood floor kitchen design in Baltimore with an undermount sink, raised-panel cabinets, medium tone wood cabinets, granite countertops, beige backsplash, ceramic backsplash, white appliances, beige walls and an island

Sponsored
Columbus, OH

Wannemacher Interiors
Customized Award-Winning Interior Design Solutions in Franklin Cnty OH
 Terra Legno Engineered Wood Flooring (Canada)
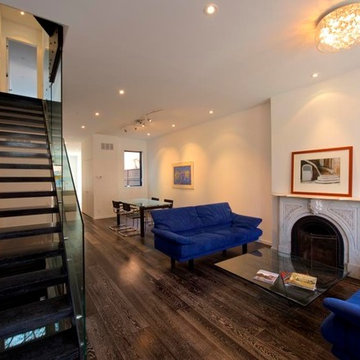
Inspiration for a modern home design remodel in Toronto

 Mauricio Nava Design, LLC
Chuck Williams
Example of a small minimalist l-shaped ceramic tile enclosed kitchen design in Houston with a double-bowl sink, recessed-panel cabinets, dark wood cabinets, granite countertops, gray backsplash, stone tile backsplash, stainless steel appliances and no island
Example of a small minimalist l-shaped ceramic tile enclosed kitchen design in Houston with a double-bowl sink, recessed-panel cabinets, dark wood cabinets, granite countertops, gray backsplash, stone tile backsplash, stainless steel appliances and no island

 Cyr Kitchen and Bath
This kitchen remodel was designed by Nicole from our Windham showroom. This remodel features Cabico Essence cabinets with maple wood, door style Stretto (Flat Panel) and Latte (white paint) finish. This kitchen also features a Granite countertop with Silver Pearl color and ¼ bevel edge. The floor is 12” x 24” Alterna by Armstrong with messa stone charcoal color and has shale grout. The backsplash is Bliss by Anatolia (linear style) with Midnight color. Other features include Amerock Hardware with a variety or handles and knobs with Brushed nickel finish.

Sponsored
Columbus, OH
Wannemacher Interiors
Customized Award-Winning Interior Design Solutions in Franklin Cnty OH

 April Balliette
Large beach style master white tile and porcelain tile porcelain tile, white floor and double-sink corner shower photo in Tampa with recessed-panel cabinets, white cabinets, an undermount tub, a two-piece toilet, white walls, an undermount sink, quartz countertops, a hinged shower door, white countertops and a built-in vanity

 Kitchen Design Services
Example of a small classic u-shaped porcelain tile eat-in kitchen design in San Francisco with an undermount sink, raised-panel cabinets, medium tone wood cabinets, quartz countertops, beige backsplash, stone slab backsplash and stainless steel appliances

 JMV Inc.
Example of a mid-sized classic kids' alcove bathtub design in Atlanta with dark wood cabinets, a two-piece toilet, gray walls, an undermount sink and granite countertops
111