
Search results for "Brushed silver" in Home Design Ideas

 The Fish Gallery
195 gallon custom bowfront aquarium 72"L x 24"W x 32"H. Shown with a brushed stainless metal laminate stand and canopy.
The Fish Gallery
Example of a large eclectic underground carpeted and beige floor basement design in Houston with beige walls and no fireplace
Example of a large eclectic underground carpeted and beige floor basement design in Houston with beige walls and no fireplace

 Chango
Interior Design, Interior Architecture, Custom Furniture Design, AV Design, Landscape Architecture, & Art Curation by Chango & Co.
Photography by Ball & Albanese

 Nicolette Interiors, LLC.
This custom L-Shaped blue sectional separates the family room from the kitchen. The sectional is finished with a brushed nickel metal nailhead trim and adorned with decorative pillows and throws.
Find the right local pro for your project

 Delicious Kitchens & Interiors, LLC
Luminous quartzite counter is on the central island.
Open concept kitchen - large transitional l-shaped light wood floor and brown floor open concept kitchen idea in Charleston with an undermount sink, beaded inset cabinets, white cabinets, white backsplash, quartz backsplash, stainless steel appliances, an island, white countertops and quartzite countertops
Open concept kitchen - large transitional l-shaped light wood floor and brown floor open concept kitchen idea in Charleston with an undermount sink, beaded inset cabinets, white cabinets, white backsplash, quartz backsplash, stainless steel appliances, an island, white countertops and quartzite countertops

 Custom Homes by Robert Wood
Large elegant l-shaped medium tone wood floor open concept kitchen photo in Austin with an undermount sink, raised-panel cabinets, black cabinets, granite countertops, white backsplash, stainless steel appliances and an island

 Topnotch Design Studio
Classically gorgeous. This transitional, easy to live in space is perfect for entertaining and family life.
Kitchen - coastal dark wood floor and brown floor kitchen idea in Providence with an undermount sink, flat-panel cabinets, white cabinets, gray backsplash, an island and white countertops
Kitchen - coastal dark wood floor and brown floor kitchen idea in Providence with an undermount sink, flat-panel cabinets, white cabinets, gray backsplash, an island and white countertops
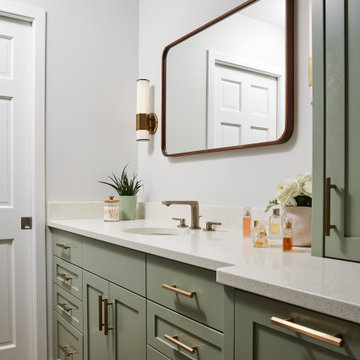
 Fox Interiors
This narrow galley style primary bathroom was opened up by eliminating a wall between the toilet and vanity zones, enlarging the vanity counter space, and expanding the shower into dead space between the existing shower and the exterior wall.
Now the space is the relaxing haven they'd hoped for for years.
The warm, modern palette features soft green cabinetry, sage green ceramic tile with a high variation glaze and a fun accent tile with gold and silver tones in the shower niche that ties together the brass and brushed nickel fixtures and accessories, and a herringbone wood-look tile flooring that anchors the space with warmth.
Wood accents are repeated in the softly curved mirror frame, the unique ash wood grab bars, and the bench in the shower.
Quartz counters and shower elements are easy to mantain and provide a neutral break in the palette.
The sliding shower door system allows for easy access without a door swing bumping into the toilet seat.
The closet across from the vanity was updated with a pocket door, eliminating the previous space stealing small swinging doors.
Storage features include a pull out hamper for quick sorting of dirty laundry and a tall cabinet on the counter that provides storage at an easy to grab height.

Sponsored
Sunbury, OH

J.Holderby - Renovations
Franklin County's Leading General Contractors - 2X Best of Houzz!

 Sketches, An Interior View LLC
Hannah Gilker Photography
Example of a mid-sized transitional master gray tile and porcelain tile porcelain tile drop-in bathtub design in Cincinnati with an undermount sink, recessed-panel cabinets, gray cabinets, granite countertops and gray walls
Example of a mid-sized transitional master gray tile and porcelain tile porcelain tile drop-in bathtub design in Cincinnati with an undermount sink, recessed-panel cabinets, gray cabinets, granite countertops and gray walls

 Finishing Touch Custom Woodworks, Inc.
Haylee Burma
Design Coordinator
Finishing Touch Custom Woodworks, Inc.
Eat-in kitchen - mid-sized transitional u-shaped dark wood floor eat-in kitchen idea in Chicago with an undermount sink, recessed-panel cabinets, white cabinets, granite countertops, white backsplash, ceramic backsplash, stainless steel appliances and an island
Eat-in kitchen - mid-sized transitional u-shaped dark wood floor eat-in kitchen idea in Chicago with an undermount sink, recessed-panel cabinets, white cabinets, granite countertops, white backsplash, ceramic backsplash, stainless steel appliances and an island

 BC 11 Construction
Enclosed kitchen - mid-sized transitional galley dark wood floor and gray floor enclosed kitchen idea in New York with an undermount sink, recessed-panel cabinets, white cabinets, quartz countertops, gray backsplash, glass tile backsplash, stainless steel appliances, no island and gray countertops

 Kitchen Design Services
Example of a small classic u-shaped porcelain tile eat-in kitchen design in San Francisco with an undermount sink, raised-panel cabinets, medium tone wood cabinets, quartz countertops, beige backsplash, stone slab backsplash and stainless steel appliances


 Penrose Property Management & Design
Chris Heller
Small elegant galley ceramic tile kitchen photo in Boston with a single-bowl sink, shaker cabinets, dark wood cabinets, granite countertops, beige backsplash, ceramic backsplash, stainless steel appliances and no island
Small elegant galley ceramic tile kitchen photo in Boston with a single-bowl sink, shaker cabinets, dark wood cabinets, granite countertops, beige backsplash, ceramic backsplash, stainless steel appliances and no island

Sponsored
Columbus, OH

Wannemacher Interiors
Customized Award-Winning Interior Design Solutions in Franklin Cnty OH

 Catherine Alison Interiors
Eat-in kitchen - mid-sized transitional single-wall eat-in kitchen idea in Toronto with recessed-panel cabinets, white cabinets, wood countertops, white backsplash, subway tile backsplash, stainless steel appliances and an island

 Mauk Cabinets by Design
A beautiful basement bar remodel. The use of contrast between Marsh's "Espresso" stain against the gorgeous grey tones in the "Omicron Silver" countertop and back splash tile create a clean and crisp look. The brushed nickel hardware, appliances, and plumbing fixtures help tie everything together.
Designer: Aaron Mauk

 Lush Interiors Inc.
Guest Bedroom Loft
Bedroom - large transitional master dark wood floor and brown floor bedroom idea in Calgary with white walls, a standard fireplace and a concrete fireplace
Bedroom - large transitional master dark wood floor and brown floor bedroom idea in Calgary with white walls, a standard fireplace and a concrete fireplace

 Cyr Kitchen and Bath
This kitchen remodel was designed by Nicole from our Windham showroom. This remodel features Cabico Essence cabinets with maple wood, door style Stretto (Flat Panel) and Latte (white paint) finish. This kitchen also features a Granite countertop with Silver Pearl color and ¼ bevel edge. The floor is 12” x 24” Alterna by Armstrong with messa stone charcoal color and has shale grout. The backsplash is Bliss by Anatolia (linear style) with Midnight color. Other features include Amerock Hardware with a variety or handles and knobs with Brushed nickel finish.

Sponsored
Sunbury, OH
J.Holderby - Renovations
Franklin County's Leading General Contractors - 2X Best of Houzz!

 Little John Remodeling, Inc
Example of a large classic master porcelain tile and beige floor freestanding bathtub design in New York with raised-panel cabinets, white cabinets, a two-piece toilet, gray walls, an undermount sink and quartz countertops
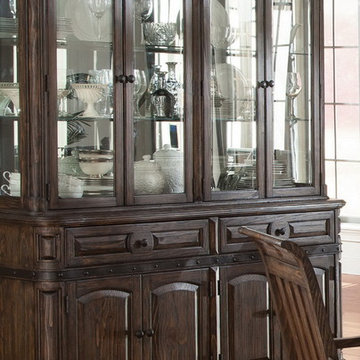
 The Classic Furniture
Made from solid pine wood and veneer, the Carlsbad Buffet with Hutch is created for functionality and durable usage. Wire brush and dark brown finish make this piece simple but at the same time unique.
https://www.theclassicfurniture.com/p/carlsbad-buffet-w-hutch
 Finishing Touch Custom Woodworks, Inc.
Haylee Burma
Design Coordinator
Finishing Touch Custom Woodworks, Inc.
Inspiration for a mid-sized transitional u-shaped dark wood floor eat-in kitchen remodel in Chicago with an undermount sink, recessed-panel cabinets, white cabinets, granite countertops, white backsplash, ceramic backsplash, stainless steel appliances and an island
Inspiration for a mid-sized transitional u-shaped dark wood floor eat-in kitchen remodel in Chicago with an undermount sink, recessed-panel cabinets, white cabinets, granite countertops, white backsplash, ceramic backsplash, stainless steel appliances and an island
109