
Search results for "Brushed silver" in Home Design Ideas


 Nathan Homes LLC
Seated home bar - modern seated home bar idea in Omaha with an undermount sink, shaker cabinets and dark wood cabinets

 The Construction Group Montana, LLC
Spacious and Open with Ship Lap Accents
Large transitional l-shaped medium tone wood floor and brown floor eat-in kitchen photo with quartzite countertops, wood backsplash, stainless steel appliances, an island, gray countertops, an undermount sink, shaker cabinets, white cabinets and white backsplash
Large transitional l-shaped medium tone wood floor and brown floor eat-in kitchen photo with quartzite countertops, wood backsplash, stainless steel appliances, an island, gray countertops, an undermount sink, shaker cabinets, white cabinets and white backsplash
Find the right local pro for your project

 Designs by Craig Veenker
Example of a large trendy l-shaped medium tone wood floor and brown floor eat-in kitchen design in Salt Lake City with a farmhouse sink, shaker cabinets, white cabinets, marble countertops, white backsplash, marble backsplash, paneled appliances and two islands

 Mlm Custom Cabinets
Large transitional master medium tone wood floor and gray floor bathroom photo in Orange County with flat-panel cabinets, gray cabinets, white walls, a vessel sink, marble countertops and white countertops

 BC 11 Construction
Inspiration for a mid-sized transitional galley dark wood floor and gray floor enclosed kitchen remodel in New York with an undermount sink, recessed-panel cabinets, white cabinets, quartz countertops, gray backsplash, glass tile backsplash, stainless steel appliances, no island and gray countertops

 Perspective Renovations
Inspiration for a small modern 3/4 white tile and mosaic tile porcelain tile and gray floor bathroom remodel in Ottawa with shaker cabinets, a two-piece toilet, white walls, a vessel sink and quartz countertops

Sponsored
Sunbury, OH

J.Holderby - Renovations
Franklin County's Leading General Contractors - 2X Best of Houzz!
 User
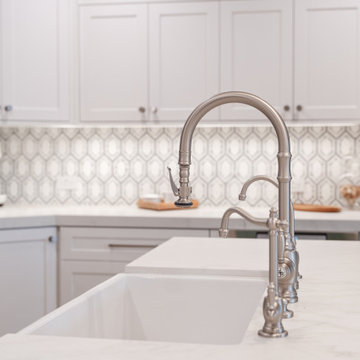
Full bathroom remodel encompassing such features as new tile, vanity, general decoration, painting, make-up powder bench and speaker / bath fan combination.


 Case Architects & Remodelers
Designer Elena Eskandari
http://www.houzz.com/pro/eeskandari/elena-eskandari-case-design-remodeling-inc
Photography by Stacy Zarin Goldberg


 Signature Homes of the Chippewa Valley LLC.
Inspiration for a mid-sized contemporary master porcelain tile gray floor freestanding bathtub remodel with flat-panel cabinets, dark wood cabinets, a one-piece toilet, gray walls and a vessel sink




 Kimberley Bryan
Photo: Kimberley Bryan © 2013 Houzz
Dining room - industrial dining room idea in Seattle
Dining room - industrial dining room idea in Seattle

 Kitchen Design Services
Eat-in kitchen - small traditional u-shaped porcelain tile eat-in kitchen idea in San Francisco with an undermount sink, raised-panel cabinets, medium tone wood cabinets, quartz countertops, beige backsplash, stone slab backsplash and stainless steel appliances
 LETTERCUT
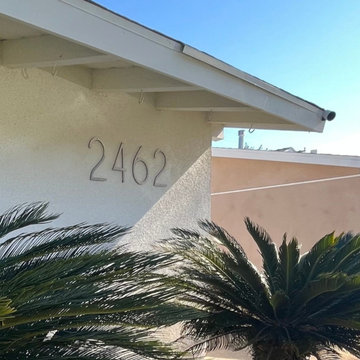
Modern Brushed Silver house numbers available in large sizes that show up beautifully against dark siding. Easy to install.
 Bassett Furniture Design Studio
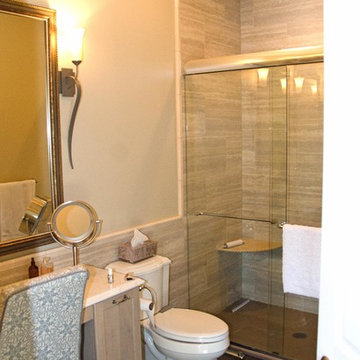
No need for two small rooms in this bathroom. We removed the wall between the vanity and toilet shower to open it up and create one serene space. Low threshold shower bases will allow for universal living as we age.
www.ScottsCreativeHome.com

Sponsored
Sunbury, OH
J.Holderby - Renovations
Franklin County's Leading General Contractors - 2X Best of Houzz!

 MOSS MANOR | Sarah James Moss
The master bath features a barrel ceiling accentuated by a silver leaf drum pendant over a double vanity of Marmara marble. The large walk-in shower and floors are textured porcelain tile. Brushed nickel edge pulls add modern style to custom cabinetry.

 Kircher Design & Build
Dan Feldkamp
Large transitional single-wall slate floor and gray floor open concept kitchen photo in Cincinnati with an undermount sink, shaker cabinets, dark wood cabinets, granite countertops, gray backsplash, mosaic tile backsplash, stainless steel appliances and an island
Large transitional single-wall slate floor and gray floor open concept kitchen photo in Cincinnati with an undermount sink, shaker cabinets, dark wood cabinets, granite countertops, gray backsplash, mosaic tile backsplash, stainless steel appliances and an island
 Bassett Furniture Design Studio
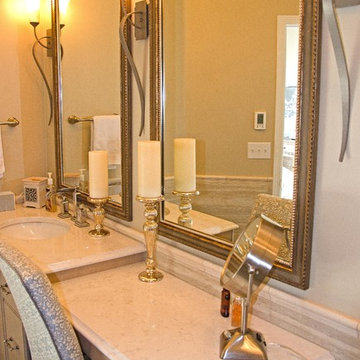
No need for two small rooms in this bathroom. We removed the wall between the vanity and toilet shower to open it up and create one serene space. Framed mirrors are a custom look. Add sconces for the perfect added design element.
www.ScottsCreativeHome.com
113