
Search results for "Brushed silver" in Home Design Ideas

 dRemodeling Design-Build
A rare feature in the city, having such a large window in a bathroom! This window floods this bathroom with natural light, brightening up this industrial space.
 Blackline Renovations
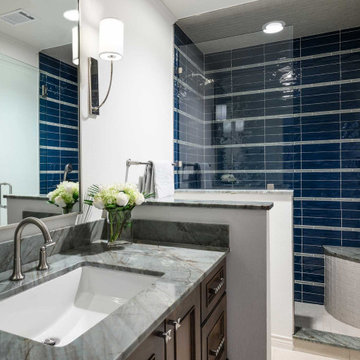
The boys’ bathroom was refreshed with durable quartzite details carried throughout, including a quartzite shower seat, paired with striped tile for a playful yet modern touch.
 Silver Fern Construction & Remodeling
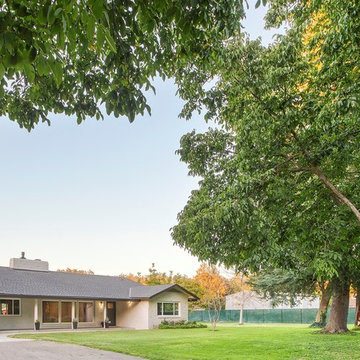
Grey and White house
Large minimalist home design photo in Sacramento
Large minimalist home design photo in Sacramento
Find the right local pro for your project

 Wanda Ely Architect Inc.
The bathroom sinks are separated from the toilet and shower by a sliding door so as to allow a family of 4 to most efficiently use the space of a single bathroom. A water-resistant redwood shelf ties the two rooms together and allows for storage of various products around the bathroom.
Photo by Scott Norsworthy

 MOSS MANOR | Sarah James Moss
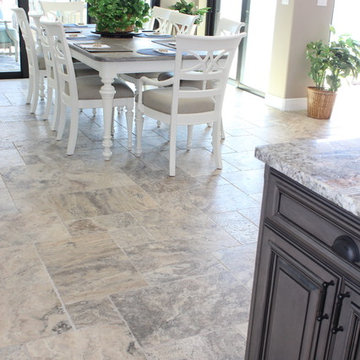
The master bath features a barrel ceiling accentuated by a silver leaf drum pendant over a double vanity of Marmara marble. The large walk-in shower and floors are textured porcelain tile. Brushed nickel edge pulls add modern style to custom cabinetry.

 Silver Fern Construction & Remodeling
1/2 bathroom
Powder room - large modern powder room idea in Sacramento
Powder room - large modern powder room idea in Sacramento

Sponsored
Sunbury, OH

J.Holderby - Renovations
Franklin County's Leading General Contractors - 2X Best of Houzz!
 Artistic Design And Remodeling
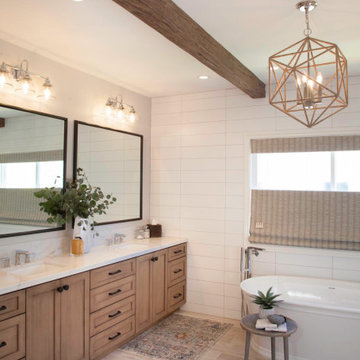
Light and Airy shiplap bathroom was the dream for this hard working couple. The goal was to totally re-create a space that was both beautiful, that made sense functionally and a place to remind the clients of their vacation time. A peaceful oasis. We knew we wanted to use tile that looks like shiplap. A cost effective way to create a timeless look. By cladding the entire tub shower wall it really looks more like real shiplap planked walls.
The center point of the room is the new window and two new rustic beams. Centered in the beams is the rustic chandelier.
Design by Signature Designs Kitchen Bath
Contractor ADR Design & Remodel
Photos by Gail Owens

 Beth Krupa Interiors
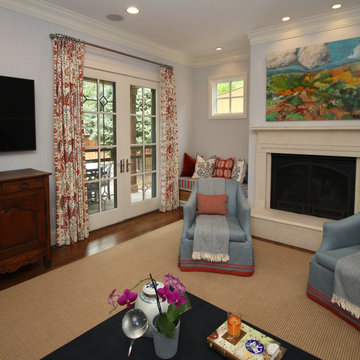
This living room the client wanted to use as her personal retreat for relaxing and reading. She loved color and wanted to surround herself with it. The original artwork above the mantel I found which we used as inspiration for the space to all come together.
Photographer Christopher Kiely

 CP Interiors
Elaine Fredrick
Inspiration for a mid-sized transitional medium tone wood floor great room remodel in Boston with beige walls
Inspiration for a mid-sized transitional medium tone wood floor great room remodel in Boston with beige walls


 EZ FullRehab LLC
Enclosed kitchen - large transitional galley dark wood floor and brown floor enclosed kitchen idea in Baltimore with an undermount sink, recessed-panel cabinets, white cabinets, solid surface countertops, white backsplash, subway tile backsplash, stainless steel appliances, no island and white countertops

Sponsored
Sunbury, OH
J.Holderby - Renovations
Franklin County's Leading General Contractors - 2X Best of Houzz!

 Luria Construction Company, LLC
Open concept kitchen - mid-sized contemporary galley porcelain tile and beige floor open concept kitchen idea in Houston with an undermount sink, shaker cabinets, white cabinets, granite countertops, stainless steel appliances and two islands

 THE FRENCH BRUSH Decorative Painting Studio
Metallic diamond pattern in entryway. Painted with silver and gold glazes.
The French Brush - Decorative Painting
Example of a classic entryway design in Los Angeles
Example of a classic entryway design in Los Angeles

 Mitchell Wall Architecture and Design
The hub of the home includes the kitchen with midnight blue & white custom cabinets by Beck Allen Cabinetry, a quaint banquette & an artful La Cornue range that are all highlighted with brass hardware. The kitchen connects to the living space with a cascading see-through fireplace that is surfaced with an undulating textural tile.

Sponsored
Sunbury, OH
J.Holderby - Renovations
Franklin County's Leading General Contractors - 2X Best of Houzz!

 HV Design Group
Elegant Uttermost lamps with a navy blue motif and tan shade, accented with brushed silver and gold. (Photo Credit: Patty D Photography)
Inspiration for a large transitional bedroom remodel in New York
Inspiration for a large transitional bedroom remodel in New York

 Anthony Wilder Design/Build, Inc.
Photography by Morgan Howarth
Powder room - mid-sized traditional dark wood floor powder room idea in DC Metro with an undermount sink, black cabinets, marble countertops and green walls
Powder room - mid-sized traditional dark wood floor powder room idea in DC Metro with an undermount sink, black cabinets, marble countertops and green walls


117