
Search results for "Brushed silver" in Home Design Ideas
 b Architecture Studio

Mid-sized country brown floor and dark wood floor kitchen photo in Boston with a farmhouse sink, white cabinets, quartzite countertops, white backsplash, subway tile backsplash, stainless steel appliances, an island and shaker cabinets
 Silver Run Architects
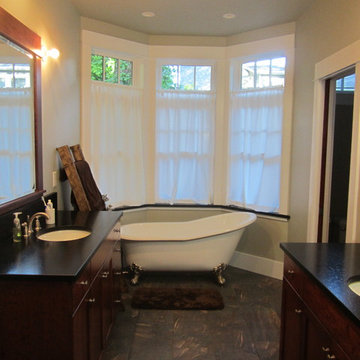
Master bathroom as part of a 900 sq. ft. addition to a house in Old Town Fort Collins. By Curtis Marwitz, AIA
Example of a mid-sized arts and crafts master dark wood floor claw-foot bathtub design in Denver with shaker cabinets, dark wood cabinets, a two-piece toilet, beige walls, an undermount sink and soapstone countertops
Example of a mid-sized arts and crafts master dark wood floor claw-foot bathtub design in Denver with shaker cabinets, dark wood cabinets, a two-piece toilet, beige walls, an undermount sink and soapstone countertops
 JD Silver Custom Construction Ltd
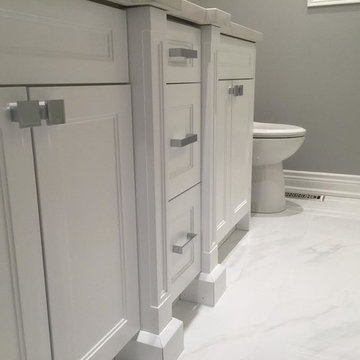
Example of a mid-sized trendy kids' marble floor bathroom design in Toronto with recessed-panel cabinets, white cabinets, a two-piece toilet, gray walls and marble countertops
Find the right local pro for your project
 Signature Homes
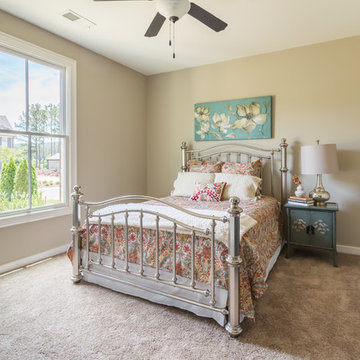
Bedroom - mid-sized traditional guest carpeted bedroom idea in Birmingham with gray walls and no fireplace
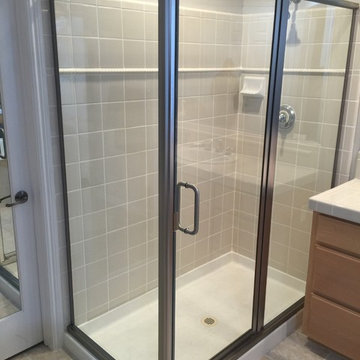
 East County Glass and Window Inc.
Project & Photo by East County Glass & Window, Inc.
Hardware is Brushed Nickel Finish.
Inspiration for a mid-sized contemporary porcelain tile and gray floor doorless shower remodel in San Francisco with flat-panel cabinets, light wood cabinets, gray walls, tile countertops, a hinged shower door and white countertops
Inspiration for a mid-sized contemporary porcelain tile and gray floor doorless shower remodel in San Francisco with flat-panel cabinets, light wood cabinets, gray walls, tile countertops, a hinged shower door and white countertops

 Wettling Architects
Theo Morrison Photography
Example of an urban metal staircase design in New York with metal risers
Example of an urban metal staircase design in New York with metal risers
 Terra Firma Custom Homes
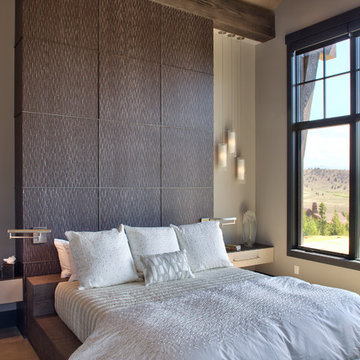
The headboard is made of textured melamine with silver metallic accents. Each panel is finished with brushed nickel metal dividers. The built in side tables have leather faced drawers and charging stations on the inside.

Sponsored
Sunbury, OH

J.Holderby - Renovations
Franklin County's Leading General Contractors - 2X Best of Houzz!
 Mill Valley Kitchens
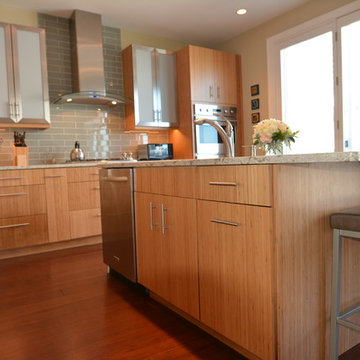
Beautifully renovated contemporary kitchen in Baltimore Inner Harbor featuring slab door and drawer fronts from Ultracraft Cabinetry in natural bamboo. Cool brushed silver hardware plays off the warmth of the bamboo cabinets. An expansive island offers generous seating, as well as hidden storage. Accessories throughout give the chef easy access to essentials, while keeping the work space clutter-free.
 Pineapple House Interior Design
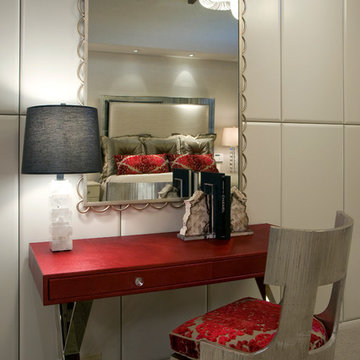
Pops of red accent this master bedroom. The writing desk has a red shagreen embossed leather top and polished chrome base. The finish on the desk chair is brushed silver leaf with a cut velvet Osborne & Little cushion.
Brett Drury Architectural Photography
 Yonker Construction
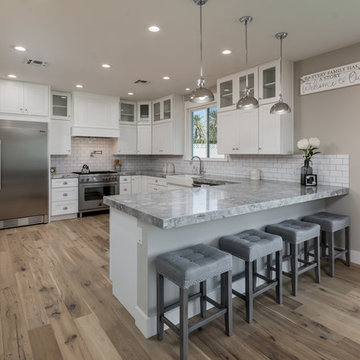
Inspiration for a transitional l-shaped brown floor kitchen remodel in Phoenix with a farmhouse sink, shaker cabinets, white cabinets, white backsplash, subway tile backsplash, stainless steel appliances, a peninsula and gray countertops
 Evan Carr Woodworking
Photography by William Quarles.
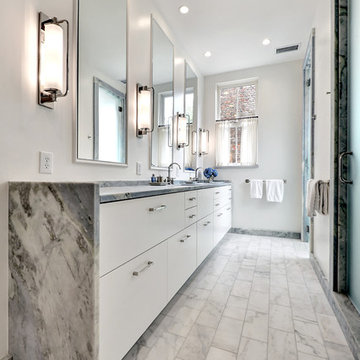
Example of a transitional gray floor alcove shower design in Charleston with flat-panel cabinets, white cabinets, white walls, an undermount sink, a hinged shower door and gray countertops
Example of a transitional gray floor alcove shower design in Charleston with flat-panel cabinets, white cabinets, white walls, an undermount sink, a hinged shower door and gray countertops

 Weninger Construction & Design Ltd

Spacious and luxurious, this rustic retreat contains a custom steam shower with view window and dual shower-heads, cast-iron soaker tub, vanity, and separated toilet room. Flagstone floors, baseboards, backsplash, and shower bring natural products in. Adding solid steel I-Beam header, and metal clad drawers for industrial luxury.
LED lighting behind the mirror, under the bathtub, and under the wall hung toilet make this luxury retreat a home spa to enjoy apres-ski.



 Alair Homes Plano
Our clients called us wanting to not only update their master bathroom but to specifically make it more functional. She had just had knee surgery, so taking a shower wasn’t easy. They wanted to remove the tub and enlarge the shower, as much as possible, and add a bench. She really wanted a seated makeup vanity area, too. They wanted to replace all vanity cabinets making them one height, and possibly add tower storage. With the current layout, they felt that there were too many doors, so we discussed possibly using a barn door to the bedroom.
We removed the large oval bathtub and expanded the shower, with an added bench. She got her seated makeup vanity and it’s placed between the shower and the window, right where she wanted it by the natural light. A tilting oval mirror sits above the makeup vanity flanked with Pottery Barn “Hayden” brushed nickel vanity lights. A lit swing arm makeup mirror was installed, making for a perfect makeup vanity! New taller Shiloh “Eclipse” bathroom cabinets painted in Polar with Slate highlights were installed (all at one height), with Kohler “Caxton” square double sinks. Two large beautiful mirrors are hung above each sink, again, flanked with Pottery Barn “Hayden” brushed nickel vanity lights on either side. Beautiful Quartzmasters Polished Calacutta Borghini countertops were installed on both vanities, as well as the shower bench top and shower wall cap.
Carrara Valentino basketweave mosaic marble tiles was installed on the shower floor and the back of the niches, while Heirloom Clay 3x9 tile was installed on the shower walls. A Delta Shower System was installed with both a hand held shower and a rainshower. The linen closet that used to have a standard door opening into the middle of the bathroom is now storage cabinets, with the classic Restoration Hardware “Campaign” pulls on the drawers and doors. A beautiful Birch forest gray 6”x 36” floor tile, laid in a random offset pattern was installed for an updated look on the floor. New glass paneled doors were installed to the closet and the water closet, matching the barn door. A gorgeous Shades of Light 20” “Pyramid Crystals” chandelier was hung in the center of the bathroom to top it all off!
The bedroom was painted a soothing Magnetic Gray and a classic updated Capital Lighting “Harlow” Chandelier was hung for an updated look.
We were able to meet all of our clients needs by removing the tub, enlarging the shower, installing the seated makeup vanity, by the natural light, right were she wanted it and by installing a beautiful barn door between the bathroom from the bedroom! Not only is it beautiful, but it’s more functional for them now and they love it!
Design/Remodel by Hatfield Builders & Remodelers | Photography by Versatile Imaging
 CITYDESKSTUDIO, Inc.
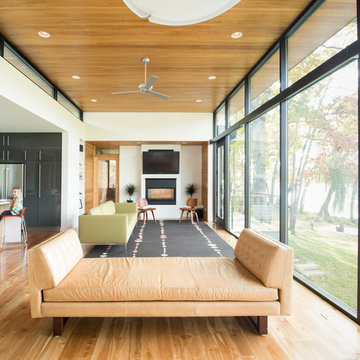
Living room - contemporary open concept living room idea in Minneapolis with a ribbon fireplace and a wall-mounted tv
 CC Designs LLC
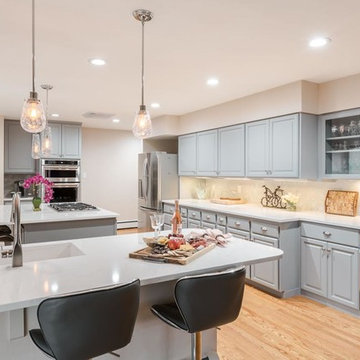
Inspiration for a large transitional u-shaped light wood floor and brown floor eat-in kitchen remodel in Denver with an undermount sink, raised-panel cabinets, quartz countertops, gray backsplash, ceramic backsplash, stainless steel appliances, two islands, white countertops and gray cabinets
 Next Stage Design + Build
Designer: Charlotte Tully, UDCP
Photographer: Nathan Lewis

To address safety and upcoming needs, grab bars were installed in wet areas, and blocking reinforcement was included for future placement.
While answering functional requests in a subtle fashion, this bathroom infuses a sense of style through materials and texture to offer a soothing and well balanced retreat for years to come.

Sponsored
Plain City, OH

Kuhns Contracting, Inc.
Central Ohio's Trusted Home Remodeler Specializing in Kitchens & Baths
 Plum Design West, Inc.
Joe Fletcher Photograhy
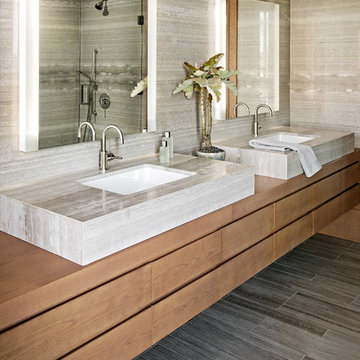
Example of a large trendy bathroom design in Los Angeles with an undermount sink, flat-panel cabinets and medium tone wood cabinets
Example of a large trendy bathroom design in Los Angeles with an undermount sink, flat-panel cabinets and medium tone wood cabinets
 Kircher Design & Build
Dan Feldkamp
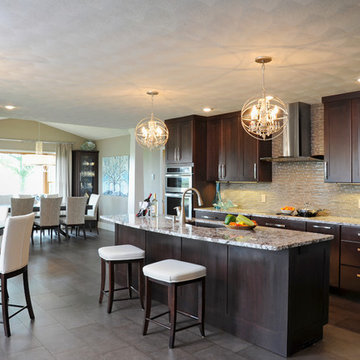
Inspiration for a large transitional single-wall slate floor and gray floor open concept kitchen remodel in Cincinnati with an undermount sink, shaker cabinets, dark wood cabinets, granite countertops, gray backsplash, mosaic tile backsplash, stainless steel appliances and an island
Inspiration for a large transitional single-wall slate floor and gray floor open concept kitchen remodel in Cincinnati with an undermount sink, shaker cabinets, dark wood cabinets, granite countertops, gray backsplash, mosaic tile backsplash, stainless steel appliances and an island
 User

UserWhite Marble 8 x 8 brushed & chiseled floor tiles by Builders Floor Covering & Tile. Framed mirrors and shower glass door plus hardware by Atlanta Glass & Mirror. London Grey Limestone bathroom countertop by Atlanta Kitchen.
22