
Search results for "Brushed silver" in Home Design Ideas
 Gregory Albert Design
Kelly Peak photography
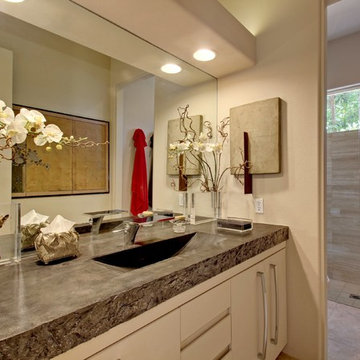
Example of a trendy beige tile bathroom design in Other with an integrated sink, flat-panel cabinets, concrete countertops and white cabinets
Example of a trendy beige tile bathroom design in Other with an integrated sink, flat-panel cabinets, concrete countertops and white cabinets
 Jamie Merida Interiors
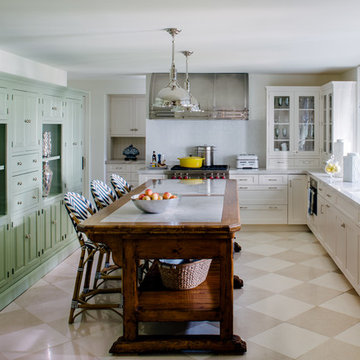
Kitchen - traditional l-shaped kitchen idea in Baltimore with an undermount sink, shaker cabinets, white cabinets, stainless steel appliances and an island
 Kimberlee Marie Interiors
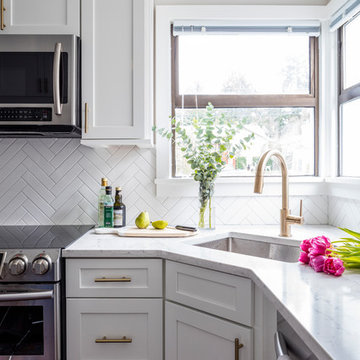
When my clients purchased this charming 1940's home in the Seattle neighborhood of Wedgwood, they were amazed by how intact the original kitchen was. It was like a perfect time capsule. The color palette was avocado green and buttercream yellow. The highlights were an original retro built-in banquette and vintage oven! The challenge we faced (besides the awesome but dated finishes) was the closed floor plan typical in this era of homes and the lack of storage. So, we opened the kitchen to the adjacent dining and living room, bringing it up to speed with modern-day living. In opening it up, we also walled off a doorway that went from the kitchen to the hallway, but it was completely unnecessary and allowed us to gain an entire wall of cabinets that didn't exist previously.
For the finishes, we kept it classic with mostly gray and white but brought in a little flare and interest with the herringbone backsplash and brushed brass finishes because who doesn't love a little gold? Also, we added color with the finishing details like the rug and countertop decor because those things are a great way to add interest and warmth to a space and can be easily changed when it's time for a fresh new look.
Find the right local pro for your project
 Cherry City Interiors & Design
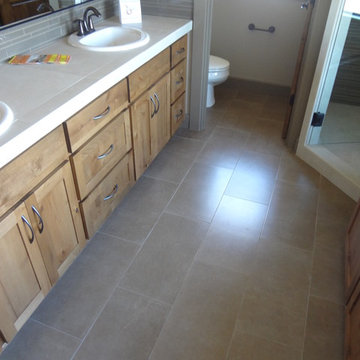
Builder/Remodeler: Bloedel Custom Homes, LLC- Ryan Bloedel....Materials provided by: Cherry City Interiors & Design
Bathroom - mid-sized craftsman master gray tile, white tile and glass tile ceramic tile bathroom idea in Portland with shaker cabinets, light wood cabinets, a two-piece toilet, white walls, a drop-in sink and tile countertops
Bathroom - mid-sized craftsman master gray tile, white tile and glass tile ceramic tile bathroom idea in Portland with shaker cabinets, light wood cabinets, a two-piece toilet, white walls, a drop-in sink and tile countertops
 Silver Leaf Construction & Renovation

Dedicated laundry room - mid-sized transitional l-shaped ceramic tile and beige floor dedicated laundry room idea in Chicago with an undermount sink, recessed-panel cabinets, gray cabinets, gray walls and a side-by-side washer/dryer




 Cherry City Interiors & Design
Builder/Remodeler: Bloedel Custom Homes, LLC- Ryan Bloedel....Materials provided by: Cherry City Interiors & Design

Bathroom - mid-sized craftsman master gray tile, white tile and glass tile ceramic tile bathroom idea in Portland with shaker cabinets, light wood cabinets, a two-piece toilet, white walls, a drop-in sink and tile countertops
Bathroom - mid-sized craftsman master gray tile, white tile and glass tile ceramic tile bathroom idea in Portland with shaker cabinets, light wood cabinets, a two-piece toilet, white walls, a drop-in sink and tile countertops
 GOLDEN GATE KITCHENS
Christopher Stark Photography

Dura Supreme custom painted cabinetry, white , custom SW blue island,
Furniture and accessories: Susan Love, Interior Stylist
Photographer www.christopherstark.com
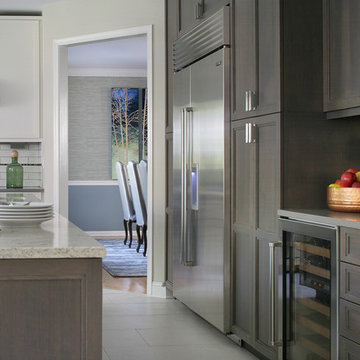
Eat-in kitchen - mid-sized transitional l-shaped porcelain tile eat-in kitchen idea in New York with recessed-panel cabinets, white backsplash, subway tile backsplash, stainless steel appliances, an island, an undermount sink and gray cabinets
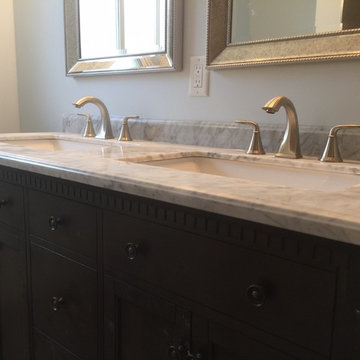
 JD Silver Custom Construction Ltd
Mid-sized elegant master beige tile, gray tile and porcelain tile slate floor bathroom photo in Toronto with recessed-panel cabinets, black cabinets, marble countertops, an undermount sink, a two-piece toilet and gray walls
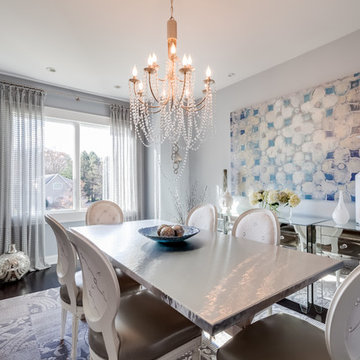
 Jennifer Pacca Interiors
Bright whites, greys, and a touch of blue adds a calming, modern feeling to the minimal antique pieces in this dining room.
DiMar Photography
Dining room - modern dining room idea in New York
Dining room - modern dining room idea in New York
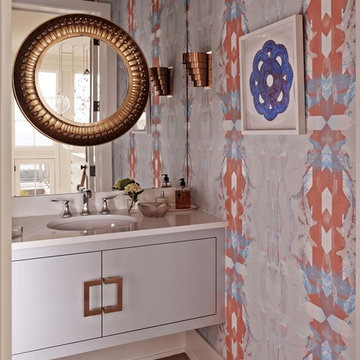
 Michael Ross Kersting Architecture, P.A.
Chris Edwards
Inspiration for a small coastal light wood floor powder room remodel in Other with flat-panel cabinets, gray cabinets, multicolored walls, an undermount sink and white countertops
Inspiration for a small coastal light wood floor powder room remodel in Other with flat-panel cabinets, gray cabinets, multicolored walls, an undermount sink and white countertops

Sponsored
Sunbury, OH

J.Holderby - Renovations
Franklin County's Leading General Contractors - 2X Best of Houzz!

 Masterpiece Design Group
This master bedroom shows how muted colors - such as the varied family of grays & silver tones here - can made vibrant and inviting - with a punch of color (in this case, bright teal/turquoise)

 Studio 76 Kitchens and Baths
Grand traditional classic style kitchen in soft white with subtle distressed finishing brings warmth to this townhouse renovation. Three chandelier pendants hang over the stained cherry kitchen island. Home improvement is taken to a new level in this long narrow kitchen.

 Classic Kitchen & Bath
Classic Kitchen & Bath designer Cathy Pitts along side Ben Trost with Trost Custom Homes worked together to create this beautiful white on white kitchen! Medallion inset cabinets with Viatera quartz really give this kitchen a clean and classic look.



Sponsored
Sunbury, OH
J.Holderby - Renovations
Franklin County's Leading General Contractors - 2X Best of Houzz!
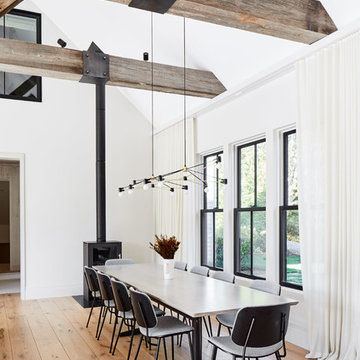

 Brian David Roberts | Interior Planning & Design
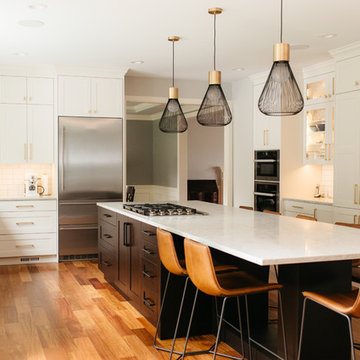
Open concept kitchen - large transitional u-shaped medium tone wood floor and brown floor open concept kitchen idea in Seattle with an undermount sink, shaker cabinets, white cabinets, quartz countertops, white backsplash, subway tile backsplash, stainless steel appliances, an island and white countertops
 Tricia Shay Photography
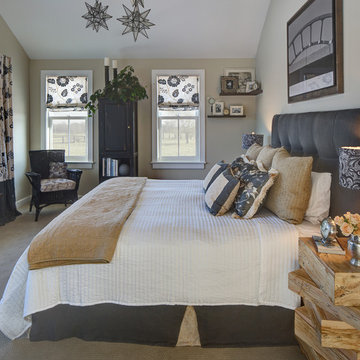
Custom bedside table made by homeowner
©Tricia Shay
Example of a mid-sized country master carpeted bedroom design in Milwaukee with beige walls
Example of a mid-sized country master carpeted bedroom design in Milwaukee with beige walls
20