
Search results for "Brushed silver" in Home Design Ideas

 Chango
Architecture, Interior Design, Custom Furniture Design & Art Curation by Chango & Co.
Large elegant l-shaped light wood floor and brown floor eat-in kitchen photo in New York with a farmhouse sink, recessed-panel cabinets, white cabinets, marble countertops, white backsplash, terra-cotta backsplash, stainless steel appliances, an island and white countertops
Large elegant l-shaped light wood floor and brown floor eat-in kitchen photo in New York with a farmhouse sink, recessed-panel cabinets, white cabinets, marble countertops, white backsplash, terra-cotta backsplash, stainless steel appliances, an island and white countertops

 Kirkendall Design
Example of a mid-sized transitional single-wall porcelain tile and beige floor kitchen pantry design in Other with raised-panel cabinets, gray cabinets, granite countertops, metallic backsplash, metal backsplash, stainless steel appliances and two islands
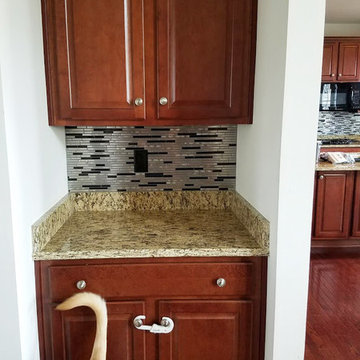
 Eden Mosaic Tile
Backsplash tile: Eden Mosaic Tile Thin Stainless Brick Mosaic Tile - Silver And Black - EMT_W1222-MIX-SM. This ultra modern tile is comprised of various sizes of stainless steel tile in silver and dark pewter colors. There are two types of brush patterns on the stainless steel, the first being a straight snow matte linear brush pattern, and the second being a circular brushed pattern. The different steel brush patterns appear to give the stainless steel a different color because of the way the light reflects off the tile, when in fact both are a regular stainless steel color. The result is a visually stunning array of colors and textures which will surely make your wall pop. Use this steel and glass mixed interlocking mosaic on kitchen backsplashes, bathroom walls, fireplaces and accent walls. For indoor or covered outdoor wall applications.
Find the right local pro for your project
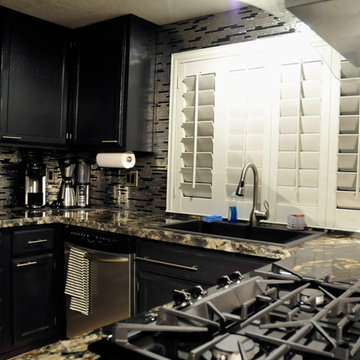 Eden Mosaic Tile
Kitchen backsplash: Eden Mosaic Tile Thin Stainless Brick Mosaic Tile - Silver And Black - EMT_W1222-MIX-SM. This ultra modern tile is comprised of various sizes of stainless steel tile in silver and dark pewter colors. There are two types of brush patterns on the stainless steel, the first being a straight snow matte linear brush pattern, and the second being a circular brushed pattern. The different steel brush patterns appear to give the stainless steel a different color because of the way the light reflects off the tile, when in fact both are a regular stainless steel color. The result is a visually stunning array of colors and textures which will surely make your wall pop. Use this steel and glass mixed interlocking mosaic on kitchen backsplashes, bathroom walls, fireplaces and accent walls. For indoor or covered outdoor wall applications. “...I love it. I got four compliments on the tile the first day...” Testimonial by Stacie S.

 Elizabeth Herrmann architecture + design
Inspiration for a small transitional single-wall medium tone wood floor and brown floor dedicated laundry room remodel in Burlington with flat-panel cabinets, light wood cabinets and a stacked washer/dryer
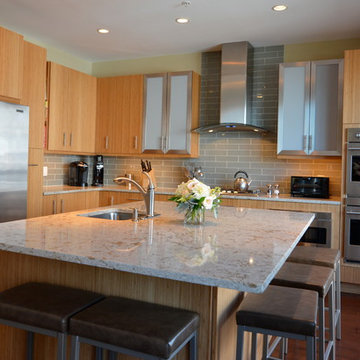
 Mill Valley Kitchens
Beautifully renovated contemporary kitchen in Baltimore Inner Harbor featuring slab door and drawer fronts from Ultracraft Cabinetry in natural bamboo. Cool brushed silver hardware plays off the warmth of the bamboo cabinets. An expansive island offers generous seating, as well as hidden storage. Accessories throughout give the chef easy access to essentials, while keeping the work space clutter-free.

 Lauren Coburn LLC
Large transitional u-shaped dark wood floor and black floor eat-in kitchen photo in Chicago with an undermount sink, beaded inset cabinets, white cabinets, marble countertops, white backsplash, ceramic backsplash, colored appliances, an island and gray countertops

Sponsored
Sunbury, OH

J.Holderby - Renovations
Franklin County's Leading General Contractors - 2X Best of Houzz!
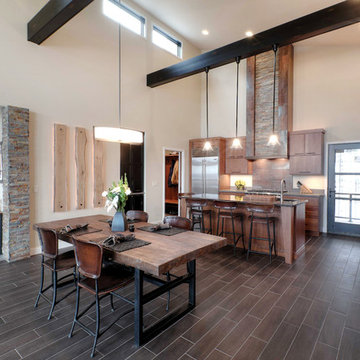
 MAC Custom Homes
Wood grained ceramic tile provides the perfect base for the crisp angles, soaring stone, beams and lovely cherry cabinetry in this warm urban kitchen and dining area.
Jason Hulet Photography
 Kircher Design & Build
Dan Feldkamp

Large transitional single-wall slate floor and gray floor open concept kitchen photo in Cincinnati with an undermount sink, shaker cabinets, dark wood cabinets, granite countertops, gray backsplash, mosaic tile backsplash, stainless steel appliances and an island
Large transitional single-wall slate floor and gray floor open concept kitchen photo in Cincinnati with an undermount sink, shaker cabinets, dark wood cabinets, granite countertops, gray backsplash, mosaic tile backsplash, stainless steel appliances and an island
 Callaway Construction Co
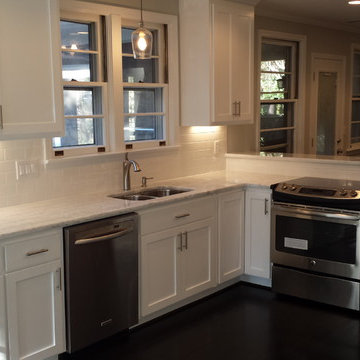
Opened the kitchen to a living area to create a great entertaining space
Inspiration for a mid-sized transitional l-shaped dark wood floor and brown floor kitchen pantry remodel in Other with an undermount sink, shaker cabinets, white cabinets, marble countertops, white backsplash, subway tile backsplash, stainless steel appliances, a peninsula and white countertops
Inspiration for a mid-sized transitional l-shaped dark wood floor and brown floor kitchen pantry remodel in Other with an undermount sink, shaker cabinets, white cabinets, marble countertops, white backsplash, subway tile backsplash, stainless steel appliances, a peninsula and white countertops
 Redstart Construction, Inc.
Photos by Focus-Pocus
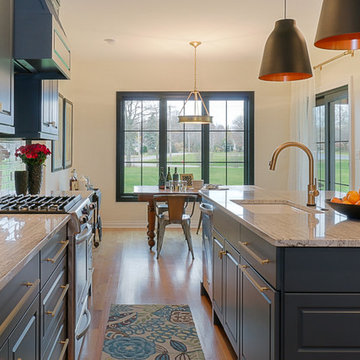
Inspiration for a mid-sized country l-shaped light wood floor eat-in kitchen remodel in Chicago with a farmhouse sink, raised-panel cabinets, blue cabinets, granite countertops, white backsplash, subway tile backsplash, stainless steel appliances and an island
Inspiration for a mid-sized country l-shaped light wood floor eat-in kitchen remodel in Chicago with a farmhouse sink, raised-panel cabinets, blue cabinets, granite countertops, white backsplash, subway tile backsplash, stainless steel appliances and an island
 Couture Designs
BIA Parade of Homes photo gallery

Inspiration for a transitional dark wood floor dining room remodel in Columbus with gray walls
Inspiration for a transitional dark wood floor dining room remodel in Columbus with gray walls
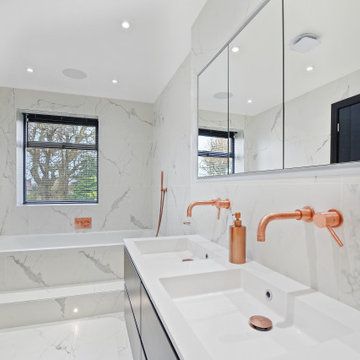
 Progressive Design London
This master ensuite distinguishes itself with the porcelain step towards the bath and the rectangular basins with the brushed copper finish taps.
Example of a large trendy 3/4 gray tile and white tile gray floor and double-sink bathroom design in London with flat-panel cabinets, black cabinets, an integrated sink, white countertops and a floating vanity
Example of a large trendy 3/4 gray tile and white tile gray floor and double-sink bathroom design in London with flat-panel cabinets, black cabinets, an integrated sink, white countertops and a floating vanity


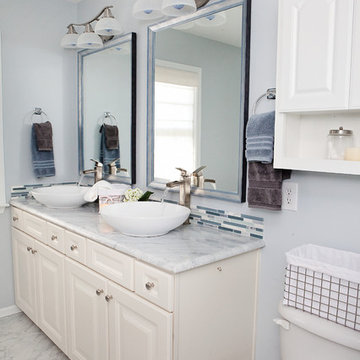
 Just Jill! Interiors
Megan Kime
Example of a large transitional master gray tile and porcelain tile marble floor and gray floor bathroom design in Raleigh with raised-panel cabinets, white cabinets, a two-piece toilet, gray walls, a vessel sink, quartzite countertops, a hinged shower door and gray countertops
Example of a large transitional master gray tile and porcelain tile marble floor and gray floor bathroom design in Raleigh with raised-panel cabinets, white cabinets, a two-piece toilet, gray walls, a vessel sink, quartzite countertops, a hinged shower door and gray countertops

 Gregory Carmichael
Elegant l-shaped dark wood floor kitchen photo in Seattle with an undermount sink, recessed-panel cabinets, white cabinets, white backsplash and stainless steel appliances
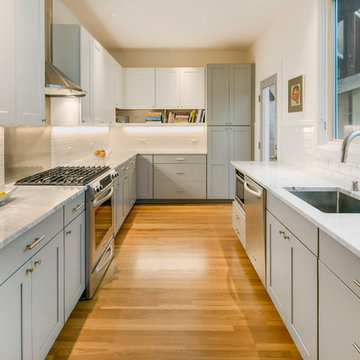
 PHASE2 BUILDERS INC.
Designer: Mark Davis
http://www.markddesign.com
Inspiration for a mid-sized contemporary galley medium tone wood floor and brown floor eat-in kitchen remodel in San Francisco with an undermount sink, shaker cabinets, white backsplash, ceramic backsplash, stainless steel appliances, no island, gray cabinets and marble countertops
Inspiration for a mid-sized contemporary galley medium tone wood floor and brown floor eat-in kitchen remodel in San Francisco with an undermount sink, shaker cabinets, white backsplash, ceramic backsplash, stainless steel appliances, no island, gray cabinets and marble countertops
 Ryan
RyanPersonally designed. Construction carried out by Rios Construction, LLC in Phoenix, AZ.

Bathroom - mid-sized contemporary master gray tile and porcelain tile porcelain tile bathroom idea in Phoenix with flat-panel cabinets, dark wood cabinets, a one-piece toilet, gray walls, a wall-mount sink and solid surface countertops
Bathroom - mid-sized contemporary master gray tile and porcelain tile porcelain tile bathroom idea in Phoenix with flat-panel cabinets, dark wood cabinets, a one-piece toilet, gray walls, a wall-mount sink and solid surface countertops

Sponsored
Sunbury, OH
J.Holderby - Renovations
Franklin County's Leading General Contractors - 2X Best of Houzz!
 russ4456

Example of a mid-sized arts and crafts gray floor and porcelain tile powder room design in Other with a one-piece toilet, blue walls and an integrated sink

 LA Dwelling Inc
Mario Peixoto Photography
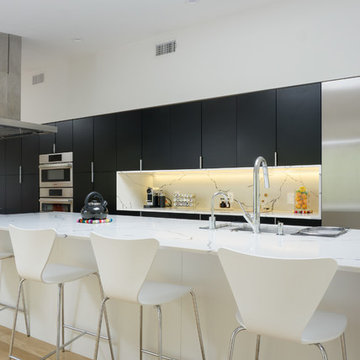
Open concept kitchen - large contemporary single-wall light wood floor and brown floor open concept kitchen idea in Los Angeles with an undermount sink, flat-panel cabinets, white cabinets, quartz countertops, white backsplash, stone slab backsplash, stainless steel appliances, an island and white countertops
Open concept kitchen - large contemporary single-wall light wood floor and brown floor open concept kitchen idea in Los Angeles with an undermount sink, flat-panel cabinets, white cabinets, quartz countertops, white backsplash, stone slab backsplash, stainless steel appliances, an island and white countertops
35