
Search results for "Brushed silver" in Home Design Ideas

 rk MILES, Inc.
Project Location: Middlebury, VT
Cabinet Brand: Design-Craft
Door Style: Eaton
Finish Style/Color: Brushed Sterling - Thermafoil
Countertop Material: Granite
Countertop Color: Azule Platino
Special Notes: 4" Backsplash

 Alma Homes
Melissa Oholendt
Example of a mid-sized transitional 3/4 marble floor and white floor alcove bathtub design in Minneapolis with shaker cabinets, white cabinets, a one-piece toilet, gray walls, an undermount sink, quartz countertops and white countertops
Example of a mid-sized transitional 3/4 marble floor and white floor alcove bathtub design in Minneapolis with shaker cabinets, white cabinets, a one-piece toilet, gray walls, an undermount sink, quartz countertops and white countertops
 Amazing Spaces
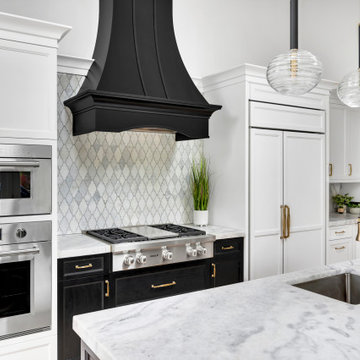
The existing U-shaped kitchen was tucked away in a small corner while the dining table was swimming in a room much too large for its size. The client’s needs and the architecture of the home made it apparent that the perfect design solution for the home was to swap the spaces.
The homeowners entertain frequently and wanted the new layout to accommodate a lot of counter seating, a bar/buffet for serving hors d’oeuvres, an island with prep sink, and all new appliances. They had a strong preference that the hood be a focal point and wanted to go beyond a typical white color scheme even though they wanted white cabinets.
While moving the kitchen to the dining space gave us a generous amount of real estate to work with, two of the exterior walls are occupied with full-height glass creating a challenge how best to fulfill their wish list. We used one available wall for the needed tall appliances, taking advantage of its height to create the hood as a focal point. We opted for both a peninsula and island instead of one large island in order to maximize the seating requirements and create a barrier when entertaining so guests do not flow directly into the work area of the kitchen. This also made it possible to add a second sink as requested. Lastly, the peninsula sets up a well-defined path to the new dining room without feeling like you are walking through the kitchen. We used the remaining fourth wall for the bar/buffet.
Black cabinetry adds strong contrast in several areas of the new kitchen. Wire mesh wall cabinet doors at the bar and gold accents on the hardware, light fixtures, faucets and furniture add further drama to the concept. The focal point is definitely the black hood, looking both dramatic and cohesive at the same time.
Find the right local pro for your project

 Robert Paige Cabinetry LLC
Photos by William Quarles
Designed by Interior Consultations
Built by Robert Paige Cabinetry
Architect Tyler Smyth
Large trendy u-shaped kitchen photo in Charleston with a single-bowl sink, flat-panel cabinets, gray cabinets, gray backsplash, granite countertops, glass tile backsplash, paneled appliances and two islands
Large trendy u-shaped kitchen photo in Charleston with a single-bowl sink, flat-panel cabinets, gray cabinets, gray backsplash, granite countertops, glass tile backsplash, paneled appliances and two islands

 Custom Surface Solutions
 (www.css-tile.com) - Owner Craig Thompson (512) 430-1215. This project shows a new construction guest bathroom with 12" x 24" Valentino gray tile using offset subway layout pattern for the tub surround and vanity wall from floor to ceiling (9 ft.). Floor tile is 3" x 9" Valentino gray tile using herring bone / chevron layout pattern. Floor also includes tile base. All exposed edges including windows, shower walls, and floor base are custom bull-nose profiled.

 Gonyea Custom Homes
Enclosed elevated deck with bead board ceiling, fireplace, and fan. Photography by Spacecrafting
Example of a large transitional backyard deck design in Minneapolis with a fire pit and a roof extension
Example of a large transitional backyard deck design in Minneapolis with a fire pit and a roof extension



Sponsored
Sunbury, OH

J.Holderby - Renovations
Franklin County's Leading General Contractors - 2X Best of Houzz!

 Romina Black Interiors
Example of a mid-sized transitional master white tile and ceramic tile porcelain tile and gray floor bathroom design in Austin with recessed-panel cabinets, white cabinets, a two-piece toilet, white walls, an undermount sink, marble countertops and white countertops

 Daniel Boddam
Doorless shower - mid-sized contemporary white tile and stone tile doorless shower idea in Sydney

 Liz Daly Photography
 for Maquette Interior Design
Example of a transitional gray tile and stone tile marble floor alcove shower design in Boston with gray walls, an undermount sink, flat-panel cabinets and medium tone wood cabinets
Example of a transitional gray tile and stone tile marble floor alcove shower design in Boston with gray walls, an undermount sink, flat-panel cabinets and medium tone wood cabinets
 Toni Melton
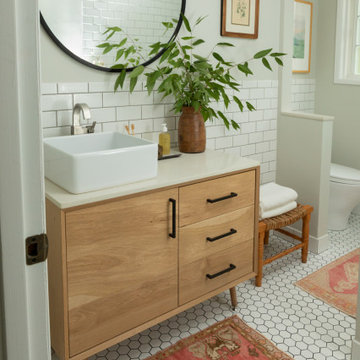
Inspiration for a small mid-century modern white tile and ceramic tile porcelain tile, white floor and single-sink alcove bathtub remodel in Portland with flat-panel cabinets, light wood cabinets, a one-piece toilet, gray walls, a vessel sink, quartz countertops, a hinged shower door, white countertops and a freestanding vanity

 Laguna Kitchen, Bath and Flooring
Mid-sized transitional single-wall porcelain tile enclosed kitchen photo in Orange County with an undermount sink, shaker cabinets, white cabinets, granite countertops, metallic backsplash, mosaic tile backsplash and no island

 Tru Builders LLC
Bathroom Remodel, Bathroom, Hall Bath, Remodel, Dark Wood, Cabinets, Listel Backsplash, Listel, Hall Bath, Hall Bathroom, Tile Shower, Walk-In Shower, Walk In Shower, Brushed Silver Hardware, Brushed Silver, Grab Bar, Travertine, Tiled Shower, Rain Showerhead

Sponsored
Sunbury, OH
J.Holderby - Renovations
Franklin County's Leading General Contractors - 2X Best of Houzz!

 AlliKristé Custom Cabinetry and Kitchen Design
Beautiful, relaxing bathrooms....
Alcove shower - traditional alcove shower idea in Tampa
Alcove shower - traditional alcove shower idea in Tampa

 Beres Design Group
Ron Rosenzweig
Dedicated laundry room - mid-sized modern l-shaped travertine floor and beige floor dedicated laundry room idea in Miami with an undermount sink, flat-panel cabinets, gray cabinets, granite countertops, gray walls, a stacked washer/dryer and black countertops
Dedicated laundry room - mid-sized modern l-shaped travertine floor and beige floor dedicated laundry room idea in Miami with an undermount sink, flat-panel cabinets, gray cabinets, granite countertops, gray walls, a stacked washer/dryer and black countertops

 Raveninside
Chris Rollett
Inspiration for a small transitional open concept light wood floor family room remodel in Vancouver with a standard ceiling, no fireplace, white walls and a wall-mounted tv
Inspiration for a small transitional open concept light wood floor family room remodel in Vancouver with a standard ceiling, no fireplace, white walls and a wall-mounted tv

 Wilson Homes
This was a main floor level renovation where we removed the entire main floor and two walls. We then installed a custom kitchen and dining room cabinets, laundry room & powder room cabinets, along with rich hardwood flooring.

Sponsored
Columbus, OH

Wannemacher Interiors
Customized Award-Winning Interior Design Solutions in Franklin Cnty OH

 Rule of Three Home Staging
Liz Healy
Inspiration for a mid-sized transitional enclosed carpeted living room remodel with a standard fireplace and a wood fireplace surround
Inspiration for a mid-sized transitional enclosed carpeted living room remodel with a standard fireplace and a wood fireplace surround

 Marlene & Co
Photography by Daniela Goncalves
Eat-in kitchen - small transitional l-shaped light wood floor eat-in kitchen idea in Boston with an undermount sink, shaker cabinets, white cabinets, granite countertops, white backsplash, stainless steel appliances and an island
Eat-in kitchen - small transitional l-shaped light wood floor eat-in kitchen idea in Boston with an undermount sink, shaker cabinets, white cabinets, granite countertops, white backsplash, stainless steel appliances and an island

 Drawing Dept
RVP Photography
Living room - small traditional dark wood floor living room idea in Cincinnati with gray walls, a standard fireplace, a tile fireplace and a wall-mounted tv
Living room - small traditional dark wood floor living room idea in Cincinnati with gray walls, a standard fireplace, a tile fireplace and a wall-mounted tv
55