
Search results for "Brushed silver" in Home Design Ideas
 Nomad Remodeling & Outdoors

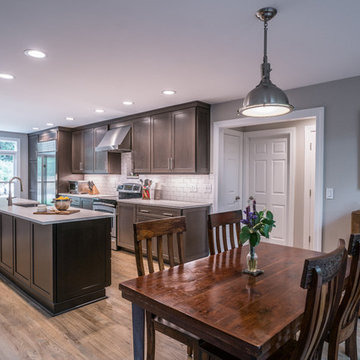
A recent Fort Worth kitchen makeover exudes timeless elegance and functionality. Light grey shaker cabinets take center stage, their understated beauty complemented by brushed silver hardware for a sleek touch. The kitchen's focal point is the pristine quartz countertops that promise both durability and aesthetic appeal. Fresh flooring revitalizes the space, while stainless steel appliances add a touch of modernity. A subtle yet striking backdrop emerges from the varying hues of grey subway-style tile in the backsplash, tying the entire look together. This Fort Worth kitchen remodel seamlessly combines classic design elements with modern sensibilities, creating a space that's both inviting and efficient.
 Formica's Kitchens Design Center
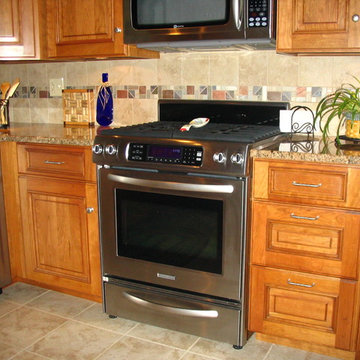
Eat-in kitchen - mid-sized traditional l-shaped ceramic tile eat-in kitchen idea in Other with an undermount sink, raised-panel cabinets, medium tone wood cabinets, granite countertops, beige backsplash, ceramic backsplash, stainless steel appliances and an island
 Western Wall Beds
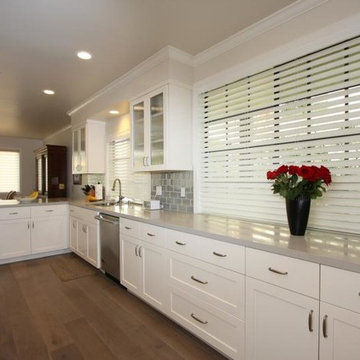
Example of a large transitional l-shaped medium tone wood floor and brown floor eat-in kitchen design in Los Angeles with an undermount sink, shaker cabinets, white cabinets, soapstone countertops, metallic backsplash, subway tile backsplash, stainless steel appliances and a peninsula
Find the right local pro for your project
 CC Designs LLC

Large transitional u-shaped light wood floor and brown floor eat-in kitchen photo in Denver with an undermount sink, raised-panel cabinets, blue cabinets, quartz countertops, gray backsplash, ceramic backsplash, stainless steel appliances, two islands and white countertops
 Chairma Design Group
Photography by Analicia Herrmann
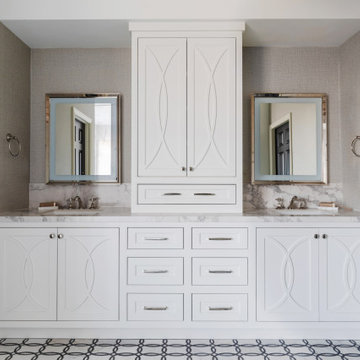
Bathroom - transitional bathroom idea in Houston
Bathroom - transitional bathroom idea in Houston
 Beach Haus Interiors

The master bathroom is bright and airy - we added shiplap on all walls in line with the top of the window and they paint " Rainwashed " by Sherwin Williams on the wall above to the ceiling. A coastal inspired vanity light in brushed silver is centered over a capiz shell framed mirror.
 TKS Design Group
Download our free ebook, Creating the Ideal Kitchen. DOWNLOAD NOW
Like many families with older children, this local Glen Ellyn couple wanted to expand the size of their kitchen while also creating a more open, airy feel for their main level. The home had plenty of space that included a formal living room, formal dining room, family room with eat-in area and kitchen with butler’s pantry. What it didn’t have, was an effortless flow between the areas used daily for cooking, eating and gathering.
Additionally, the kitchen had become outdated, feeling dark and dismal, despite the abundance of natural light. Our clients wanted a bright, cheerful interior that would inspire the family to congregate in this part of the house. No easy feat with teenagers.
An open floor plan design solved the issues with functionality and circulation, removing the walls that restricted flow and opening up the entry to the dining room. We also eliminated the rarely used butler’s pantry allowing us to expand the kitchen and add a large island for food prep and gathering. To create a sense of symmetry and consistency in the space, a clerestory window was added below the header and framed to match the existing adjacent entry from the living room.
Inspired by the owner’s Scottish ancestry, the island cabinetry boasts a beautiful blue hue, paired with stools upholstered in a sprightly plaid. The built-in buffet area provides additional storage, topped with a beautiful wooden top stained to coordinate with the stunning tones of the flooring.
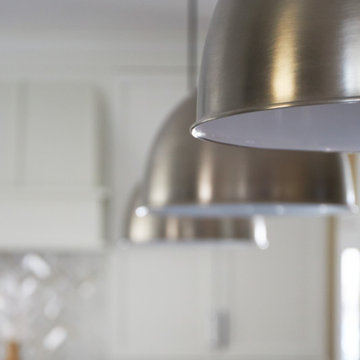
The owner’s opted for stainless steel appliances, inspiring the selection of brushed silver light fixtures and polished chrome hardware. Marble-look quartz offered a durable, lightly colored surface to reflect sunlight and enhance the cheer factor. According to this happy family, this uplifting space is now everyone’s favorite place to gather.
Designed by: Susan Klimala, CKBD
Photography by: Michael Kaskel
For more design inspiration go to: www.kitchenstudio-ge.com


 Tracy Tesmer Design Remodeling
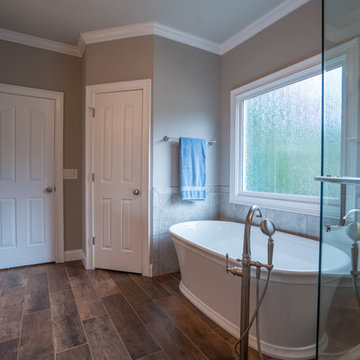
Master bath remodel with walk in shower and freestanding tub
Inspiration for a large timeless master multicolored tile brown floor bathroom remodel in Atlanta with a hinged shower door, raised-panel cabinets, medium tone wood cabinets and gray walls
Inspiration for a large timeless master multicolored tile brown floor bathroom remodel in Atlanta with a hinged shower door, raised-panel cabinets, medium tone wood cabinets and gray walls
 Interiors by Joann
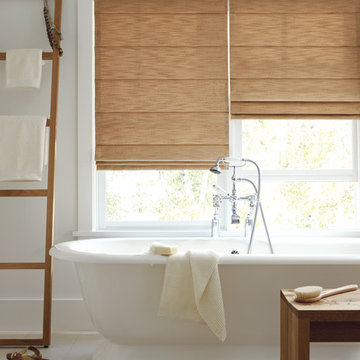
Freestanding bathtub - mid-sized scandinavian porcelain tile and white floor freestanding bathtub idea in Miami with white walls
 JP Decorative Consulting Inc.
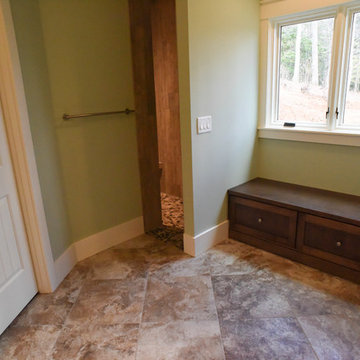
Mid-sized elegant master beige tile and ceramic tile ceramic tile bathroom photo in Charlotte with raised-panel cabinets, dark wood cabinets, a two-piece toilet, green walls, an undermount sink and marble countertops
 Tracy Tesmer Design Remodeling
Modern Kitchen with Coffee Bar
Example of a mid-sized transitional single-wall light wood floor and brown floor eat-in kitchen design in Atlanta with a farmhouse sink, dark wood cabinets, white backsplash, stainless steel appliances, an island, white countertops, shaker cabinets, solid surface countertops and subway tile backsplash
Example of a mid-sized transitional single-wall light wood floor and brown floor eat-in kitchen design in Atlanta with a farmhouse sink, dark wood cabinets, white backsplash, stainless steel appliances, an island, white countertops, shaker cabinets, solid surface countertops and subway tile backsplash
 Western Wall Beds
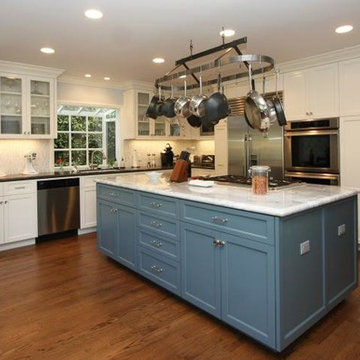
Eat-in kitchen - large transitional l-shaped medium tone wood floor and brown floor eat-in kitchen idea in Los Angeles with an undermount sink, shaker cabinets, white cabinets, marble countertops, white backsplash, glass tile backsplash, stainless steel appliances and an island
 Royal Touch Remodeling & Constructing LLC
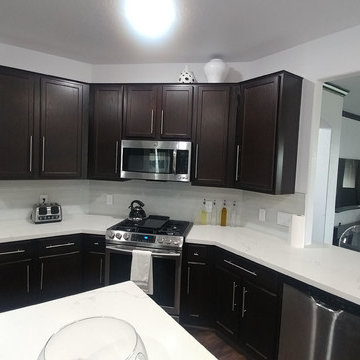
Example of a mid-sized transitional dark wood floor and brown floor open concept kitchen design in Houston with shaker cabinets, dark wood cabinets, marble countertops, gray backsplash, glass tile backsplash, stainless steel appliances, a peninsula and white countertops

Sponsored
Sunbury, OH

J.Holderby - Renovations
Franklin County's Leading General Contractors - 2X Best of Houzz!
 Valentine Design LLC
Heather Fenske Photography

Inspiration for a mid-sized timeless 3/4 dark wood floor and brown floor bathroom remodel in Minneapolis with marble countertops, beaded inset cabinets, yellow cabinets, a two-piece toilet, multicolored walls and an undermount sink
Inspiration for a mid-sized timeless 3/4 dark wood floor and brown floor bathroom remodel in Minneapolis with marble countertops, beaded inset cabinets, yellow cabinets, a two-piece toilet, multicolored walls and an undermount sink
 Woodwright Custom Builders LLC
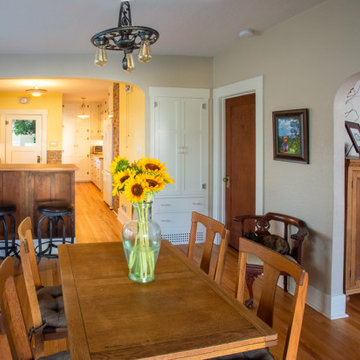
Looking south, post remodel, what had been a bank of cabinets is now the main path through the kitchen. The stove (not visible) has been relocated to the north with its back against the new bar. The face of bar is made from salvaged fir sliding door panels that had been stored in the home's basement from its original construction. The fir floor of the kitchen has been removed and replaced with oak to match the dining room and living room. The fir was salvaged for use as the countertop of the bar and pantry. The original exhaust fan was removed and replaced with a Zephyr island exhaust with built-in LED lights (not visible) above the stove. The faux wood countertop and backsplash have been replaced with "Absolute Black" granite with a honed finish and Daltile 3" x 6" bright white subway tile. Combination power/led light strips were installed under the cabinets. An antique enamel topped cabinet (not visible) serves as a moveable island/landing spot and work surface. The center panels of the upper row of cabinets have been replaced with "mistlite" obscure glass. All of the cabinet pulls have been replaced with Van Dyke Restorers brushed silver "bow" handles. The hinges on the under-counter cabinets are new House of Antique Hardware 2-1/2" half-surface hinges to match the original ornamental butt hinges. The shape of the arched wall between the kitchen and dining room matches the wall between the dining room and living room. Two vintage light fixtures have been installed. Closest to the camera is a 100-year-old wrought iron chandelier Annette found through Etsy. In the kitchen, a farmhouse style overhead fixture of roughly the same age was acquired from Northend Lampworks. Brick on the exterior wall of the pantry and chimney has been exposed. The new dining room closet is based on the design of the former hall closet that was sacrificed as a space for the fridge. The hardware (glass pulls) of the original closet were salvaged for use on the new closet. The original hinges were used to outfit new cabinets on the east wall of the kitchen. The hinges for the new closet are replicas of Half Surface hinges from House of Antique Hardware. The bottom grill was custom made by Gem State Metal from a pattern we created in Photoshop. The grill preserves the function of the cold air return that was consumed by the closet when the north wall of the kitchen shifted 17" into the dining room. The space beneath the closet is lined with black foamcore for visual contrast. The top drawer of the closet is outfitted with a powerstrip plugged into an outlet built into the wall behind the drawer. The power strip is used to charge mobile devices such as iphones and tablets, out of sight. Since the closet is only 14" deep, hooks were installed instead of a coatrod.
 Hanson Design • Build • Remodel
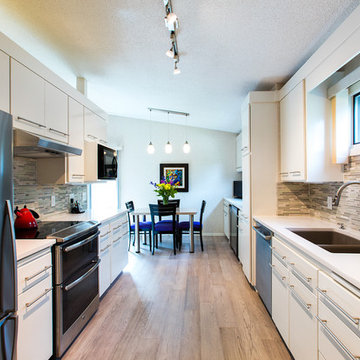
Mid-sized trendy galley light wood floor and brown floor enclosed kitchen photo in Minneapolis with an undermount sink, flat-panel cabinets, white cabinets, quartz countertops, multicolored backsplash, matchstick tile backsplash, stainless steel appliances, no island and white countertops
 Pinellas Construction & Restoration LLC

Mid-sized transitional l-shaped light wood floor and gray floor enclosed kitchen photo in Other with an undermount sink, shaker cabinets, white cabinets, granite countertops, multicolored backsplash, matchstick tile backsplash, stainless steel appliances, no island and gray countertops

 User
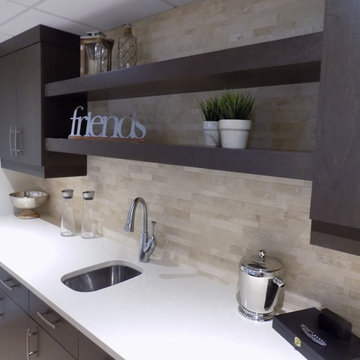
UserHere is a close-up shot of the bar cabinetry and floating shelves which gives a clean but casual look to the space. There is plenty of room to make drinks or get a few snacks together. Although the quartz appears white in the photo, it is actually a light sandy colour picked up from the lighter tile in the backsplash. The multi toned travertine tile was chosen to coordinate with the composite brick fireplace adjacent to the bar.
 Hanson Design • Build • Remodel
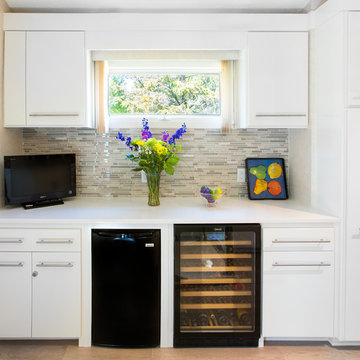
Mid-sized trendy galley light wood floor and brown floor enclosed kitchen photo in Minneapolis with an undermount sink, flat-panel cabinets, white cabinets, quartz countertops, multicolored backsplash, matchstick tile backsplash, stainless steel appliances, no island and white countertops
 JP Decorative Consulting Inc.
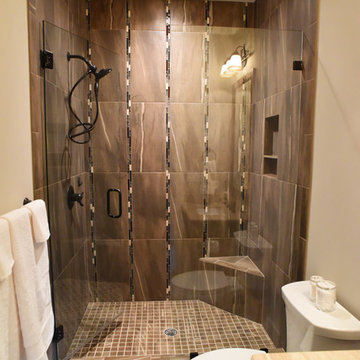
Example of a mid-sized classic master beige tile and ceramic tile ceramic tile alcove shower design in Charlotte with raised-panel cabinets, dark wood cabinets, a two-piece toilet, beige walls, an undermount sink and granite countertops
59