
Search results for "Brushed silver" in Home Design Ideas
 IMPROVE or MOVE
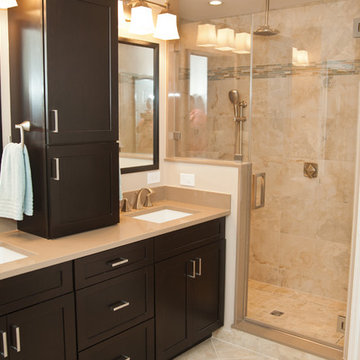
Example of a mid-sized transitional master beige tile and porcelain tile ceramic tile alcove shower design in New York with shaker cabinets, dark wood cabinets, a one-piece toilet, beige walls, an undermount sink and solid surface countertops
 House Sprucing
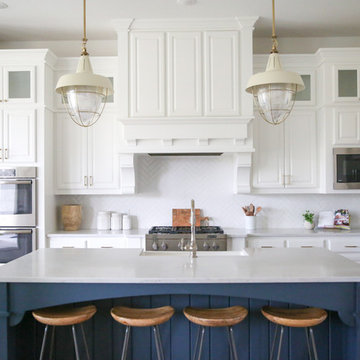
Inspiration for a large transitional u-shaped medium tone wood floor and brown floor eat-in kitchen remodel in Dallas with a farmhouse sink, raised-panel cabinets, white cabinets, quartz countertops, white backsplash, ceramic backsplash, stainless steel appliances, an island and white countertops
 Nomad Remodeling & Outdoors

This modern kitchen remodeling project is a testament to both style and functionality. A sleek and timeless grey subway tile backsplash, complemented by light grey accent walls, sets the stage for contemporary cooking. Ample storage is provided by pristine white shaker cabinets adorned with brushed silver hardware, while multiple quartz countertops offer generous workspace. A welcoming bar area invites friends and family to sit and chat while meals are prepared, and the white appliances seamlessly integrate with the cabinetry. The thoughtful layout ensures that every aspiring chef enjoys easy access to every element, making this kitchen a true culinary haven in Fort Worth.
Find the right local pro for your project
 Sandra Hambley
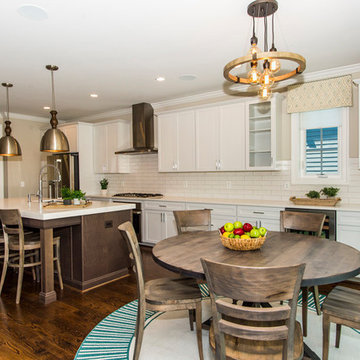
Dining room table with a custom brushed silver base and chairs featuring stain resistant Sunbrella fabric seats.
Small transitional dark wood floor kitchen/dining room combo photo in DC Metro with beige walls
Small transitional dark wood floor kitchen/dining room combo photo in DC Metro with beige walls
 JP Decorative Consulting Inc.
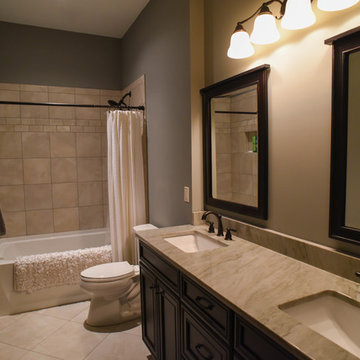
Mid-sized elegant master beige tile and ceramic tile ceramic tile alcove shower photo in Charlotte with raised-panel cabinets, dark wood cabinets, a two-piece toilet, beige walls, an undermount sink and granite countertops
 Luxury Kitchen & Bath
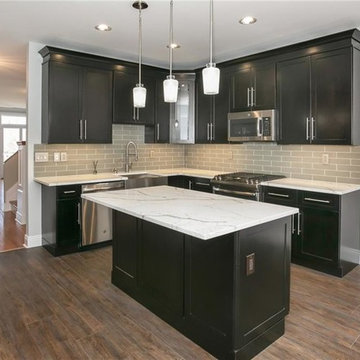
Eat-in kitchen - mid-sized contemporary u-shaped porcelain tile and brown floor eat-in kitchen idea in New York with a farmhouse sink, shaker cabinets, black cabinets, quartzite countertops, gray backsplash, subway tile backsplash, stainless steel appliances, an island and white countertops
 1907 Homes
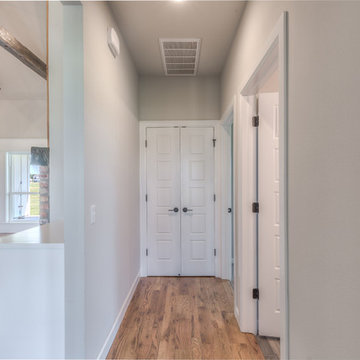
Example of a mid-sized farmhouse medium tone wood floor and brown floor hallway design in Other with gray walls


 LA Dwelling Inc
Mario Peixoto Photography
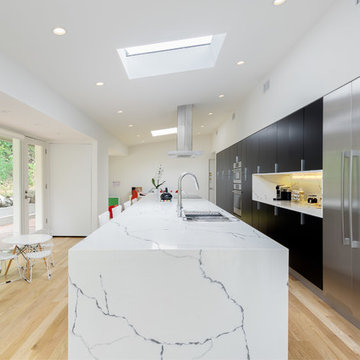
Open concept kitchen - large contemporary single-wall light wood floor and brown floor open concept kitchen idea in Los Angeles with an undermount sink, flat-panel cabinets, black cabinets, quartz countertops, white backsplash, stone slab backsplash, stainless steel appliances, an island and white countertops
Open concept kitchen - large contemporary single-wall light wood floor and brown floor open concept kitchen idea in Los Angeles with an undermount sink, flat-panel cabinets, black cabinets, quartz countertops, white backsplash, stone slab backsplash, stainless steel appliances, an island and white countertops
 Decorating Den Interiors-Barbara Tabak
The client’s goal for this makeover was to create a clean style with a contemporary vibe in her cold empty bedroom. The client’s main focus for the design was to block the morning sun that woke her up long before she wanted to begin her day.
Problem(s) addressed:
The room was void of furnishings, bedding and accessories. The décor consisted of a mattress, box spring, jewelry chest and an old comforter, and therefore had no inspirational piece from which to begin the design. We were literally starting from scratch. As for the morning sun dilemma, I was excited to come up with a better solution to the sun challenge than her temporary solution of stacking towels in the arch window.
Solution provided:
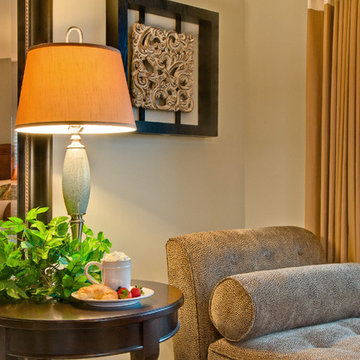
Furnishings were the first priority. Rich espresso-stained contemporary dresser, gentleman’s chest and nightstands began the design. Next, a leopard print upholstered chaise was selected to sit in front of the double arched window providing a place to read, work on a laptop, and listen to music or just lounge. Two faux leather ottomans were selected to perch at the end of the bed.
Custom bedding and color scheme was next on the list. The client had requested a restful color palette, which fell into place when we found the perfect heather-gray, gold and cream hued bed ensemble. With the bedding selected, a coordinating wall paint and gold velvet fabric was chosen for the upholstered headboard.
To solve the clients early morning wake up call, traversing draperies that are installed above the window arch were designed to shut out the morning sun. The inverted French pleat draperies, with their color block design, enhance the room’s clean contemporary style. Brushed silver hardware with cracked crystal finials coordinated the furniture hardware and added a touch of sophistication.
Finally, a combination of elegant lighting, mixed media art, an area rug and accessories finish the room’s contemporary design.
 Interior Concepts Design House
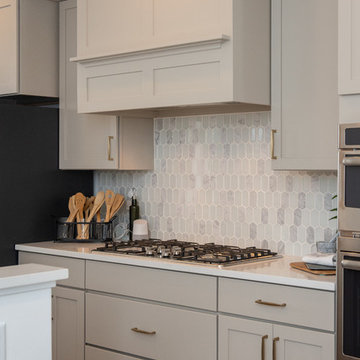
Inspiration for a mid-sized transitional u-shaped vinyl floor and brown floor eat-in kitchen remodel in Salt Lake City with an undermount sink, recessed-panel cabinets, gray cabinets, quartzite countertops, white backsplash, ceramic backsplash, stainless steel appliances, an island and white countertops
 Tracy Tesmer Design Remodeling
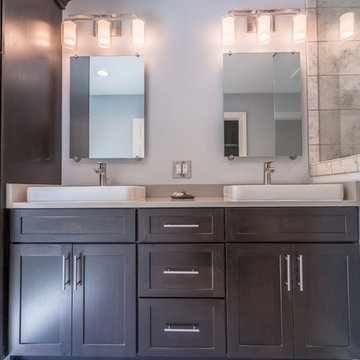
Master Bathroom with glass enclosed walk in shower
Inspiration for a mid-sized transitional master beige tile and porcelain tile beige floor and porcelain tile bathroom remodel in Atlanta with dark wood cabinets, blue walls, a vessel sink, beige countertops, shaker cabinets and quartz countertops
Inspiration for a mid-sized transitional master beige tile and porcelain tile beige floor and porcelain tile bathroom remodel in Atlanta with dark wood cabinets, blue walls, a vessel sink, beige countertops, shaker cabinets and quartz countertops
 TKS Design Group
Download our free ebook, Creating the Ideal Kitchen. DOWNLOAD NOW
Like many families with older children, this local Glen Ellyn couple wanted to expand the size of their kitchen while also creating a more open, airy feel for their main level. The home had plenty of space that included a formal living room, formal dining room, family room with eat-in area and kitchen with butler’s pantry. What it didn’t have, was an effortless flow between the areas used daily for cooking, eating and gathering.
Additionally, the kitchen had become outdated, feeling dark and dismal, despite the abundance of natural light. Our clients wanted a bright, cheerful interior that would inspire the family to congregate in this part of the house. No easy feat with teenagers.
An open floor plan design solved the issues with functionality and circulation, removing the walls that restricted flow and opening up the entry to the dining room. We also eliminated the rarely used butler’s pantry allowing us to expand the kitchen and add a large island for food prep and gathering. To create a sense of symmetry and consistency in the space, a clerestory window was added below the header and framed to match the existing adjacent entry from the living room.
Inspired by the owner’s Scottish ancestry, the island cabinetry boasts a beautiful blue hue, paired with stools upholstered in a sprightly plaid. The built-in buffet area provides additional storage, topped with a beautiful wooden top stained to coordinate with the stunning tones of the flooring.
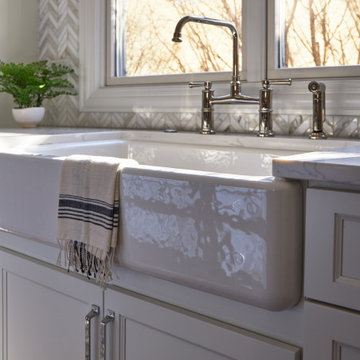
The owner’s opted for stainless steel appliances, inspiring the selection of brushed silver light fixtures and polished chrome hardware. Marble-look quartz offered a durable, lightly colored surface to reflect sunlight and enhance the cheer factor. According to this happy family, this uplifting space is now everyone’s favorite place to gather.
Designed by: Susan Klimala, CKBD
Photography by: Michael Kaskel
For more design inspiration go to: www.kitchenstudio-ge.com
 Woodwright Custom Builders LLC
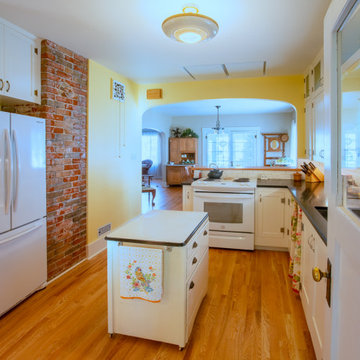
Post remodel, what had been a bank of cabinets is now the main path through the kitchen. The stove has been relocated to the north with its back against the new bar with subway tile backsplash. The fridge has been repositioned on the west side of the kitchen where a hall closet once was located. The fir floor of the kitchen has been removed and replaced with oak to match the dining room and living room. The fir was salvaged for use as the countertop of the bar and pantry. The original exhaust fan was removed and replaced with a Zephyr island exhaust with built-in LED lights visible above the stove. The faux wood countertop and backsplash have been replaced with "Absolute Black" granite with a honed finish and white subway tile. Combination power/led light strips were installed under the cabinets. A moveable island (antique enamel topped cabinet) serves as a landing spot and work surface. Two new (old) overhead lights were added. In the kitchen a vintage farmhouse fixture obtained from North End Lampworks replaces a contemporary fixture. In the dining room, a 100-year-old wrought iron chandelier purchased from CenturyOfLighting.com's Etsy page was added. The center panels of the upper row of cabinets have been replaced with "mistlite" obscure glass. All of the cabinet pulls have been replaced with Van Dyke Restorers brushed silver "bow" handles. The hinges on the under-counter cabinets are new House of Antique Hardware 2-1/2" half-surface hinges to match the original hinges. The shape of the arched wall between the kitchen and dining room matches the wall between the dining room and living room. The curtain under the counter hides the space a dishwasher would go.

Sponsored
Sunbury, OH

J.Holderby - Renovations
Franklin County's Leading General Contractors - 2X Best of Houzz!
 Sandra Hambley
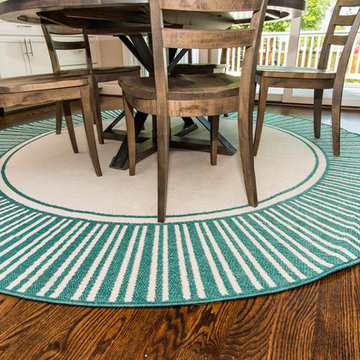
Dining room table with a custom brushed silver base and chairs featuring stain resistant Sunbrella fabric seats.
Kitchen/dining room combo - small transitional kitchen/dining room combo idea in DC Metro with beige walls
Kitchen/dining room combo - small transitional kitchen/dining room combo idea in DC Metro with beige walls
 Nomad Remodeling & Outdoors
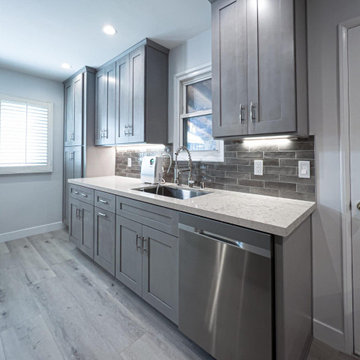
A recent Fort Worth kitchen makeover exudes timeless elegance and functionality. Light grey shaker cabinets take center stage, their understated beauty complemented by brushed silver hardware for a sleek touch. The kitchen's focal point is the pristine quartz countertops that promise both durability and aesthetic appeal. Fresh flooring revitalizes the space, while stainless steel appliances add a touch of modernity. A subtle yet striking backdrop emerges from the varying hues of grey subway-style tile in the backsplash, tying the entire look together. This Fort Worth kitchen remodel seamlessly combines classic design elements with modern sensibilities, creating a space that's both inviting and efficient.
 Nomad Remodeling & Outdoors

In this master bathroom remodeling project, modern sophistication reigns supreme. Light grey shaker cabinets with brushed silver hardware and fixtures impart a sleek and timeless charm. The shower area boasts luxurious amenities, including a porcelain freestanding tub, a linear drainage system, dual shower heads, and a convenient soap niche, all set against a backdrop of retro mosaic ceramic floor tiles for a hint of nostalgia. The shower's feature wall takes center stage, with a light grey faux wood design that masterfully ties together the various grey tones in the space. This master bathroom renovation seamlessly blends functionality with aesthetics, creating a sanctuary of relaxation and style.
 Tru Builders LLC
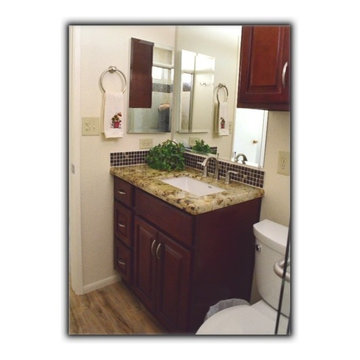
Sun City Hall Bathroom Remodel.
Inspiration for a timeless home design remodel in Phoenix
Inspiration for a timeless home design remodel in Phoenix

Sponsored
Columbus, OH

Wannemacher Interiors
Customized Award-Winning Interior Design Solutions in Franklin Cnty OH
 Nomad Remodeling & Outdoors

In this master bathroom remodeling project, modern sophistication reigns supreme. Light grey shaker cabinets with brushed silver hardware and fixtures impart a sleek and timeless charm. The shower area boasts luxurious amenities, including a porcelain freestanding tub, a linear drainage system, dual shower heads, and a convenient soap niche, all set against a backdrop of retro mosaic ceramic floor tiles for a hint of nostalgia. The shower's feature wall takes center stage, with a light grey faux wood design that masterfully ties together the various grey tones in the space. This master bathroom renovation seamlessly blends functionality with aesthetics, creating a sanctuary of relaxation and style.
 Stoneshire Builders
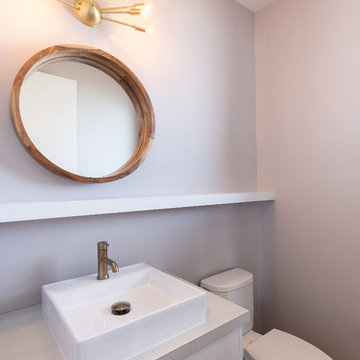
Example of a mid-sized trendy dark wood floor and brown floor powder room design in Other with flat-panel cabinets, white cabinets, a two-piece toilet, gray walls, a vessel sink, quartz countertops and white countertops
 Tracy Tesmer Design Remodeling
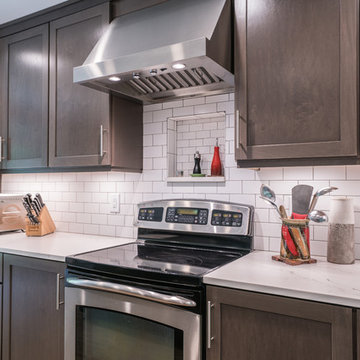
Modern Kitchen with Coffee Bar
Inspiration for a mid-sized transitional single-wall light wood floor and brown floor eat-in kitchen remodel in Atlanta with a farmhouse sink, dark wood cabinets, white backsplash, stainless steel appliances, an island, white countertops, shaker cabinets, solid surface countertops and subway tile backsplash
Inspiration for a mid-sized transitional single-wall light wood floor and brown floor eat-in kitchen remodel in Atlanta with a farmhouse sink, dark wood cabinets, white backsplash, stainless steel appliances, an island, white countertops, shaker cabinets, solid surface countertops and subway tile backsplash
54