
Search results for "Brushed silver" in Home Design Ideas
 Sandra Hambley
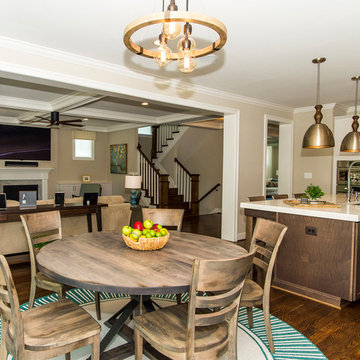
Dining room table with a custom brushed silver base and chairs featuring stain resistant Sunbrella fabric seats.
Inspiration for a small transitional kitchen/dining room combo remodel in DC Metro with beige walls
Inspiration for a small transitional kitchen/dining room combo remodel in DC Metro with beige walls
 After Paint, LLC

Dedicated laundry room - large traditional u-shaped medium tone wood floor and brown floor dedicated laundry room idea in Other with raised-panel cabinets, white cabinets, yellow walls and a side-by-side washer/dryer
 Integrity Home Builders
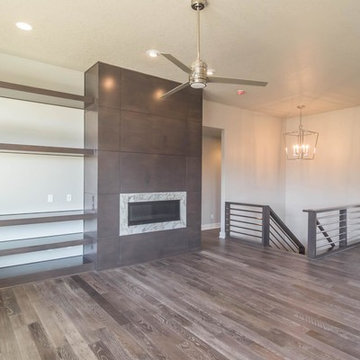
Inspiration for a mid-sized transitional open concept medium tone wood floor living room remodel in Other with gray walls, a ribbon fireplace and a tile fireplace
Find the right local pro for your project
 Interior Concepts Design House
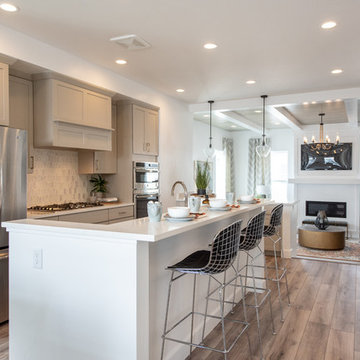
Mid-sized transitional u-shaped vinyl floor and brown floor eat-in kitchen photo in Salt Lake City with an undermount sink, recessed-panel cabinets, gray cabinets, quartzite countertops, white backsplash, ceramic backsplash, stainless steel appliances, an island and white countertops
 Spaces Into Places LLC
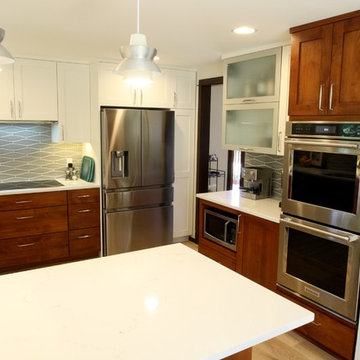
Horizontal brushed silver doors with frosted glass repeat the metal tones in the light fixtures, appliances and gray backsplash. Samsung refrigerator, Kitchenaid double oven. Photography by Spaces Into Places.
 With a Twist Inc
Melissa Mattingly
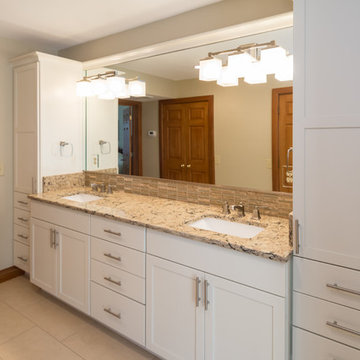
Example of a mid-sized transitional master beige tile beige floor bathroom design in Raleigh with white cabinets, white walls, an undermount sink, quartz countertops, shaker cabinets and brown countertops
Example of a mid-sized transitional master beige tile beige floor bathroom design in Raleigh with white cabinets, white walls, an undermount sink, quartz countertops, shaker cabinets and brown countertops
 Sandra Hambley
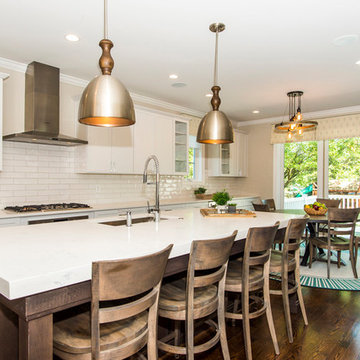
Dining room table with a custom brushed silver base and chairs featuring stain resistant Sunbrella fabric seats.
Example of a mid-sized transitional kitchen design in DC Metro
Example of a mid-sized transitional kitchen design in DC Metro


 The Remodeling Firm, LLC
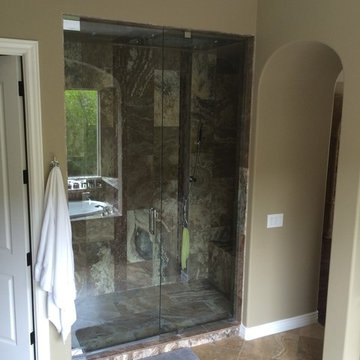
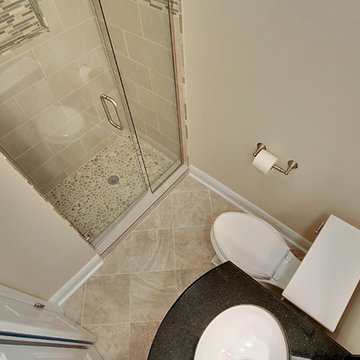
Alcove shower - large traditional master multicolored tile and ceramic tile ceramic tile alcove shower idea in Phoenix with beige walls
 Royal Touch Remodeling & Constructing LLC
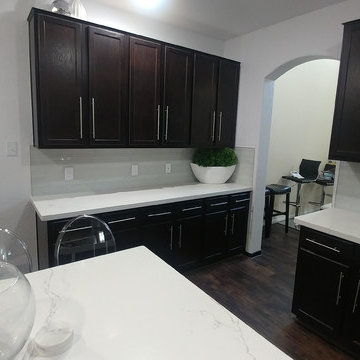
Mid-sized transitional l-shaped dark wood floor and brown floor open concept kitchen photo in Houston with shaker cabinets, dark wood cabinets, marble countertops, gray backsplash, glass tile backsplash, a peninsula, white countertops and stainless steel appliances

 Formica's Kitchens Design Center
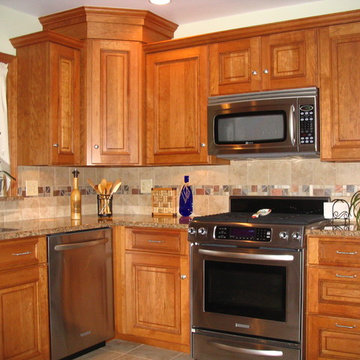
Inspiration for a mid-sized timeless l-shaped ceramic tile eat-in kitchen remodel in Other with an undermount sink, raised-panel cabinets, medium tone wood cabinets, granite countertops, beige backsplash, ceramic backsplash, stainless steel appliances and an island
 Century Stair Company
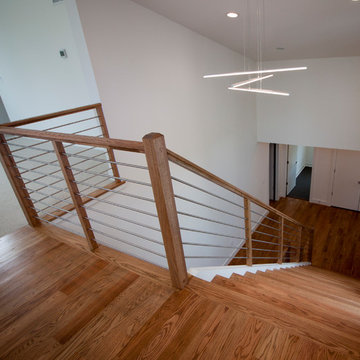
This project blends warm wood with industrial style concepts for a result that transcends typical modern minimalism. Created with a visionary architect and builder, the four-level structure features thick solid oak treads with extended noses that float against finished poplar stringers. Open risers preserve light flow from the adjacent wall of windows.
A horizontal stainless steel rod balustrade system flows from the lower-level recreation room to the fourth-level rooftop deck, creating visual continuity across the home's entire vertical span. The geometric design echoes custom millwork throughout the residence and connects the chef's kitchen and family room while celebrating natural light at every level.
1976-2026 © Century Stair Company
 Bath, Kitchen and Tile Center

Inspiration for a mid-sized transitional master white tile and marble tile dark wood floor and brown floor alcove shower remodel in Wilmington with raised-panel cabinets, gray cabinets, a two-piece toilet, gray walls, a drop-in sink, quartz countertops, a hinged shower door and white countertops

Sponsored
Sunbury, OH

J.Holderby - Renovations
Franklin County's Leading General Contractors - 2X Best of Houzz!
 Inspired by Design, LLC
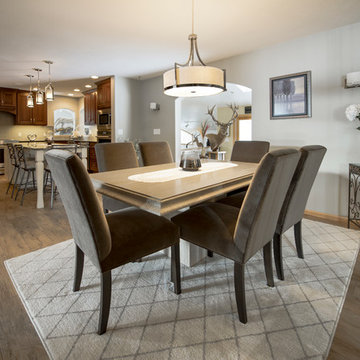
Kitchen/dining room combo - mid-sized transitional dark wood floor and brown floor kitchen/dining room combo idea in Other
 CC Designs LLC
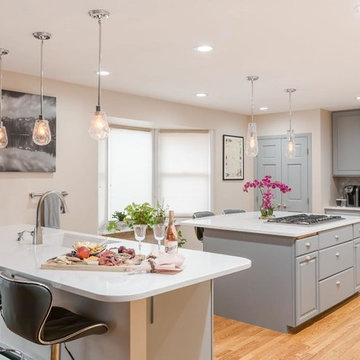
Inspiration for a large transitional u-shaped light wood floor and brown floor eat-in kitchen remodel in Denver with an undermount sink, raised-panel cabinets, blue cabinets, quartz countertops, gray backsplash, ceramic backsplash, stainless steel appliances, two islands and white countertops
 Pamela Hope Designs
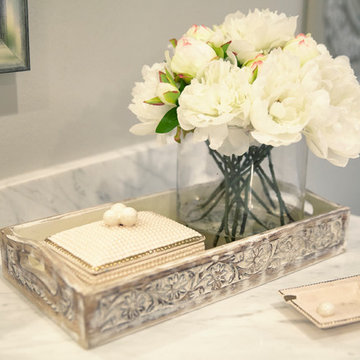
Example of a large transitional master gray tile, white tile and ceramic tile porcelain tile bathroom design in Houston with shaker cabinets, beige cabinets, beige walls, an undermount sink and quartzite countertops
 UMI Seattle
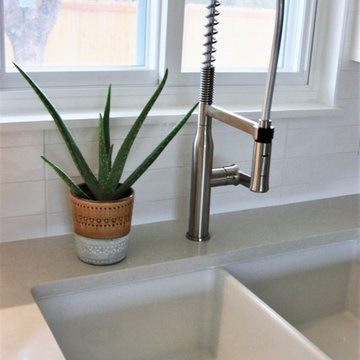
Eat-in kitchen - small transitional u-shaped eat-in kitchen idea in Seattle with a farmhouse sink, flat-panel cabinets, white cabinets, quartz countertops, white backsplash, subway tile backsplash, white appliances, an island and white countertops

Sponsored
Sunbury, OH
J.Holderby - Renovations
Franklin County's Leading General Contractors - 2X Best of Houzz!
 Tracy Tesmer Design Remodeling
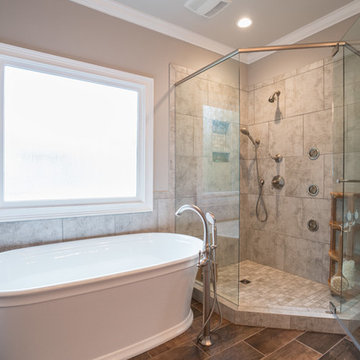
Master bath remodel with walk in shower and freestanding tub
Example of a large classic master brown floor bathroom design in Atlanta with a hinged shower door
Example of a large classic master brown floor bathroom design in Atlanta with a hinged shower door
 Tracy Tesmer Design Remodeling
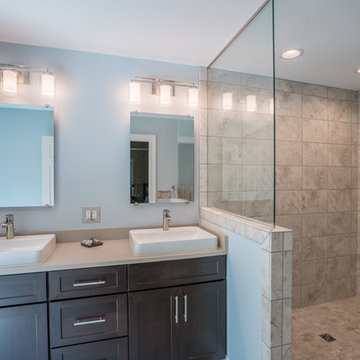
Master Bathroom with glass enclosed walk in shower
Inspiration for a mid-sized transitional master beige tile and porcelain tile beige floor and porcelain tile bathroom remodel in Atlanta with dark wood cabinets, blue walls, a vessel sink, beige countertops, shaker cabinets and quartz countertops
Inspiration for a mid-sized transitional master beige tile and porcelain tile beige floor and porcelain tile bathroom remodel in Atlanta with dark wood cabinets, blue walls, a vessel sink, beige countertops, shaker cabinets and quartz countertops
 Hanson Design • Build • Remodel
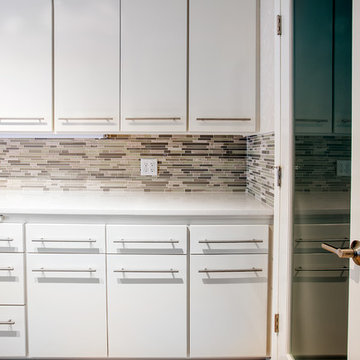
Enclosed kitchen - mid-sized contemporary galley light wood floor and brown floor enclosed kitchen idea in Minneapolis with an undermount sink, flat-panel cabinets, white cabinets, quartz countertops, multicolored backsplash, matchstick tile backsplash, stainless steel appliances, no island and white countertops
53