
Search results for "Brushed silver" in Home Design Ideas
 Wesley-Wayne Interiors, LLC

What else would you put in the corner of this room but a cute corner chair? The fabric ties everything else together, and the framed prints above make you feel as if an artist lived in the space.
Design: Wesley-Wayne Interiors
Photo: Stephen Karlisch
 Sandra Hambley
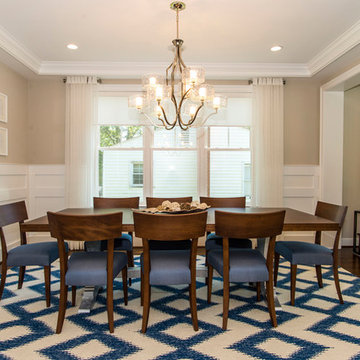
Dining room table with a custom brushed silver base and chairs featuring stain resistant Sunbrella fabric seats.
Example of a mid-sized trendy dark wood floor dining room design in DC Metro with beige walls and no fireplace
Example of a mid-sized trendy dark wood floor dining room design in DC Metro with beige walls and no fireplace
 PentaVia Custom Homes

Example of a mid-sized transitional u-shaped dark wood floor and brown floor eat-in kitchen design in Dallas with a farmhouse sink, recessed-panel cabinets, white cabinets, limestone countertops, beige backsplash, ceramic backsplash, stainless steel appliances, an island and gray countertops
Find the right local pro for your project

 NC Countertops llc
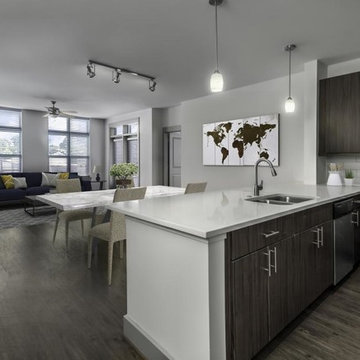
Example of a mid-sized trendy l-shaped dark wood floor and brown floor open concept kitchen design in Raleigh with a double-bowl sink, flat-panel cabinets, dark wood cabinets, solid surface countertops, white backsplash, subway tile backsplash, stainless steel appliances, a peninsula and white countertops
 Jennifer Busler Interiors, LLC
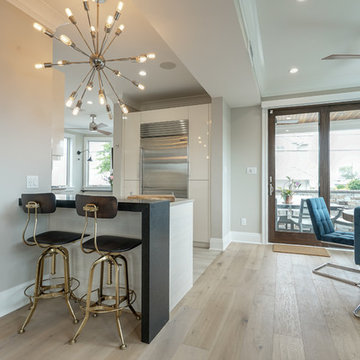
Inspiration for a mid-sized contemporary l-shaped porcelain tile and gray floor eat-in kitchen remodel in Philadelphia with an undermount sink, flat-panel cabinets, white cabinets, quartz countertops, gray backsplash, subway tile backsplash, stainless steel appliances and a peninsula
 Mission Accomplished Interior Design & Staging
Anthony Ford Photography and Tourmaxx Real Estate Media
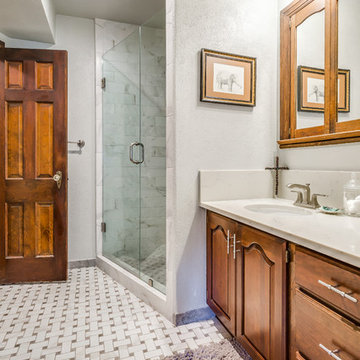
Corner shower - mid-sized traditional 3/4 gray tile and marble tile marble floor and multicolored floor corner shower idea in Dallas with raised-panel cabinets, dark wood cabinets, gray walls, an undermount sink, marble countertops, a hinged shower door and gray countertops
Corner shower - mid-sized traditional 3/4 gray tile and marble tile marble floor and multicolored floor corner shower idea in Dallas with raised-panel cabinets, dark wood cabinets, gray walls, an undermount sink, marble countertops, a hinged shower door and gray countertops

Sponsored
Sunbury, OH

J.Holderby - Renovations
Franklin County's Leading General Contractors - 2X Best of Houzz!
 Dwell Interiors, LLC
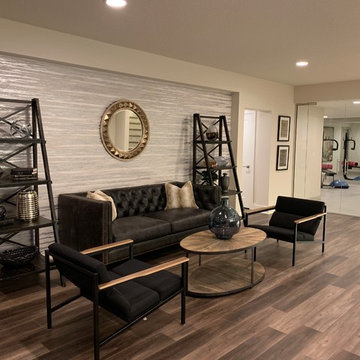
Inspiration for a mid-sized modern open concept medium tone wood floor and brown floor living room remodel in Dallas with no fireplace and no tv

 Martin Horn, Inc.
Mid-sized trendy l-shaped concrete floor and beige floor open concept kitchen photo in Other with a double-bowl sink, flat-panel cabinets, medium tone wood cabinets, granite countertops, multicolored backsplash, matchstick tile backsplash, paneled appliances and an island
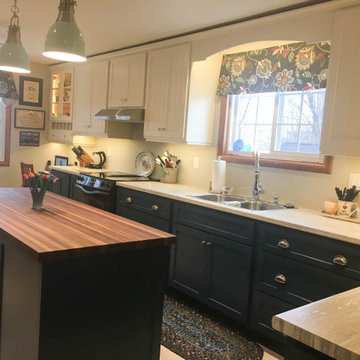
 Patti's Kitchen and Bath Design
Mid-sized cottage l-shaped porcelain tile and beige floor eat-in kitchen photo in Other with a drop-in sink, beaded inset cabinets, white cabinets, wood countertops, white backsplash, an island, white countertops and stainless steel appliances
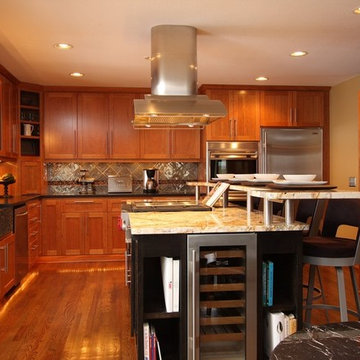
 Royal Touch Remodeling & Constructing LLC
Example of a large transitional l-shaped medium tone wood floor and brown floor eat-in kitchen design in Houston with a farmhouse sink, shaker cabinets, medium tone wood cabinets, granite countertops, brown backsplash, stainless steel appliances, an island and brown countertops
 Nomad Remodeling & Outdoors
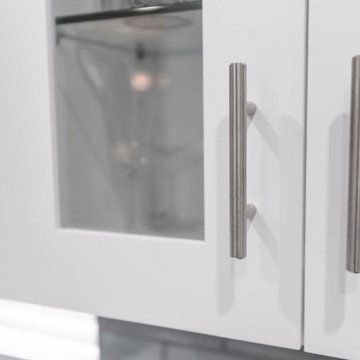
This modern kitchen remodeling project is a testament to both style and functionality. A sleek and timeless grey subway tile backsplash, complemented by light grey accent walls, sets the stage for contemporary cooking. Ample storage is provided by pristine white shaker cabinets adorned with brushed silver hardware, while multiple quartz countertops offer generous workspace. A welcoming bar area invites friends and family to sit and chat while meals are prepared, and the white appliances seamlessly integrate with the cabinetry. The thoughtful layout ensures that every aspiring chef enjoys easy access to every element, making this kitchen a true culinary haven in Fort Worth.
 Vancouver General Contractors
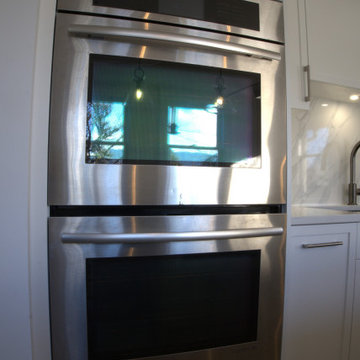
Built-in appliance integration detail from a Kitsilano kitchen renovation by Vancouver General Contractors. A high-end stainless steel double wall oven is seamlessly inset into a custom cabinetry tower. Flanked by crisp white shaker cabinets with modern brushed silver handles, this chef-grade setup maximizes vertical space and workflow efficiency.


 TKS Design Group
Download our free ebook, Creating the Ideal Kitchen. DOWNLOAD NOW
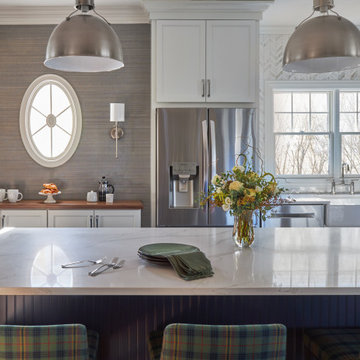
Like many families with older children, this local Glen Ellyn couple wanted to expand the size of their kitchen while also creating a more open, airy feel for their main level. The home had plenty of space that included a formal living room, formal dining room, family room with eat-in area and kitchen with butler’s pantry. What it didn’t have, was an effortless flow between the areas used daily for cooking, eating and gathering.
Additionally, the kitchen had become outdated, feeling dark and dismal, despite the abundance of natural light. Our clients wanted a bright, cheerful interior that would inspire the family to congregate in this part of the house. No easy feat with teenagers.
An open floor plan design solved the issues with functionality and circulation, removing the walls that restricted flow and opening up the entry to the dining room. We also eliminated the rarely used butler’s pantry allowing us to expand the kitchen and add a large island for food prep and gathering. To create a sense of symmetry and consistency in the space, a clerestory window was added below the header and framed to match the existing adjacent entry from the living room.
Inspired by the owner’s Scottish ancestry, the island cabinetry boasts a beautiful blue hue, paired with stools upholstered in a sprightly plaid. The built-in buffet area provides additional storage, topped with a beautiful wooden top stained to coordinate with the stunning tones of the flooring.
The owner’s opted for stainless steel appliances, inspiring the selection of brushed silver light fixtures and polished chrome hardware. Marble-look quartz offered a durable, lightly colored surface to reflect sunlight and enhance the cheer factor. According to this happy family, this uplifting space is now everyone’s favorite place to gather.
Designed by: Susan Klimala, CKBD
Photography by: Michael Kaskel
For more design inspiration go to: www.kitchenstudio-ge.com
 Citizen Watch Company of America, Inc
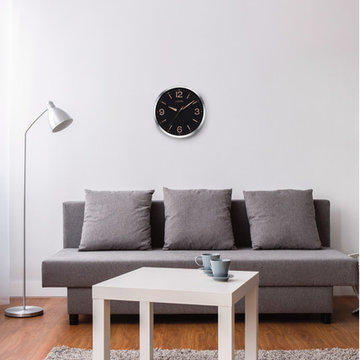
From the Citizen gallery collection. Circular wall clock with black dial in a brushed silver-tone frame with rose gold-tone hour markers. Sweep second hand.
 Hanson Design • Build • Remodel
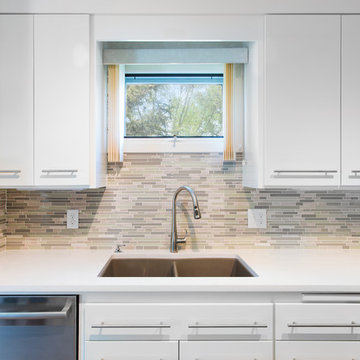
Enclosed kitchen - mid-sized contemporary galley light wood floor and brown floor enclosed kitchen idea in Minneapolis with an undermount sink, flat-panel cabinets, white cabinets, quartz countertops, multicolored backsplash, matchstick tile backsplash, stainless steel appliances, no island and white countertops
 User
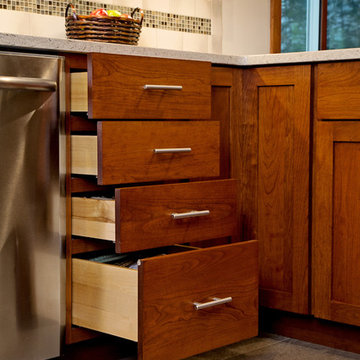
UserThese Cabinets are done in premium grade cherry, premium grade plywood, best Blum Full Extension soft close, premium grade maple drawer boxes. This kitchen completed in Endwell NY and was installed by a local contractor
Sponsored
Sunbury, OH
J.Holderby - Renovations
Franklin County's Leading General Contractors - 2X Best of Houzz!
 Ocean Blue Custom Homes
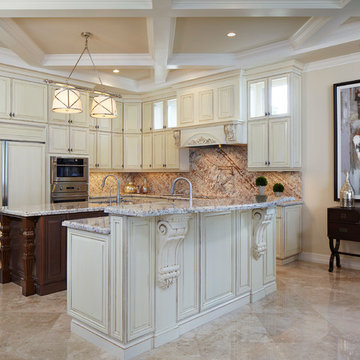
Example of a mid-sized classic l-shaped marble floor open concept kitchen design in Miami with an undermount sink, raised-panel cabinets, white cabinets, granite countertops, multicolored backsplash, stone slab backsplash, paneled appliances and an island
 Seal Construction
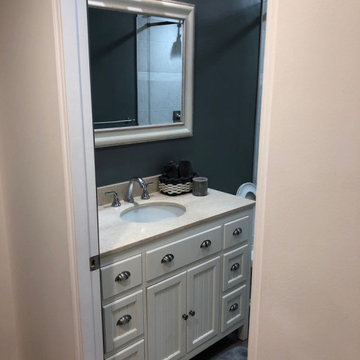
Example of a mid-sized classic alcove shower design in Los Angeles with recessed-panel cabinets, white cabinets, gray walls, an undermount sink, quartz countertops and beige countertops
 Mill Valley Kitchens
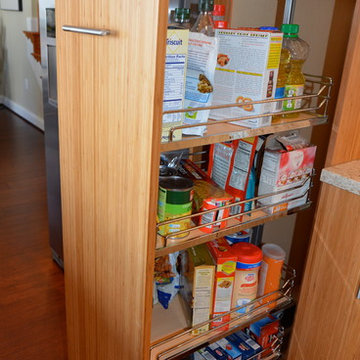
Beautifully renovated contemporary kitchen in Baltimore Inner Harbor featuring slab door and drawer fronts from Ultracraft Cabinetry in natural bamboo. Cool brushed silver hardware plays off the warmth of the bamboo cabinets. An expansive island offers generous seating, as well as hidden storage. Accessories throughout give the chef easy access to essentials, while keeping the work space clutter-free.
56