
Search results for "Brushed silver" in Home Design Ideas
 Nomad Remodeling & Outdoors

In this master bathroom remodeling project, modern sophistication reigns supreme. Light grey shaker cabinets with brushed silver hardware and fixtures impart a sleek and timeless charm. The shower area boasts luxurious amenities, including a porcelain freestanding tub, a linear drainage system, dual shower heads, and a convenient soap niche, all set against a backdrop of retro mosaic ceramic floor tiles for a hint of nostalgia. The shower's feature wall takes center stage, with a light grey faux wood design that masterfully ties together the various grey tones in the space. This master bathroom renovation seamlessly blends functionality with aesthetics, creating a sanctuary of relaxation and style.
 Ediss Construction, Inc.

Eat-in kitchen - large transitional l-shaped porcelain tile and beige floor eat-in kitchen idea in Miami with a double-bowl sink, shaker cabinets, red cabinets, granite countertops, stainless steel appliances, an island and brown countertops
 Sandra Hambley
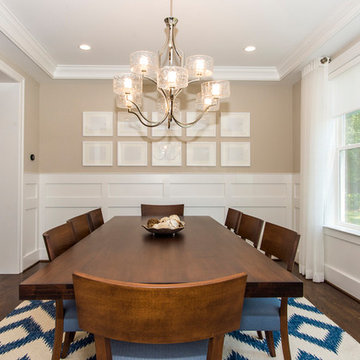
Dining room table with a custom brushed silver base and chairs featuring stain resistant Sunbrella fabric seats.
Example of a mid-sized trendy dining room design in DC Metro with beige walls and no fireplace
Example of a mid-sized trendy dining room design in DC Metro with beige walls and no fireplace
Find the right local pro for your project
 Belle Design + Build

Mid-sized beach style master white tile cement tile floor and multicolored floor bathroom photo in Orange County with shaker cabinets, white cabinets, a two-piece toilet, beige walls, an undermount sink, concrete countertops, a hinged shower door and gray countertops
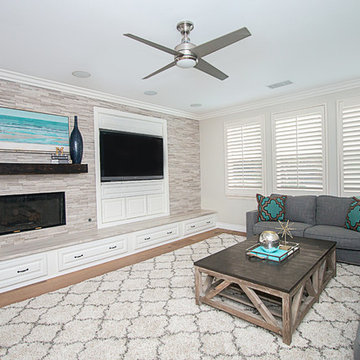
 Liliblue Interior Design
Example of a transitional open concept light wood floor living room design in Orange County with white walls, a standard fireplace, a stone fireplace and a media wall
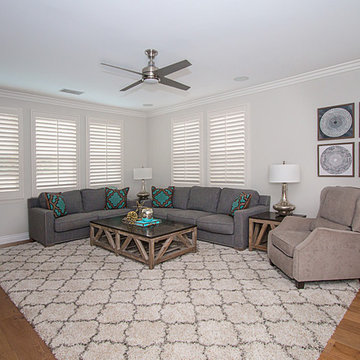 Liliblue Interior Design
Example of a transitional open concept light wood floor living room design in Orange County with white walls, a standard fireplace, a stone fireplace and a media wall
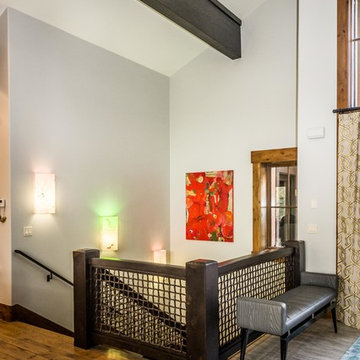
 Evolution Design Build Group
Example of a mid-sized trendy wooden u-shaped mixed material railing staircase design in Salt Lake City with wooden risers

Sponsored
Sunbury, OH

J.Holderby - Renovations
Franklin County's Leading General Contractors - 2X Best of Houzz!
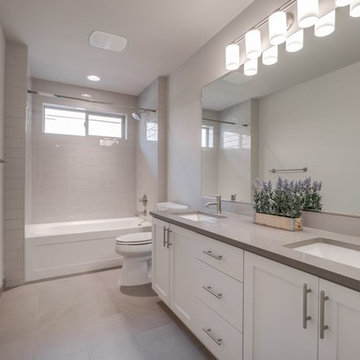
 Progressive Builders.LA
Example of a large transitional master gray tile and porcelain tile ceramic tile and brown floor bathroom design in Other with shaker cabinets, white cabinets, a two-piece toilet, gray walls, an undermount sink, quartz countertops and brown countertops
 Tracy Tesmer Design Remodeling
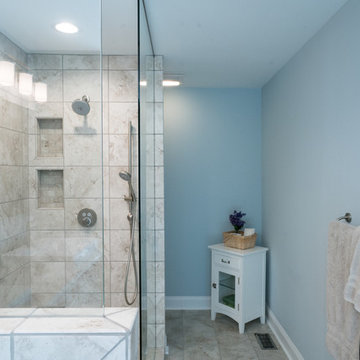
Master Bathroom with glass enclosed walk in shower
Inspiration for a mid-sized transitional master beige tile and porcelain tile beige floor and porcelain tile bathroom remodel in Atlanta with dark wood cabinets, blue walls, a vessel sink, beige countertops, shaker cabinets and quartz countertops
Inspiration for a mid-sized transitional master beige tile and porcelain tile beige floor and porcelain tile bathroom remodel in Atlanta with dark wood cabinets, blue walls, a vessel sink, beige countertops, shaker cabinets and quartz countertops
 City Tile & Floor Covering Co

Enclosed kitchen - mid-sized transitional l-shaped dark wood floor and brown floor enclosed kitchen idea in Nashville with an undermount sink, shaker cabinets, dark wood cabinets, granite countertops, white backsplash, porcelain backsplash, stainless steel appliances and an island
 Borrowed Mule Builders
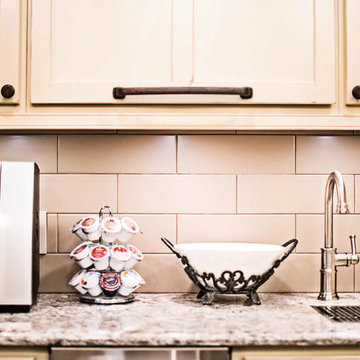
Enclosed kitchen - large traditional u-shaped dark wood floor and brown floor enclosed kitchen idea in Nashville with a farmhouse sink, recessed-panel cabinets, white cabinets, granite countertops, beige backsplash, ceramic backsplash, stainless steel appliances, an island and multicolored countertops
 Florida Design Works
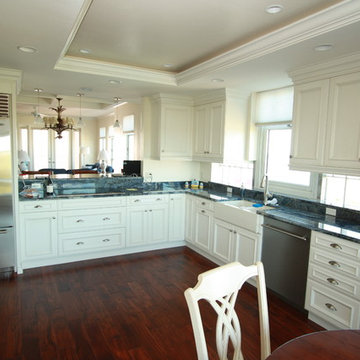
Example of a mid-sized classic l-shaped medium tone wood floor eat-in kitchen design in Tampa with white cabinets, quartzite countertops, stainless steel appliances and no island
 Sandra Hambley

Signature Design Interiors enjoyed transforming this family’s traditional basement into a modern family space for watching sports and movies that could also double as the perfect setting for entertaining friends and guests. Multiple comfortable seating areas were needed and a complete update to all the finishes, from top to bottom, was required.
A classy color palette of platinum, champagne, and smoky gray ties all of the spaces together, while geometric shapes and patterns add pops of interest. Every surface was touched, from the flooring to the walls and ceilings and all new furnishings were added.
One of the most traditional architectural features in the existing space was the red brick fireplace, accent wall and arches. We painted those white and gave it a distressed finish. Berber carpeting was replaced with an engineered wood flooring with a weathered texture, which is easy to maintain and clean.
In the television viewing area, a microfiber sectional is accented with a series of hexagonal tables that have been grouped together to form a multi-surface coffee table with depth, creating an unexpected focal point to the room. A rich leather accent chair and luxe area rug with a modern floral pattern ties in the overall color scheme. New geometric patterned window treatments provide the perfect frame for the wall mounted flat screen television. Oval table lamps in a brushed silver finish add not only light, but also tons of style. Just behind the sofa, there is a custom designed console table with built-in electrical and USB outlets that is paired with leather stools for additional seating when needed. Floor outlets were installed under the sectional in order to get power to the console table. How’s that for charging convenience?
Behind the TV area and beside the bar is a small sitting area. It had an existing metal pendant light, which served as a source of design inspiration to build upon. Here, we added a table for games with leather chairs that compliment those at the console table. The family’s sports memorabilia is featured on the walls and the floor is punctuated with a fantastic area rug that brings in our color theme and a dramatic geometric pattern.
We are so pleased with the results and wish our clients many years of cheering on their favorite sports teams, watching movies, and hosting great parties in their new modern basement!

Sponsored
Sunbury, OH
J.Holderby - Renovations
Franklin County's Leading General Contractors - 2X Best of Houzz!
 Nomad Remodeling & Outdoors

A recent Fort Worth kitchen makeover exudes timeless elegance and functionality. Light grey shaker cabinets take center stage, their understated beauty complemented by brushed silver hardware for a sleek touch. The kitchen's focal point is the pristine quartz countertops that promise both durability and aesthetic appeal. Fresh flooring revitalizes the space, while stainless steel appliances add a touch of modernity. A subtle yet striking backdrop emerges from the varying hues of grey subway-style tile in the backsplash, tying the entire look together. This Fort Worth kitchen remodel seamlessly combines classic design elements with modern sensibilities, creating a space that's both inviting and efficient.
 Bowline Construction Inc.
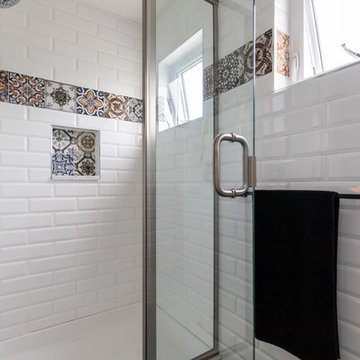
Inspiration for a mid-sized craftsman master white tile and subway tile ceramic tile and black floor corner shower remodel in Vancouver with recessed-panel cabinets, white cabinets, a two-piece toilet, gray walls, an undermount sink, quartzite countertops, a hinged shower door and white countertops
 Mill Valley Kitchens
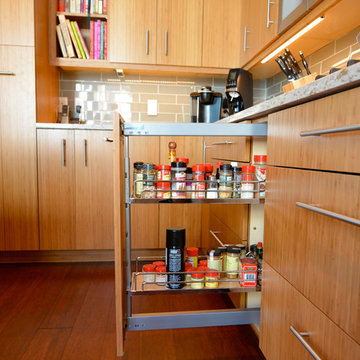
Beautifully renovated contemporary kitchen in Baltimore Inner Harbor featuring slab door and drawer fronts from Ultracraft Cabinetry in natural bamboo. Cool brushed silver hardware plays off the warmth of the bamboo cabinets. An expansive island offers generous seating, as well as hidden storage. Accessories throughout give the chef easy access to essentials, while keeping the work space clutter-free.
 Palette Architecture
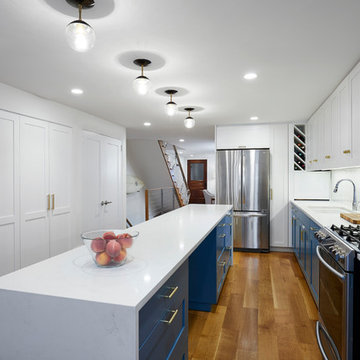
Inspiration for a mid-sized transitional u-shaped medium tone wood floor and brown floor eat-in kitchen remodel in New York with an undermount sink, recessed-panel cabinets, blue cabinets, quartz countertops, white backsplash, ceramic backsplash, stainless steel appliances, an island and white countertops
Sponsored
Sunbury, OH
J.Holderby - Renovations
Franklin County's Leading General Contractors - 2X Best of Houzz!
 SF Design LLC.
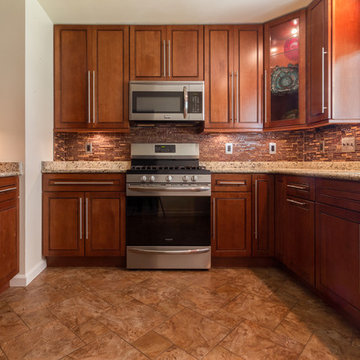
Example of a mid-sized classic u-shaped ceramic tile and brown floor enclosed kitchen design in Philadelphia with an undermount sink, raised-panel cabinets, dark wood cabinets, granite countertops, multicolored backsplash, matchstick tile backsplash, stainless steel appliances, no island and beige countertops
 Generations West
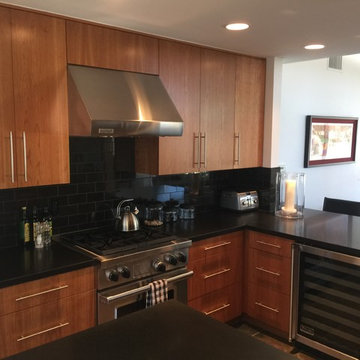
Inspiration for a mid-sized modern l-shaped slate floor open concept kitchen remodel in Los Angeles with an undermount sink, flat-panel cabinets, medium tone wood cabinets, solid surface countertops, black backsplash, subway tile backsplash, stainless steel appliances, an island and black countertops
 Melinda Mandell Interior Design

This light and bright bathroom, with terrazzo floors, custom white oak vanity, white quartz countertop, matte black hardware, brass lighting, and pink moroccan tile in the shower, was created as part of a remodel for a thriving young client, who loves pink, and loves to travel!
Photography by Michelle Drewes
62