
Search results for "Brushed silver" in Home Design Ideas

 Corrales Decor
Inspiration for a small transitional 3/4 black and white tile, gray tile and matchstick tile vinyl floor bathroom remodel in Orange County with louvered cabinets, white cabinets, beige walls, a drop-in sink and quartz countertops
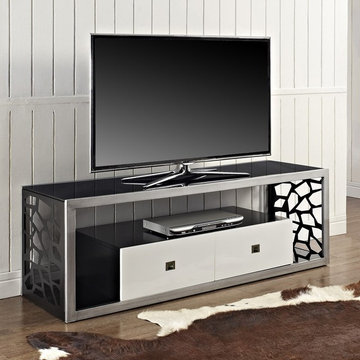
 The Wall units
Add refinement in any bedroom, a drawing room or an entertaining zone with this unique, beautiful, elegant, fashionable, stylish, modern and convenient to TV Stand. A thick, tempered safety glass fits firmly in a hand-brushed silver, steel frame with intricate, laser side cutouts with a mosaic design. The accentuated white, silk-screened glass on two multifunctional storage drawers offers a beautiful two-toned finish. With such TV Stand your room becomes more graceful, elegant, fashionable and convenient. You won't regret about this purchase.
Dimensions: 20'' x 60'' x 20''
Free shipping US
www.thewallunits.com/listing/modern-tv-stands

 Drapes & More Interiors
Inspiration for a mid-sized coastal formal and enclosed carpeted and blue floor living room remodel in San Francisco with beige walls, no fireplace and no tv
Find the right local pro for your project
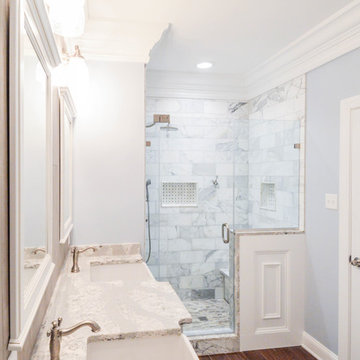
 Bath, Kitchen and Tile Center
Mid-sized transitional master white tile and marble tile dark wood floor and brown floor alcove shower photo in Wilmington with raised-panel cabinets, gray cabinets, a two-piece toilet, gray walls, a drop-in sink, quartz countertops, a hinged shower door and white countertops
 Woodwright Custom Builders LLC
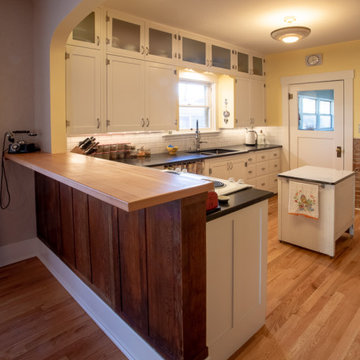
Looking southeast, post remodel, what had been a bank of cabinets is now the main path through the kitchen. The stove has been relocated to the north with its back against the new bar. The face of bar is made from salvaged fir sliding door panels that had been stored in the home's basement from its original construction. The fir floor of the kitchen has been removed and replaced with oak to match the dining room and living room. The fir was salvaged for use as the countertop of the bar and pantry. The original exhaust fan was removed and replaced with a Zephyr island exhaust with built-in LED lights visible above the stove. The faux wood countertop and backsplash have been replaced with "Absolute Black" granite with a honed finish and Daltile 3" x 6" bright white subway tile. Combination power/led light strips were installed under the cabinets. A moveable island (antique enamel topped cabinet) serves as a landing spot and work surface. The center panels of the upper row of cabinets have been replaced with "mistlite" obscure glass. All of the cabinet pulls have been replaced with Van Dyke Restorers brushed silver "bow" handles. The hinges on the under-counter cabinets are new House of Antique Hardware 2-1/2" half-surface hinges to match the original ornamental butt hinges. The shape of the arched wall between the kitchen and dining room matches the wall between the dining room and living room. The curtain under the counter hides the space a dishwasher would go.
 Luxe Design Group
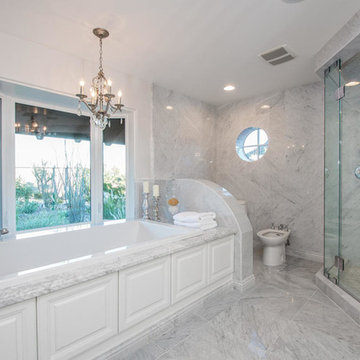
Large transitional master white tile and marble tile marble floor and white floor corner shower photo in Phoenix with raised-panel cabinets, white cabinets, a two-piece toilet, gray walls, an undermount sink, marble countertops, a hinged shower door and white countertops
 Patti's Kitchen and Bath Design
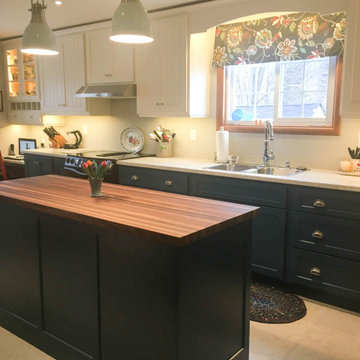
Inspiration for a mid-sized cottage l-shaped porcelain tile and beige floor eat-in kitchen remodel in Other with a drop-in sink, beaded inset cabinets, white cabinets, wood countertops, white backsplash, an island, white countertops and stainless steel appliances


 Decorating Den Interiors-Barbara Tabak
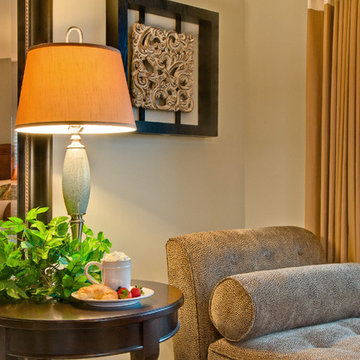
The client’s goal for this makeover was to create a clean style with a contemporary vibe in her cold empty bedroom. The client’s main focus for the design was to block the morning sun that woke her up long before she wanted to begin her day.
Problem(s) addressed:
The room was void of furnishings, bedding and accessories. The décor consisted of a mattress, box spring, jewelry chest and an old comforter, and therefore had no inspirational piece from which to begin the design. We were literally starting from scratch. As for the morning sun dilemma, I was excited to come up with a better solution to the sun challenge than her temporary solution of stacking towels in the arch window.
Solution provided:
Furnishings were the first priority. Rich espresso-stained contemporary dresser, gentleman’s chest and nightstands began the design. Next, a leopard print upholstered chaise was selected to sit in front of the double arched window providing a place to read, work on a laptop, and listen to music or just lounge. Two faux leather ottomans were selected to perch at the end of the bed.
Custom bedding and color scheme was next on the list. The client had requested a restful color palette, which fell into place when we found the perfect heather-gray, gold and cream hued bed ensemble. With the bedding selected, a coordinating wall paint and gold velvet fabric was chosen for the upholstered headboard.
To solve the clients early morning wake up call, traversing draperies that are installed above the window arch were designed to shut out the morning sun. The inverted French pleat draperies, with their color block design, enhance the room’s clean contemporary style. Brushed silver hardware with cracked crystal finials coordinated the furniture hardware and added a touch of sophistication.
Finally, a combination of elegant lighting, mixed media art, an area rug and accessories finish the room’s contemporary design.
 Lux Construction Group & Custom Cabinetry
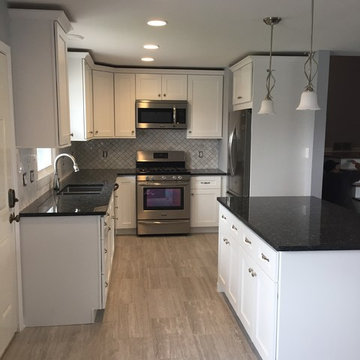
Inspiration for a mid-sized timeless u-shaped light wood floor and gray floor eat-in kitchen remodel in Phoenix with an undermount sink, recessed-panel cabinets, white cabinets, granite countertops, white backsplash, ceramic backsplash, stainless steel appliances, an island and black countertops
 Luxe Design Group
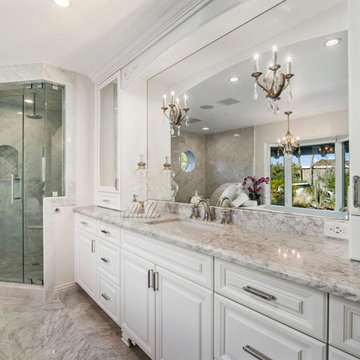
Inspiration for a large transitional master white tile and marble tile marble floor and white floor corner shower remodel in Phoenix with raised-panel cabinets, white cabinets, a two-piece toilet, gray walls, an undermount sink, marble countertops, a hinged shower door and white countertops
 User

UserIf you are looking for good looks and generous storage then look no further than the Allie Collection. An uncomplicated design scheme gains luster from the sophisticated Twilight Gray finish. The option to choose matte gold or brushed silver trim and hardware adds versatility. A solid poplar wood frame, plywood drawer boxes, dovetail joints, a convenient toe kick, and soft-close glides and hinges testify to the quality of construction. A large open shelf provides ample storage. Complete the look with matching mirror, mirror cabinet, and linen tower. Allie is all you need to make your bathroom amazing.
 Micki DelBene Design - Creating First Impressions
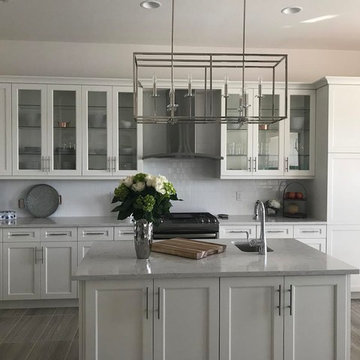
Eat-in kitchen - large transitional single-wall porcelain tile and brown floor eat-in kitchen idea in New York with recessed-panel cabinets, white cabinets, quartz countertops, white backsplash, porcelain backsplash, stainless steel appliances, an island and gray countertops
 Sandra Hambley
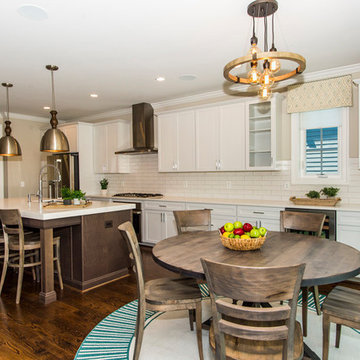
Dining room table with a custom brushed silver base and chairs featuring stain resistant Sunbrella fabric seats.
Small transitional dark wood floor kitchen/dining room combo photo in DC Metro with beige walls
Small transitional dark wood floor kitchen/dining room combo photo in DC Metro with beige walls

 JP Decorative Consulting Inc.
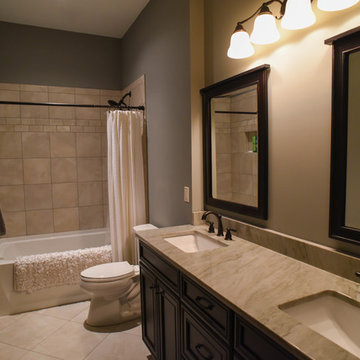
Mid-sized elegant master beige tile and ceramic tile ceramic tile alcove shower photo in Charlotte with raised-panel cabinets, dark wood cabinets, a two-piece toilet, beige walls, an undermount sink and granite countertops
 Jordan Design Build Group
Stacy Zarin Goldberg Photography
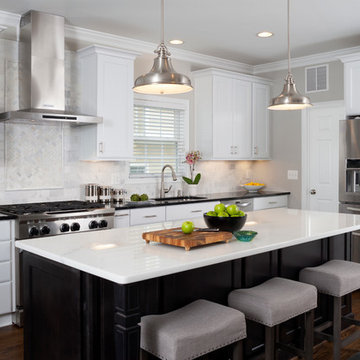
Transitional kitchen photo in DC Metro with shaker cabinets, white cabinets, granite countertops, subway tile backsplash, stainless steel appliances and an island
Transitional kitchen photo in DC Metro with shaker cabinets, white cabinets, granite countertops, subway tile backsplash, stainless steel appliances and an island
 Maximus Development Inc.
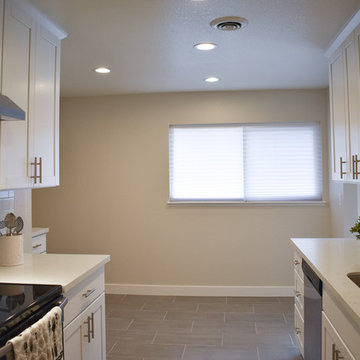
Mid-sized transitional galley porcelain tile and brown floor enclosed kitchen photo in Sacramento with an undermount sink, shaker cabinets, white cabinets, quartz countertops, white backsplash, subway tile backsplash, no island and white countertops
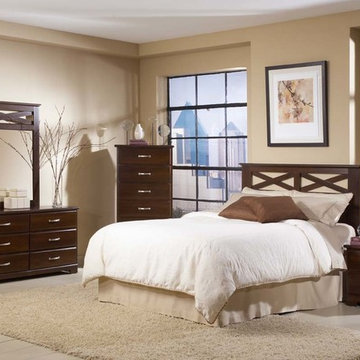
 Lang Furniture
Our Berlin pieces have an easy-feeling cottage styling. It features a warm dark Vermont Maple finish accented with Brushed Silver hardware. The headboard has a fun
criss- cross design that accents any room.

Sponsored
Sunbury, OH

J.Holderby - Renovations
Franklin County's Leading General Contractors - 2X Best of Houzz!

 Mill Valley Kitchens
Beautifully renovated contemporary kitchen in Baltimore Inner Harbor featuring slab door and drawer fronts from Ultracraft Cabinetry in natural bamboo. Cool brushed silver hardware plays off the warmth of the bamboo cabinets. An expansive island offers generous seating, as well as hidden storage. Accessories throughout give the chef easy access to essentials, while keeping the work space clutter-free.
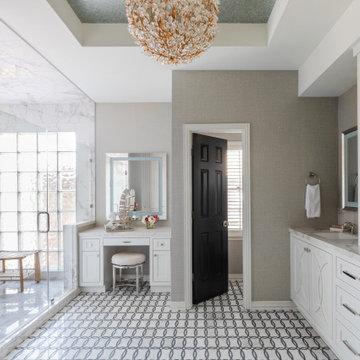
 Chairma Design Group
Photography by Analicia Herrmann
Inspiration for a transitional bathroom remodel in Houston
Inspiration for a transitional bathroom remodel in Houston

 Valentine Design LLC
Heather Fenske Photography
Mid-sized transitional 3/4 dark wood floor and brown floor bathroom photo in Minneapolis with beaded inset cabinets, yellow cabinets, a two-piece toilet, multicolored walls, an undermount sink and marble countertops
Mid-sized transitional 3/4 dark wood floor and brown floor bathroom photo in Minneapolis with beaded inset cabinets, yellow cabinets, a two-piece toilet, multicolored walls, an undermount sink and marble countertops
60