
Search results for "Bubble backsplashes" in Home Design Ideas

 User
Two levels of South-facing (and lake-facing) outdoor spaces wrap the home and provide ample excuses to spend leisure time outside. Acting as an added room to the home, this area connects the interior to the gorgeous neighboring countryside, even featuring an outdoor grill and barbecue area. A massive two-story rock-faced wood burning fireplace with subtle copper accents define both the interior and exterior living spaces. Providing warmth, comfort, and a stunning focal point, this fireplace serves as a central gathering place in any season. A chef’s kitchen is equipped with a 48” professional range which allows for gourmet cooking with a phenomenal view. With an expansive bunk room for guests, the home has been designed with a grand master suite that exudes luxury and takes in views from the North, West, and South sides of the panoramic beauty.

 Smithcraft Fine Construction
Mid-mod kitchen renovation featuring Clayhaus Ceramic's assorted circles.
Open concept kitchen - huge 1950s l-shaped dark wood floor open concept kitchen idea in Portland with an undermount sink, flat-panel cabinets, gray cabinets, quartz countertops, multicolored backsplash, ceramic backsplash, stainless steel appliances and an island
Open concept kitchen - huge 1950s l-shaped dark wood floor open concept kitchen idea in Portland with an undermount sink, flat-panel cabinets, gray cabinets, quartz countertops, multicolored backsplash, ceramic backsplash, stainless steel appliances and an island

 Rosa Moreno Kitchens
Inspiration for a large transitional l-shaped light wood floor and brown floor kitchen remodel in Atlanta with an undermount sink, shaker cabinets, dark wood cabinets, gray backsplash, cement tile backsplash, stainless steel appliances, an island and white countertops
Find the right local pro for your project


 Nukitchens
Example of a large trendy l-shaped dark wood floor open concept kitchen design in New York with an undermount sink, flat-panel cabinets, white cabinets, solid surface countertops, white backsplash, stone slab backsplash, paneled appliances and an island

 Mercury Mosaics and Tile
These kitchen walls are graced with our Organic Edge & Bubble Pierced Subway Tile in Deco White. The blend of Bubbles looks awfully similar to one of our house blends, but they switched it up a bit to be more personal to their style. Also, check out those amazing countertops!
3"x6" Bubble Pierced and Organic Edge Subway Tile - 11 Deco White / Bubbles - 20 Light Blue, 1011 Royal Purple, 11 Deco White, 23 Sapphire Blue, 1024 Antique Pewter, 902 Night Sky, 1064 Baby Blue

 Kalimar Custom Homes Ltd
Large trendy galley light wood floor and beige floor eat-in kitchen photo in Calgary with a double-bowl sink, flat-panel cabinets, light wood cabinets, marble countertops, beige backsplash, glass tile backsplash, stainless steel appliances and an island



 Antonia Giroux Photography
Kitchen - transitional galley medium tone wood floor kitchen idea in Toronto with shaker cabinets, white cabinets, beige backsplash, glass tile backsplash, stainless steel appliances and an island
Kitchen - transitional galley medium tone wood floor kitchen idea in Toronto with shaker cabinets, white cabinets, beige backsplash, glass tile backsplash, stainless steel appliances and an island

 Ferrarini & Co. Kitchens & Interiors
Major Transformation in an old Chestnut Hill Home. Stained glass window.
Enclosed kitchen - mid-sized victorian u-shaped travertine floor enclosed kitchen idea in Philadelphia with a farmhouse sink, raised-panel cabinets, white cabinets, granite countertops, white backsplash, porcelain backsplash, stainless steel appliances and an island
Enclosed kitchen - mid-sized victorian u-shaped travertine floor enclosed kitchen idea in Philadelphia with a farmhouse sink, raised-panel cabinets, white cabinets, granite countertops, white backsplash, porcelain backsplash, stainless steel appliances and an island

 Prutting & Company Custom Builders
Kitchen - contemporary l-shaped medium tone wood floor kitchen idea in New York with an undermount sink, white cabinets, white backsplash, stainless steel appliances and an island

 Jennifer Gilmer Kitchen & Bath
Arlington, Virginia Contemporary Kitchen
#JenniferGilmer
http://www.gilmerkitchens.com/
Photography by Bob Narod

 Spanjer Homes
Photo Credit-Sunny Brook Photography
Inspiration for a large mediterranean kids' multicolored tile bathroom remodel in Denver with granite countertops and black countertops
Inspiration for a large mediterranean kids' multicolored tile bathroom remodel in Denver with granite countertops and black countertops

 Stephenson Design Collective
Andrew Pogue Photography
Example of a mid-sized trendy dark wood floor powder room design in Seattle with flat-panel cabinets, dark wood cabinets, quartz countertops, beige walls, a trough sink and white countertops
Example of a mid-sized trendy dark wood floor powder room design in Seattle with flat-panel cabinets, dark wood cabinets, quartz countertops, beige walls, a trough sink and white countertops



 emma delon
Marilyn Peryer Style House Photography
Inspiration for a mid-sized contemporary u-shaped medium tone wood floor and orange floor eat-in kitchen remodel in Raleigh with an undermount sink, shaker cabinets, light wood cabinets, green backsplash, glass tile backsplash, stainless steel appliances, a peninsula, quartz countertops and green countertops
Inspiration for a mid-sized contemporary u-shaped medium tone wood floor and orange floor eat-in kitchen remodel in Raleigh with an undermount sink, shaker cabinets, light wood cabinets, green backsplash, glass tile backsplash, stainless steel appliances, a peninsula, quartz countertops and green countertops

 Solid Kitchen & Bath
mid century modern bathroom design.
herringbone tiles, brick wall, cement floor tiles, gold fixtures, round mirror and globe scones.
corner shower with subway tiles and penny tiles.

 Nathan Taylor for Obelisk Home
Designed by Nathan Taylor of Obelisk Home -
Photos by Jeremy Mason McGraw
Inspiration for a mid-sized timeless u-shaped light wood floor eat-in kitchen remodel with a farmhouse sink, shaker cabinets, black cabinets, quartz countertops, white backsplash, subway tile backsplash, stainless steel appliances and a peninsula
Inspiration for a mid-sized timeless u-shaped light wood floor eat-in kitchen remodel with a farmhouse sink, shaker cabinets, black cabinets, quartz countertops, white backsplash, subway tile backsplash, stainless steel appliances and a peninsula

 Cara McBroom, Licensed Interior Designer
The old cabinetry was removed and replaced with this floating double vanity. The green glass bubble tiles on the backsplash are divided by one long horizon mirror at eye level.

Sponsored
Fredericksburg, OH

High Point Cabinets
Columbus' Experienced Custom Cabinet Builder | 4x Best of Houzz Winner

 Priestley + Associates Architecture
Photo by Darren Setlow
Transitional l-shaped medium tone wood floor kitchen photo in Portland Maine with gray cabinets, stainless steel appliances, shaker cabinets and an island
Transitional l-shaped medium tone wood floor kitchen photo in Portland Maine with gray cabinets, stainless steel appliances, shaker cabinets and an island
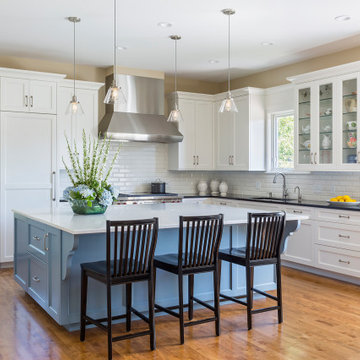
 NORTH STAR KITCHENS
Classic white kitchen with a splash of blue island cabinetry, stainless steel appliances, quartz countertops and white beveled subway tile splash.
Example of a mid-sized cottage l-shaped medium tone wood floor and brown floor open concept kitchen design in Minneapolis with an undermount sink, quartz countertops, white backsplash, subway tile backsplash, stainless steel appliances, an island, black countertops, shaker cabinets and white cabinets
Example of a mid-sized cottage l-shaped medium tone wood floor and brown floor open concept kitchen design in Minneapolis with an undermount sink, quartz countertops, white backsplash, subway tile backsplash, stainless steel appliances, an island, black countertops, shaker cabinets and white cabinets

 Cabry Design LLC
Open concept kitchen - large traditional galley light wood floor open concept kitchen idea with an undermount sink, beaded inset cabinets, white cabinets, quartzite countertops, white backsplash, subway tile backsplash, stainless steel appliances and a peninsula
25