
Search results for "Bubble backsplashes" in Home Design Ideas
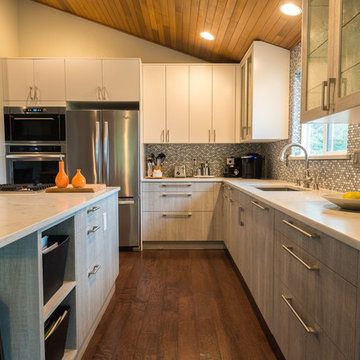


 Cabry Design LLC
Open concept kitchen - large traditional galley light wood floor open concept kitchen idea with an undermount sink, beaded inset cabinets, white cabinets, quartzite countertops, white backsplash, subway tile backsplash, stainless steel appliances and a peninsula


Find the right local pro for your project

 User
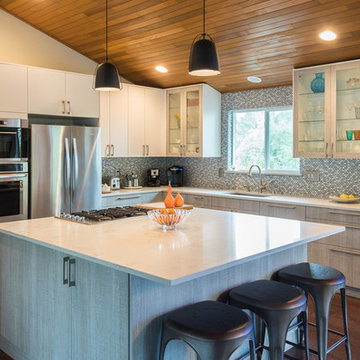
glass tile backsplash vertical stack to look like falling water with round glass bubble inserts .
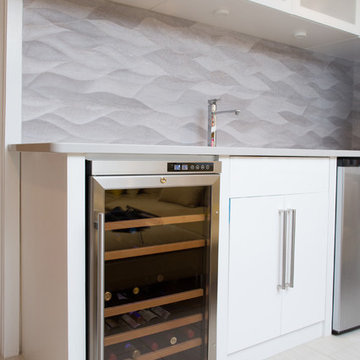
Inspiration for a contemporary home bar remodel in Miami
Inspiration for a contemporary home bar remodel in Miami

 PROjECT interiors + Aimee Wertepny
Cynthia Lynn
Example of a danish light wood floor kitchen design in Chicago with an undermount sink, flat-panel cabinets, white cabinets, white backsplash, stainless steel appliances and black walls
Example of a danish light wood floor kitchen design in Chicago with an undermount sink, flat-panel cabinets, white cabinets, white backsplash, stainless steel appliances and black walls
 REMODELLA HEALTHY
Integrated exercise room and office space, entertainment room with minibar and bubble chair, play room with under the stairs cool doll house, steam bath



 John McClain Design
This large bathroom began with the beautiful striated marble flooring that continues into the curbless steam shower. Floating creamy color double vanities flank the double doors to the closet. Countertops are stone look Krion solid surface material for easy clean up and equal beauty. Polished nickel plumbing and electrical fixtures add just the right amount of sparkle. Custom designed oak, steel, and onyx waterjet tiles line the enclosure of the soaking tub to create a private sanctuary to relax and unwind. Gorgeous polished nickel turned tub filler highlights the area along with a custom 'Bubble" Chandelier.
Stephen Allen Photography

 Susan Glick Interiors
UPDATED WHITE AND GRAY KITCHEN
GRAY LACQUER CABINETRY
MARBLE COUNTERTOP AND BACKSPLASH
GRAY LEATHER COUNTER STOOLS
GLASS BUBBLE LIGHTING
CONCRETE DINING TABLE
MODERN PHOTOGRAPHY

 Emser Tile
Lucente Ambrato Backsplash - Kat Alves Photography
Bathroom - contemporary bathroom idea in Los Angeles
Bathroom - contemporary bathroom idea in Los Angeles

 Advance Design Studio, Ltd.
When this suburban family decided to renovate their kitchen, they knew that they wanted a little more space. Advance Design worked together with the homeowner to design a kitchen that would work for a large family who loved to gather regularly and always ended up in the kitchen! So the project began with extending out an exterior wall to accommodate a larger island and more moving-around space between the island and the perimeter cabinetry.
Style was important to the cook, who began collecting accessories and photos of the look she loved for months prior to the project design. She was drawn to the brightness of whites and grays, and the design accentuated this color palette brilliantly with the incorporation of a warm shade of brown woods that originated from a dining room table that was a family favorite. Classic gray and white cabinetry from Dura Supreme hits the mark creating a perfect balance between bright and subdued. Hints of gray appear in the bead board detail peeking just behind glass doors, and in the application of the handsome floating wood shelves between cabinets. White subway tile is made extra interesting with the application of dark gray grout lines causing it to be a subtle but noticeable detail worthy of attention.
Suede quartz Silestone graces the countertops with a soft matte hint of color that contrasts nicely with the presence of white painted cabinetry finished smartly with the brightness of a milky white farm sink. Old melds nicely with new, as antique bronze accents are sprinkled throughout hardware and fixtures, and work together unassumingly with the sleekness of stainless steel appliances.
The grace and timelessness of this sparkling new kitchen maintains the charm and character of a space that has seen generations past. And now this family will enjoy this new space for many more generations to come in the future with the help of the team at Advance Design Studio.
Dura Supreme Cabinetry
Photographer: Joe Nowak

 Taylor Design
This bath for 2 little girls offers plenty of storage with 2 linen cabinets (both with power inside). The counter space is maximized with sleek, undermount sinks. The round, chrome cabinet pulls echo the bubble glass backsplash. Adding upper windows above the mirror keeps the space bright.

 Johnson & Galyon Homes
Inspiration for a transitional u-shaped medium tone wood floor and brown floor kitchen remodel with a farmhouse sink, shaker cabinets, white cabinets, white backsplash, stainless steel appliances, an island and white countertops

Sponsored
Fredericksburg, OH

High Point Cabinets
Columbus' Experienced Custom Cabinet Builder | 4x Best of Houzz Winner


 Gayler Design Build
Their main goal was to open the space and keep it light and airy by selecting white cabinets, a light color tile subway backsplash and a subtle taupe paint color. The medium grey Caesarstone counters and darker wood floors add contrast and depth to the space.
FishBowl Photography





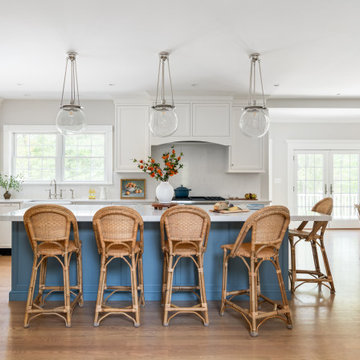
 Woodland Road Design
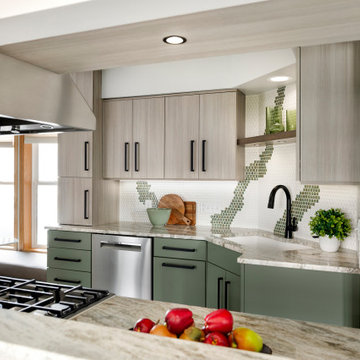
Soft blue island and the warm honey tones of these Serena & Lily counter stools perfectly complement the white perimeter cabinetry. The quartz countertop was brought up as a backsplash to complete the seamless look!


 MSA ARCHITECTURE + INTERIORS
MSAOFSA.COM
Example of a large tuscan master orange tile and ceramic tile travertine floor and beige floor freestanding bathtub design in Austin with a drop-in sink, recessed-panel cabinets, brown cabinets, beige walls and onyx countertops
Example of a large tuscan master orange tile and ceramic tile travertine floor and beige floor freestanding bathtub design in Austin with a drop-in sink, recessed-panel cabinets, brown cabinets, beige walls and onyx countertops
27