
Search results for "Bubble backsplashes" in Home Design Ideas

 Boerne Kitchens and Baths
This beautiful walk in shower replaced a sunken tile tub. Oversized subway tile and a travertine hexagon tile combine to make this a large easy access shower. Existing Skylights add a brightness to the shower. The Barn Door style shower door adds to the transitional feel to the space.
 Boerne Kitchens and Baths
This beautiful walk in shower replaced a sunken tile tub. Oversized subway tile and a travertine hexagon tile combine to make this a large easy access shower. Existing Skylights add a brightness to the shower. The Barn Door style shower door adds to the transitional feel to the space.
 Artisan Remodeling & Design
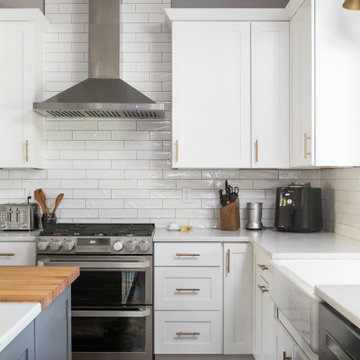
The white shaker style cabinets, white quartz countertops, and white subway backsplash all contribute in the crisp, clean feel of this transitional kitchen remodel. Add in the simple gold globe pendants, gold sconces, and black island, and the result is just perfect.
Find the right local pro for your project

 Gayler Design Build
Designed with products and materials that are natural and neutral, the perimeter backsplash and countertops are topped with White Macaubas Quartzite quarried from Brazil that features shades of white and deep charcoal veins in a beautifully random pattern.
In contrast, the new oversized island, credenza, and the pantry counter are topped with soapstone called 'Pietra Del Codosa' made from a metamorphic rock called Talc also from Brazil. These two slab materials come together creating wonderful character and drama to the tone-on-tone kitchen, making this space anything but boring!

 Alan Design Studio
Dustin Halleck
Inspiration for a modern medium tone wood floor home bar remodel in Chicago with flat-panel cabinets, gray cabinets, gray backsplash, glass tile backsplash and granite countertops
Inspiration for a modern medium tone wood floor home bar remodel in Chicago with flat-panel cabinets, gray cabinets, gray backsplash, glass tile backsplash and granite countertops
 Rande Leaman Interior Design
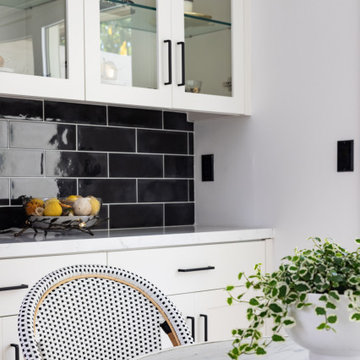
This black & white contemporary kitchen was a complete remodel, with new light wood flooring, new custom cabinetry and a sleek black tile backsplash.
Mid-sized trendy kitchen photo in Los Angeles with a single-bowl sink, shaker cabinets, white cabinets, quartz countertops, black backsplash, porcelain backsplash, stainless steel appliances and white countertops
Mid-sized trendy kitchen photo in Los Angeles with a single-bowl sink, shaker cabinets, white cabinets, quartz countertops, black backsplash, porcelain backsplash, stainless steel appliances and white countertops


Sponsored
Fredericksburg, OH

High Point Cabinets
Columbus' Experienced Custom Cabinet Builder | 4x Best of Houzz Winner

 Sarah Schmid Designs
My Le
Eat-in kitchen - mid-sized modern l-shaped eat-in kitchen idea in Orange County with a single-bowl sink, shaker cabinets, white cabinets, quartz countertops, white backsplash, glass tile backsplash, stainless steel appliances and an island
Eat-in kitchen - mid-sized modern l-shaped eat-in kitchen idea in Orange County with a single-bowl sink, shaker cabinets, white cabinets, quartz countertops, white backsplash, glass tile backsplash, stainless steel appliances and an island

 Shea Studio Interiors, Inc
Open concept kitchen - mid-sized transitional l-shaped dark wood floor open concept kitchen idea in DC Metro with a drop-in sink, white cabinets, granite countertops, beige backsplash, ceramic backsplash, stainless steel appliances and an island
 Boerne Kitchens and Baths
This beautiful walk in shower replaced a sunken tile tub. Oversized subway tile and a travertine hexagon tile combine to make this a large easy access shower. Existing Skylights add a brightness to the shower. The Barn Door style shower door adds to the transitional feel to the space.

 Distinctive Cabinetry
Client wanted to brighten their existing kitchen by incorporating White Shiloh Cabinetry with New Haven Doors a repose grey surround and dovetail grey kitchen island. It was important that the kitchen island be large and wide enough to have chairs around for entertaining. The dual pendant lights above the wood island provide the perfect amount of light for food preparation or homework.
The grey, dark blue patterned backsplash add depth to the White cabinetry.
 Rande Leaman Interior Design
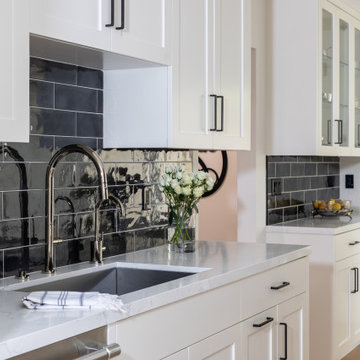
This black & white contemporary kitchen was a complete remodel, with new light wood flooring, new custom cabinetry and a sleek black tile backsplash.
Example of a mid-sized trendy kitchen design in Los Angeles with a single-bowl sink, shaker cabinets, white cabinets, quartz countertops, black backsplash, porcelain backsplash, stainless steel appliances and white countertops
Example of a mid-sized trendy kitchen design in Los Angeles with a single-bowl sink, shaker cabinets, white cabinets, quartz countertops, black backsplash, porcelain backsplash, stainless steel appliances and white countertops

 Concept Kitchen & Bath
Concept Kitchen and Bath
Boca Raton, FL
561-699-9999
Kitchen Designer: Neil Mackinnon
Large transitional single-wall porcelain tile eat-in kitchen photo in Miami with an undermount sink, flat-panel cabinets, light wood cabinets, quartzite countertops, multicolored backsplash, mosaic tile backsplash, stainless steel appliances and an island
Large transitional single-wall porcelain tile eat-in kitchen photo in Miami with an undermount sink, flat-panel cabinets, light wood cabinets, quartzite countertops, multicolored backsplash, mosaic tile backsplash, stainless steel appliances and an island



 Ready 2 Remodel
Large L-shape size Kitchen with Open Floor Plan. Salinas White Granite with Denim Glass Mosaic Tile Backsplash. Island includes Double Sink and Raised Tier Riser for dining or socializing. Plenty of Storage with Large Soft Close Drawers, Rollout Spice Racks and Roll Out Trash. Raised Panel Cabinets with Custom Crown Molding. A Gas Range with Range Hood and Custom Fridge Surrounding cabinets.

 Mason Elliott Designs
Example of a mid-sized classic l-shaped medium tone wood floor and brown floor open concept kitchen design with a single-bowl sink, recessed-panel cabinets, medium tone wood cabinets, granite countertops, gray backsplash, stone tile backsplash, stainless steel appliances and an island

 The Reno King
Mid-sized minimalist galley medium tone wood floor eat-in kitchen photo in Vancouver with a single-bowl sink, recessed-panel cabinets, white cabinets, granite countertops, gray backsplash, stone slab backsplash and stainless steel appliances

 ZEN Associates, Inc.
Maxwell MacKenzie
Example of a trendy master beige tile and mosaic tile mosaic tile floor and beige floor doorless shower design with dark wood cabinets, quartz countertops and white countertops
Example of a trendy master beige tile and mosaic tile mosaic tile floor and beige floor doorless shower design with dark wood cabinets, quartz countertops and white countertops



 JM Kitchen & Bath Design
One of our demo kitchens at the kitchen showroom in Denver
2324 S. Colorado Blvd. Denver, CO 80222
Phone: (303) 300-4400 Denver
Photo Credit: JM Kitchen & Bath Denver Colorado

 Creative Cabinets & Design LLC
Brendon Pinola- photographer
Remodel Contractor: Lovette Construction
Kitchen and bar designer: Jennifer Thompson, CKD
This gorgeous home features Wellborn's Custom Estate Series cabinetry. These are inset maple cabinets in the Henlow door style. This is a custom paint color on the cabinetry. White marble countertops and backsplash make this a very crisp and clean kitchen. The style is classic and will be on trend for the life of the home. The wet bar features leaded glass, shaker style cabinets, and custom panels on the Sub-Zero refrigerator. Stunning remodel by Lovette Construction of Birmingham, AL.

 Design Matters
Open concept kitchen featuring Signature Custom Cabinetry with hardwood flooring throughout. The Expansive Island provides ample seating for this growing family. Island cabinetry is painted Hale Navy and Island Counter is a Gray Quartzite (Plantinus Polished). The perimeter countertops are White Quartz, The backsplash feature accent tiles by Fireclay. Home features a Butler's Pantry off the kitchen perfect for entertaining.
72