
Search results for "Bubble backsplashes" in Home Design Ideas
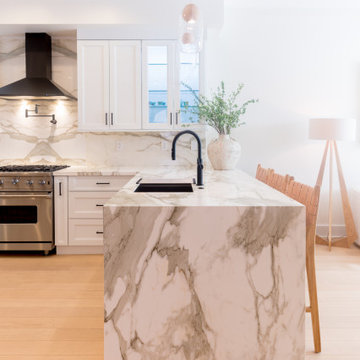
 Marie Burgos Design
The kitchen is an open plan concept. The peninsula showcases a waterfall edge. It is covered in a gorgeous Calacatta Gold stone counter top and backsplash.
The millwork fluted details carries on to the island back area against the warmer stone veining counter top. The breakfast area is a welcoming spot for the whole family to meet at anytime of the day.
The frosted glass bubble chandelier casts a soft glow on the area and the green wall provides a inspiring background to always feel connected with nature. It’s a beautiful odd to the Amazon forest.
Photography by Francis Augustine
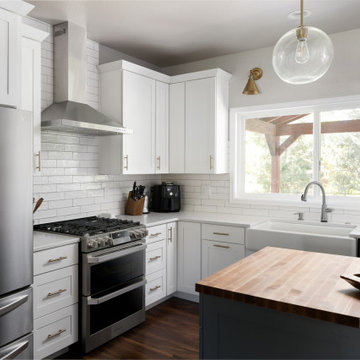
 Artisan Remodeling & Design
The white shaker style cabinets, white quartz countertops, and white subway backsplash all contribute in the crisp, clean feel of this transitional kitchen remodel. Add in the simple gold globe pendants, gold sconces, and blue / black island, and the result is just perfect.

 Horrigan O'Malley Architects
Dorothy Hong, Photographer
Eat-in kitchen - large transitional single-wall light wood floor and beige floor eat-in kitchen idea in New York with an undermount sink, flat-panel cabinets, white cabinets, marble countertops, white backsplash, stainless steel appliances, an island and subway tile backsplash
Eat-in kitchen - large transitional single-wall light wood floor and beige floor eat-in kitchen idea in New York with an undermount sink, flat-panel cabinets, white cabinets, marble countertops, white backsplash, stainless steel appliances, an island and subway tile backsplash
Find the right local pro for your project

 Geometra Design Ltd.
Open concept kitchen - large contemporary l-shaped medium tone wood floor and brown floor open concept kitchen idea in Toronto with an undermount sink, flat-panel cabinets, white cabinets, marble countertops, brown backsplash, marble backsplash, stainless steel appliances, an island and brown countertops

 MC2 Designs
Example of a large trendy galley dark wood floor and brown floor kitchen design in Toronto with an undermount sink, stone slab backsplash, paneled appliances, flat-panel cabinets, medium tone wood cabinets, gray backsplash, an island and gray countertops

 Design Matters
Open concept kitchen featuring Signature Custom Cabinetry with hardwood flooring throughout. The Expansive Island provides ample seating for this growing family. Island cabinetry is painted Hale Navy and Island Counter is a Gray Quartzite (Plantinus Polished). The perimeter countertops are White Quartz, The backsplash feature accent tiles by Fireclay. Home features a Butler's Pantry off the kitchen perfect for entertaining.

 Cedar Hill Cabinets
Beautiful and functional island with porcelain prep sink. Both sides of the island have roll-out shelving hidden underneath. The expansive granite countertop with a 2 1/2" mitered drop-edge makes food preparation and entertainment easy. Antique bubble glass is mounted in wall cabinet door.



 The Reno King
Inspiration for a mid-sized modern galley medium tone wood floor eat-in kitchen remodel in Vancouver with a single-bowl sink, recessed-panel cabinets, white cabinets, granite countertops, gray backsplash, stone slab backsplash and stainless steel appliances

 JM Kitchen & Bath Design
One of our demo kitchens at the kitchen showroom in Denver
2324 S. Colorado Blvd. Denver, CO 80222
Phone: (303) 300-4400 Denver
Photo Credit: JM Kitchen & Bath Denver Colorado

 Davida's Kitchen & Tiles
View of the Master Bath from the Entry - A pebble accent path leads you into this tranquil space; which includes a large vanity, additional storage cabinetry, shower enclosure, and a bubble tub!
Photo: Bob Narod
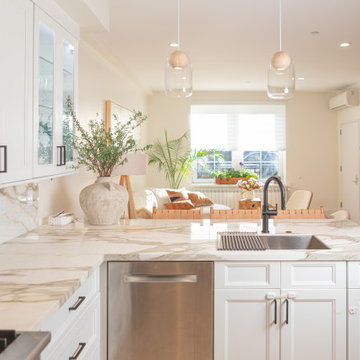 Marie Burgos Design
The kitchen is an open plan concept. The peninsula showcases a waterfall edge. It is covered in a gorgeous Calacatta Gold stone counter top and backsplash.
The millwork fluted details carries on to the island back area against the warmer stone veining counter top. The breakfast area is a welcoming spot for the whole family to meet at anytime of the day.
The frosted glass bubble chandelier casts a soft glow on the area and the green wall provides a inspiring background to always feel connected with nature. It’s a beautiful odd to the Amazon forest.
Photography by Francis Augustine
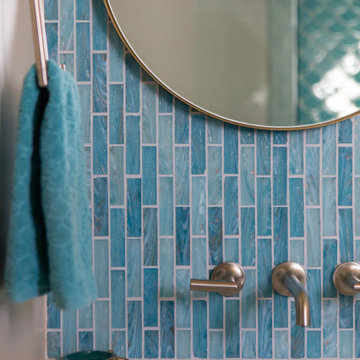


 Joni Spear Interior Design
Matthew Harrer
Example of a small transitional kids' black and white tile and porcelain tile porcelain tile alcove bathtub design in St Louis with furniture-like cabinets, dark wood cabinets, a two-piece toilet, blue walls, an undermount sink and marble countertops
Example of a small transitional kids' black and white tile and porcelain tile porcelain tile alcove bathtub design in St Louis with furniture-like cabinets, dark wood cabinets, a two-piece toilet, blue walls, an undermount sink and marble countertops

Sponsored
Sunbury, OH

J.Holderby - Renovations
Franklin County's Leading General Contractors - 2X Best of Houzz!

 Spectra Design Build
Example of a mid-sized minimalist l-shaped slate floor open concept kitchen design in New York with an undermount sink, shaker cabinets, white cabinets, quartz countertops, stainless steel appliances, an island, white backsplash and matchstick tile backsplash

 Beechen & Dill Homes
Inspiration for a mid-sized transitional master gray tile freestanding bathtub remodel in Chicago with an undermount sink, flat-panel cabinets and gray walls

 Nikibi Studio
Example of a mid-sized trendy single-wall medium tone wood floor eat-in kitchen design in New York with an island, an undermount sink, beaded inset cabinets, white cabinets, quartz countertops, white backsplash, matchstick tile backsplash and stainless steel appliances

 Ron Hanks Design
Contemporary Swedish inspired style is our specialty. We always look for new and sustainable materials to create the best product for our customers. We used custom blue swedish design inspired cabinetry, custom glass tile accents, custom stainless steel countertops, and modern hanging lighting to bring the space together.


 S.J. Janis Company, Inc.
The shower is designed with a curved back wall to soften the one end of the bathroom and also to provide room behind the wall to allow heating ducts to pass to the second floor. The shower walls were Jinshan to match the tub backsplash, and the shower niche echoed the polished perlato marble accents. Shanxi Black 2" tiles were on the shower floor with mocha sanded grout.

 Alma Homes
Spacecrafting Photography
Inspiration for a large transitional dark wood floor and brown floor open concept kitchen remodel in Minneapolis with an undermount sink, shaker cabinets, white cabinets, quartzite countertops, white backsplash, stainless steel appliances, an island, white countertops and ceramic backsplash
Inspiration for a large transitional dark wood floor and brown floor open concept kitchen remodel in Minneapolis with an undermount sink, shaker cabinets, white cabinets, quartzite countertops, white backsplash, stainless steel appliances, an island, white countertops and ceramic backsplash
 Che Bella Interiors Design + Remodeling
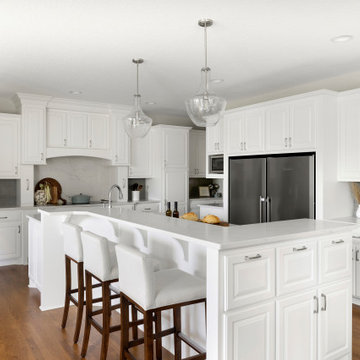
Brilliant off-white cabinetry sets the tone for clients looking for a brighter and refreshed kitchen environment. Painting the previously warm wood-toned cabinetry adds high contrast against the similarly toned wood flooring and breathes life into the space.
The back wall features the same quartz material in a striking vertical application as the full-height splash behind the cooktop setting it apart from the adjacent warm gray glass linen subway tile.
This kitchen now exudes energy in a light, bright, up-to-date setting!
Photos by Spacecrafting Photography
75