
Search results for "Bubble backsplashes" in Home Design Ideas

 Architectural DesignWorks, LLC (ADW)
Gary Canner (Photographer):
Asian inspired spa portion of this "bathroom spa" creates a very peaceful and relaxing ambiance. The room consists of a steam/shower with chroma light, an infrared sauna with music system, and porcelian bubble massage air bath.
The undermount air tub is topped by a virtually seamless man-made stone. The same material is used for the window sill. The automated widow shades offer privacy and light control at the switch of a button, as do the LED candles.
The wall sconce is mounted on porcelain wall tile that is reminiscent of a Japanese raked garden. This tile continues onto the tub deck giving reference to the stream that is located just below the windows.

 Direct Home Remodeling, Inc.
Memorizing stainless steel and Glass bubble light fixture. This fixture with a mirror background helps make this space feel larger and brighter. Our clients knew this fixture was perfect for them, thanks to a shopping day with our design experts.

 Design Matters
Open concept kitchen featuring Signature Custom Cabinetry with hardwood flooring throughout. The Expansive Island provides ample seating for this growing family. Island cabinetry is painted Hale Navy and Island Counter is a Gray Quartzite (Plantinus Polished). The perimeter countertops are White Quartz, The backsplash feature accent tiles by Fireclay. Home features a Butler's Pantry off the kitchen perfect for entertaining.
Find the right local pro for your project

 Ron Hanks Design
Contemporary Swedish inspired style is our specialty. We always look for new and sustainable materials to create the best product for our customers. We used custom blue swedish design inspired cabinetry, custom glass tile accents, custom stainless steel countertops, and modern hanging lighting to bring the space together.

 Reverse Architecture
The long kitchen leads you into the apartment where the dramatic new backsplash is juxtaposed against the restored brick of an old chimney. An overhanging counter provides an eating area for 2.
Photography and styling by Heidi Solander

 Concept Kitchen & Bath
Concept Kitchen and Bath
Boca Raton, FL
561-699-9999
Kitchen Designer: Neil Mackinnon
Large transitional single-wall porcelain tile eat-in kitchen photo in Miami with an undermount sink, flat-panel cabinets, light wood cabinets, quartzite countertops, multicolored backsplash, mosaic tile backsplash, stainless steel appliances and an island
Large transitional single-wall porcelain tile eat-in kitchen photo in Miami with an undermount sink, flat-panel cabinets, light wood cabinets, quartzite countertops, multicolored backsplash, mosaic tile backsplash, stainless steel appliances and an island
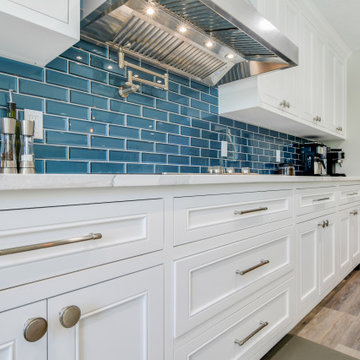
 Details Construction Group
Example of a large transitional galley light wood floor and brown floor eat-in kitchen design in Orlando with an undermount sink, recessed-panel cabinets, white cabinets, quartzite countertops, blue backsplash, subway tile backsplash, stainless steel appliances, an island and white countertops

Sponsored
Fredericksburg, OH

High Point Cabinets
Columbus' Experienced Custom Cabinet Builder | 4x Best of Houzz Winner

 Alma Homes
Laura Rae Photography
Mid-sized urban ceramic tile and gray floor eat-in kitchen photo in Minneapolis with a farmhouse sink, shaker cabinets, white cabinets, granite countertops, white backsplash, ceramic backsplash, stainless steel appliances and an island
Mid-sized urban ceramic tile and gray floor eat-in kitchen photo in Minneapolis with a farmhouse sink, shaker cabinets, white cabinets, granite countertops, white backsplash, ceramic backsplash, stainless steel appliances and an island

 LMR Designs, LLC
Warm kids bathroom with bath-shower combo. New porcelain gray tone flooring with blue walls.
Alcove bathtub - mid-sized transitional kids' blue tile and marble tile porcelain tile, gray floor and double-sink alcove bathtub idea in Chicago with raised-panel cabinets, medium tone wood cabinets, a two-piece toilet, blue walls, an undermount sink, quartz countertops, white countertops and a built-in vanity
Alcove bathtub - mid-sized transitional kids' blue tile and marble tile porcelain tile, gray floor and double-sink alcove bathtub idea in Chicago with raised-panel cabinets, medium tone wood cabinets, a two-piece toilet, blue walls, an undermount sink, quartz countertops, white countertops and a built-in vanity

 Gayler Design Build
The piece de resistance of the new kitchen is an oversized classic chimney hood vent made of oxidized bronze. Not only was it challenging to make and install, but it had to be shaped and built to fit around the existing ceiling beams.

 Design Ark Inc
Bozurka Pejcic-Morrison
Small transitional master blue tile and glass tile bamboo floor alcove bathtub photo in Seattle with flat-panel cabinets, dark wood cabinets, a one-piece toilet, gray walls, a wall-mount sink and quartzite countertops
Small transitional master blue tile and glass tile bamboo floor alcove bathtub photo in Seattle with flat-panel cabinets, dark wood cabinets, a one-piece toilet, gray walls, a wall-mount sink and quartzite countertops

 Walczak Design And Build
Photo credit: Jeremiah True Photography
Example of a mid-sized transitional l-shaped light wood floor and beige floor eat-in kitchen design in Boston with a farmhouse sink, raised-panel cabinets, white cabinets, quartz countertops, white backsplash, subway tile backsplash, stainless steel appliances, an island and white countertops
Example of a mid-sized transitional l-shaped light wood floor and beige floor eat-in kitchen design in Boston with a farmhouse sink, raised-panel cabinets, white cabinets, quartz countertops, white backsplash, subway tile backsplash, stainless steel appliances, an island and white countertops

 S.J. Janis Company, Inc.
The shower is designed with a curved back wall to soften the one end of the bathroom and also to provide room behind the wall to allow heating ducts to pass to the second floor.
The shower walls were Jinshan to match the tub backsplash, and the shower niche echoed the polished perlato marble accents. Shanxi Black 2" tiles were on the shower floor with mocha sanded grout.

Sponsored
Plain City, OH

Kuhns Contracting, Inc.
Central Ohio's Trusted Home Remodeler Specializing in Kitchens & Baths

 L.EvansDesignGroup,inc
Tucked in the hallway space of this basement we designed a beautiful custom bar for the owners with ambient lighting and show stopping detail. Martini anyone?
 Concept Kitchen & Bath
Concept Kitchen and Bath
Boca Raton, FL
561-699-9999
Kitchen Designer: Neil Mackinnon
Eat-in kitchen - large transitional single-wall porcelain tile eat-in kitchen idea in Miami with an undermount sink, flat-panel cabinets, light wood cabinets, quartzite countertops, multicolored backsplash, mosaic tile backsplash, stainless steel appliances and an island
Eat-in kitchen - large transitional single-wall porcelain tile eat-in kitchen idea in Miami with an undermount sink, flat-panel cabinets, light wood cabinets, quartzite countertops, multicolored backsplash, mosaic tile backsplash, stainless steel appliances and an island
 Ron Hanks Design
Contemporary Swedish inspired style is our specialty. We always look for new and sustainable materials to create the best product for our customers. We used custom blue swedish design inspired cabinetry, custom glass tile accents, custom stainless steel countertops, and modern hanging lighting to bring the space together.

 Friedman & Shields
sandler photography
Mid-sized trendy kids' white tile and porcelain tile porcelain tile and gray floor alcove shower photo in Phoenix with flat-panel cabinets, gray cabinets, a one-piece toilet, gray walls, an undermount sink, quartz countertops and a hinged shower door
Mid-sized trendy kids' white tile and porcelain tile porcelain tile and gray floor alcove shower photo in Phoenix with flat-panel cabinets, gray cabinets, a one-piece toilet, gray walls, an undermount sink, quartz countertops and a hinged shower door



 Coyle Carpet One Floor & Home
If you love what you see and would like to know more about a manufacturer/color/style of a Floor & Home product used in this project, submit a product inquiry request here: bit.ly/_ProductInquiry
Floor & Home products supplied by Coyle Carpet One- Madison, WI Products Supplied Include: Luxury Vinyl Tile (Bathroom - LVT), Bathroom Floor Tile, Shower Tile, Kitchen Backsplash Tile, Luxury Vinyl Plank (LVP) (Seen in: Main & Lower Level - Entryway, Kitchen, Great Room, Powder Room, Halls, Stairs), Ash Carpet
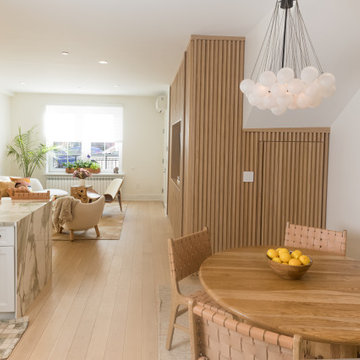
 Marie Burgos Design
The kitchen is an open plan concept. The peninsula showcases a waterfall edge. It is covered in a gorgeous Calacatta Gold stone counter top and backsplash.
The millwork fluted details carries on to the island back area against the warmer stone veining counter top. The breakfast area is a welcoming spot for the whole family to meet at anytime of the day.
The frosted glass bubble chandelier casts a soft glow on the area and the green wall provides a inspiring background to always feel connected with nature. It’s a beautiful odd to the Amazon forest.
Photography by Francis Augustine

 MainStreet Design Build
Redesigning the entire interior layout of this home was critical to its overall usability. The MainStreet Design Build team gutted the whole house, minus two 2nd floor bedrooms, and a hall bath. Then the hard work of redesigning the space began. The kitchen was moved to the main floor with a large walk-in pantry taking the place of the original dining room and powder room. The new kitchen boasts custom Omega cabinetry, Subzero and Wolf appliances, Quartz countertops, beautiful tile backsplash, and high-end LED lighting.
74