
Search results for "Bubble backsplashes" in Home Design Ideas

 Sterling Brook Custom Homes
Michael Hunter Photography
Eat-in kitchen - mid-sized craftsman l-shaped medium tone wood floor eat-in kitchen idea in Dallas with a single-bowl sink, shaker cabinets, white cabinets, green backsplash, glass tile backsplash, stainless steel appliances, white walls, two islands and wood countertops
Eat-in kitchen - mid-sized craftsman l-shaped medium tone wood floor eat-in kitchen idea in Dallas with a single-bowl sink, shaker cabinets, white cabinets, green backsplash, glass tile backsplash, stainless steel appliances, white walls, two islands and wood countertops

 Spectra Design Build
Mid-sized minimalist l-shaped slate floor open concept kitchen photo in New York with an undermount sink, shaker cabinets, white cabinets, quartz countertops, white backsplash, matchstick tile backsplash, stainless steel appliances and an island

 Alma Homes
Boulevard Photography
Enclosed kitchen - small industrial medium tone wood floor and brown floor enclosed kitchen idea in Minneapolis with an undermount sink, shaker cabinets, granite countertops, white backsplash, ceramic backsplash, stainless steel appliances, an island and white cabinets
Enclosed kitchen - small industrial medium tone wood floor and brown floor enclosed kitchen idea in Minneapolis with an undermount sink, shaker cabinets, granite countertops, white backsplash, ceramic backsplash, stainless steel appliances, an island and white cabinets
Find the right local pro for your project
 Alma Homes
Boulevard Photography
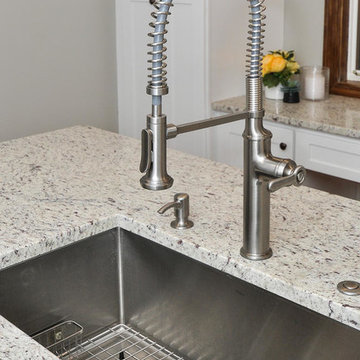
Home design - small industrial medium tone wood floor and brown floor home design idea in Minneapolis with an undermount sink, shaker cabinets, white cabinets, granite countertops, white backsplash, ceramic backsplash, stainless steel appliances and an island
Home design - small industrial medium tone wood floor and brown floor home design idea in Minneapolis with an undermount sink, shaker cabinets, white cabinets, granite countertops, white backsplash, ceramic backsplash, stainless steel appliances and an island

 Riverside Construction, LLC
While these Lafayette homeowners were generally content with their kitchen’s overall footprint, they were discontent with the functional use of their space and the dated style. They needed more storage, better functional use of their cabinet space, and a brighter, more sophisticated design. Riverside recommended a pull and replace renovation as the perfect solution.
The first step was to remove the soffit over the bar seating area, replacing it with two beautiful bubble glass pendants that created a striking focal point for the room. The dated cabinets were replaced with Wellborn Premier Prairie Full Overlay Cherry cabinetry and 5-piece drawer fronts that were finished with a ‘ginger’ stain. The couple especially loved the practical pull-out drawers for easy access to spices and other cooking essentials.
A glossy white ceramic tile backsplash lightened up the kitchen, while the Daltile Deco Mosaic mural behind the stovetop created another decorative focal point for the room. The new Giallo Ornamental Granite countertops were finished with a half bevel edge and the flooring was replaced with Cove Creek Glazed Porcelain floor tile.

 Ready 2 Remodel
Large L-shape size Kitchen with Open Floor Plan. Salinas White Granite with Denim Glass Mosaic Tile Backsplash. Island includes Double Sink and Raised Tier Riser for dining or socializing. Plenty of Storage with Large Soft Close Drawers, Rollout Spice Racks and Roll Out Trash. Raised Panel Cabinets with Custom Crown Molding. A Gas Range with Range Hood and Custom Fridge Surrounding cabinets.

 Design it Kosher
Open concept kitchen - mid-sized contemporary l-shaped gray floor open concept kitchen idea in Toronto with an undermount sink, flat-panel cabinets, white cabinets, quartz countertops, an island, white countertops, white backsplash and stainless steel appliances

Sponsored
Columbus, OH

Hope Restoration & General Contracting
Columbus Design-Build, Kitchen & Bath Remodeling, Historic Renovations

 de la Rosa Construction Co.
© 2014 Luis de la Rosa Photography
Inspiration for a mid-sized timeless kids' multicolored tile and glass tile ceramic tile alcove bathtub remodel in Los Angeles with an undermount sink, recessed-panel cabinets, light wood cabinets, limestone countertops, a one-piece toilet and white walls
Inspiration for a mid-sized timeless kids' multicolored tile and glass tile ceramic tile alcove bathtub remodel in Los Angeles with an undermount sink, recessed-panel cabinets, light wood cabinets, limestone countertops, a one-piece toilet and white walls

 Cregg Sweeney LLC
Kitchen, Great room, Dining room Remodel
Photo: Roe Osborn
Example of a large classic galley medium tone wood floor eat-in kitchen design with a farmhouse sink, shaker cabinets, white cabinets, marble countertops, white backsplash, subway tile backsplash, stainless steel appliances and an island
Example of a large classic galley medium tone wood floor eat-in kitchen design with a farmhouse sink, shaker cabinets, white cabinets, marble countertops, white backsplash, subway tile backsplash, stainless steel appliances and an island
 Alma Homes
Laura Rae Photography
Eat-in kitchen - mid-sized cottage ceramic tile and gray floor eat-in kitchen idea in Minneapolis with a farmhouse sink, shaker cabinets, white cabinets, granite countertops, white backsplash, ceramic backsplash, stainless steel appliances and an island
Eat-in kitchen - mid-sized cottage ceramic tile and gray floor eat-in kitchen idea in Minneapolis with a farmhouse sink, shaker cabinets, white cabinets, granite countertops, white backsplash, ceramic backsplash, stainless steel appliances and an island

 User
Inspiration for a large contemporary single-wall concrete floor open concept kitchen remodel in Los Angeles with an undermount sink, flat-panel cabinets, dark wood cabinets, granite countertops, gray backsplash, stone tile backsplash, stainless steel appliances and an island

 Plekkenpol Builders, Inc.
Mark Ehlen
Enclosed kitchen - mid-sized traditional u-shaped medium tone wood floor enclosed kitchen idea in Minneapolis with white cabinets, granite countertops, beige backsplash, ceramic backsplash, stainless steel appliances and a peninsula
Enclosed kitchen - mid-sized traditional u-shaped medium tone wood floor enclosed kitchen idea in Minneapolis with white cabinets, granite countertops, beige backsplash, ceramic backsplash, stainless steel appliances and a peninsula

 Heather Garrett Design
How to help a young couple who loved the location and bones of a traditional home, but wanted a decisive shift in its decor and vibe to modern luxe? Begin by pulling down the 2-story walls of oak paneling, heavy fireplace mantle, and scraping out the dimly lit kitchen. Opening the kitchen into the family room and reworking the architecture of the space was the solution to creating the fresh feeling we were after.
Photos by John Bessler



 User
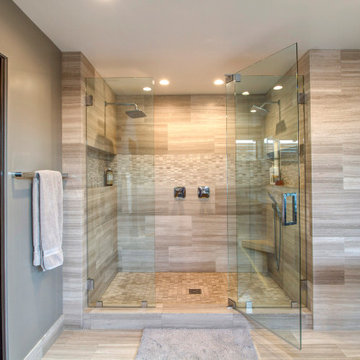
Large trendy single-wall concrete floor open concept kitchen photo in Los Angeles with an island, flat-panel cabinets, dark wood cabinets, granite countertops, an undermount sink, gray backsplash, stone tile backsplash and stainless steel appliances

 Transitional Interiors, LLC
Lovely Kitchen with a fun play space for the homeowners children.
Eat-in kitchen - large coastal medium tone wood floor and brown floor eat-in kitchen idea in New York with white cabinets, an island, white countertops, recessed-panel cabinets, quartzite countertops, gray backsplash, subway tile backsplash and stainless steel appliances
Eat-in kitchen - large coastal medium tone wood floor and brown floor eat-in kitchen idea in New York with white cabinets, an island, white countertops, recessed-panel cabinets, quartzite countertops, gray backsplash, subway tile backsplash and stainless steel appliances

 Mercury Mosaics and Tile
Mod Mosaics: 1″x6″s, 2″x6″s – 77E Gray, 60 Silver Lining / Accent Bubbles and 1″x1″s – 1043 Driftwood, 906W Burnt Sugar, 1013 Denim / Accent Stix, Color(s): 956 Smoke N’ Mirrors

Sponsored
Sunbury, OH

J.Holderby - Renovations
Franklin County's Leading General Contractors - 2X Best of Houzz!


 ReVision Design + Build
The waterfall edge on the dining side of the island countertop adds a contemporary look to this eclectic kitchen design. White, gray, natural wood and green accented with brass and black metals offer a new take on neutral. © Lassiter Photography **Any product tags listed as “related,” “similar,” or “sponsored” are done so by Houzz and are not the actual products specified. They have not been approved by, nor are they endorsed by ReVision Design/Remodeling.**
 Alma Homes
Boulevard Photography
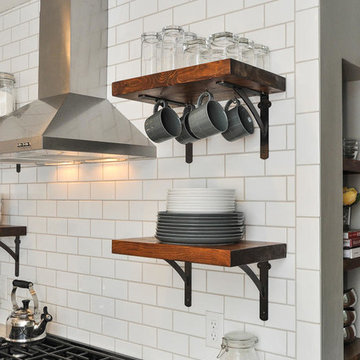
Inspiration for a small 1950s medium tone wood floor and brown floor home design remodel in Minneapolis with an undermount sink, shaker cabinets, white cabinets, granite countertops, white backsplash, ceramic backsplash, stainless steel appliances and an island
Inspiration for a small 1950s medium tone wood floor and brown floor home design remodel in Minneapolis with an undermount sink, shaker cabinets, white cabinets, granite countertops, white backsplash, ceramic backsplash, stainless steel appliances and an island
80