
Search results for "Bubble backsplashes" in Home Design Ideas

 Alma Homes
Spacecrafting Photography
Example of a large transitional dark wood floor and brown floor open concept kitchen design in Minneapolis with an undermount sink, shaker cabinets, quartzite countertops, white backsplash, an island, white countertops, white cabinets, ceramic backsplash and stainless steel appliances
Example of a large transitional dark wood floor and brown floor open concept kitchen design in Minneapolis with an undermount sink, shaker cabinets, quartzite countertops, white backsplash, an island, white countertops, white cabinets, ceramic backsplash and stainless steel appliances
 Alma Homes
Laura Rae Photography
Eat-in kitchen - mid-sized farmhouse ceramic tile and gray floor eat-in kitchen idea in Minneapolis with a farmhouse sink, shaker cabinets, white cabinets, granite countertops, white backsplash, ceramic backsplash, stainless steel appliances and an island
Eat-in kitchen - mid-sized farmhouse ceramic tile and gray floor eat-in kitchen idea in Minneapolis with a farmhouse sink, shaker cabinets, white cabinets, granite countertops, white backsplash, ceramic backsplash, stainless steel appliances and an island
 Alma Homes
Laura Rae Photography
Eat-in kitchen - mid-sized farmhouse ceramic tile and gray floor eat-in kitchen idea in Minneapolis with a farmhouse sink, shaker cabinets, white cabinets, granite countertops, white backsplash, ceramic backsplash, stainless steel appliances and an island
Eat-in kitchen - mid-sized farmhouse ceramic tile and gray floor eat-in kitchen idea in Minneapolis with a farmhouse sink, shaker cabinets, white cabinets, granite countertops, white backsplash, ceramic backsplash, stainless steel appliances and an island
Find the right local pro for your project

 Geometra Design Ltd.
Inspiration for a large contemporary l-shaped medium tone wood floor and beige floor open concept kitchen remodel in Toronto with a drop-in sink, flat-panel cabinets, white cabinets, marble countertops, beige backsplash, marble backsplash, stainless steel appliances, an island and brown countertops

 Bluestone Building, LLC
Large mountain style u-shaped dark wood floor and brown floor enclosed kitchen photo in Birmingham with an undermount sink, shaker cabinets, dark wood cabinets, marble countertops, white backsplash, marble backsplash and an island

 Holehouse Construction Company
Mid-sized arts and crafts l-shaped medium tone wood floor and brown floor eat-in kitchen photo in Santa Barbara with a double-bowl sink, shaker cabinets, white cabinets, quartz countertops, white backsplash, porcelain backsplash, white appliances and no island

 Boerne Kitchens and Baths
This beautiful walk in shower replaced a sunken tile tub. Oversized subway tile and a travertine hexagon tile combine to make this a large easy access shower. Existing Skylights add a brightness to the shower. The Barn Door style shower door adds to the transitional feel to the space.

Sponsored
Columbus, OH

Hope Restoration & General Contracting
Columbus Design-Build, Kitchen & Bath Remodeling, Historic Renovations

 NEOTERIC DEVELOPMENTS
Open concept kitchen - mid-sized contemporary u-shaped medium tone wood floor and brown floor open concept kitchen idea in Ottawa with flat-panel cabinets, white cabinets, quartz countertops, white backsplash, an undermount sink, mosaic tile backsplash and stainless steel appliances

 Transitional Interiors, LLC
Lovely Kitchen with a fun play space for the homeowners children.
Inspiration for a large coastal medium tone wood floor and brown floor eat-in kitchen remodel in New York with white cabinets, gray backsplash, an island, white countertops, recessed-panel cabinets, quartzite countertops, subway tile backsplash and stainless steel appliances
Inspiration for a large coastal medium tone wood floor and brown floor eat-in kitchen remodel in New York with white cabinets, gray backsplash, an island, white countertops, recessed-panel cabinets, quartzite countertops, subway tile backsplash and stainless steel appliances
 LMR Designs, LLC
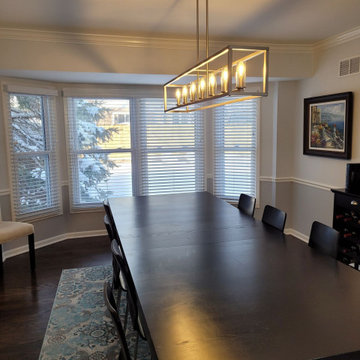
Spacious dining room, plenty of room for a table of 10. Elegant modern rectangular lighting fixture in champagne gold. Chair rail to enhance the two shades of gray that complement the adjacent living room color and the kitchen.


 Revival House
Take a look at the built-in shelves in this shower! They are perfect for displaying decorative items as well as storing all of your shower essentials. Not to mention the stone accents are a beautiful addition to this walk-in shower space.
Scott Amundson Photography, LLC

 Kala Interior Design
The breathtaking ocean views influenced the dramatic redesign of this water-front Poipu condo. The outdated condo was completely remodeled to allow full appreciation of the surrounding views, bring in a fresh new color palette, and modernize and update everything from the electrical wiring to the new luxury bath towels. The clients wanted the condo to feel “fun, happy, and cheerful,” and to stand apart from the typical vacation rental on Kauai. They wanted to turn this condo into the ultimate “beach house” that felt just as luxurious as the gorgeous natural surroundings.
Fresh white ship-lap walls set the backdrop for this modern beach style, which is further enhanced with bold stripes, natural textures, and ocean-themed decor. The palette of cobalt, aqua and lichen green is fresh and vibrant against the neutral backdrop. Trina Turk’s “Peacock Print” was the inspiration fabric for the living and dining room. The print is so lively, colorful, and modern, and was the perfect place to start.
Every custom detail was thoughtfully chosen to bring a sense of luxury and originality to the space. While some elements are whimsical, such as the playful octopus art & fish-themed fabric, other elements are sophisticated and classic, to help keep the design grounded.
Special features include a custom-made “Moroccan Fish Scale” tile backsplash in the kitchen, crushed marble counter tops with oyster shells and float glass, and blue glass pendant lights, reminiscent of water bubbles.



 Gayler Design Build
High-end appliances were chosen to finish off the look, to include a Sub-Zero matching 36" dual refrigerator and freezer and a 48" Wolf gas range. A microwave drawer and plenty of outlets make this kitchen entertainment-ready for any size gathering.
 Gayler Design Build
Designed with products and materials that are natural and neutral, the perimeter backsplash and countertops are topped with White Macaubas Quartzite quarried from Brazil that features shades of white and deep charcoal veins in a beautifully random pattern.
In contrast, the new oversized island, credenza, and the pantry counter are topped with soapstone called 'Pietra Del Codosa' made from a metamorphic rock called Talc also from Brazil. These two slab materials come together creating wonderful character and drama to the tone-on-tone kitchen, making this space anything but boring!

 Acumen Builders
Styled by - Geralyn Gormley of Acumen Builders
Open concept kitchen - mid-sized rustic single-wall concrete floor and gray floor open concept kitchen idea in Phoenix with dark wood cabinets, blue backsplash, stainless steel appliances, an island, an undermount sink, shaker cabinets, quartzite countertops and glass tile backsplash
Open concept kitchen - mid-sized rustic single-wall concrete floor and gray floor open concept kitchen idea in Phoenix with dark wood cabinets, blue backsplash, stainless steel appliances, an island, an undermount sink, shaker cabinets, quartzite countertops and glass tile backsplash
 Marie Burgos Design
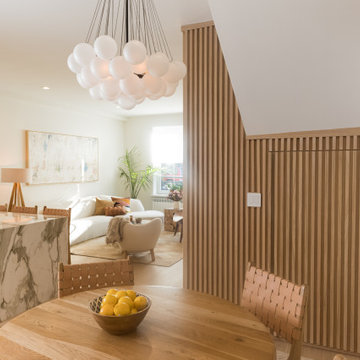
The kitchen is an open plan concept. The peninsula showcases a waterfall edge. It is covered in a gorgeous Calacatta Gold stone counter top and backsplash.
The millwork fluted details carries on to the island back area against the warmer stone veining counter top. The breakfast area is a welcoming spot for the whole family to meet at anytime of the day.
The frosted glass bubble chandelier casts a soft glow on the area and the green wall provides a inspiring background to always feel connected with nature. It’s a beautiful odd to the Amazon forest.
Photography by Francis Augustine



 Anna Lisa Avelar Interior Design
Example of a mid-sized transitional l-shaped dark wood floor and brown floor open concept kitchen design in San Francisco with white cabinets, quartz countertops, white backsplash, stainless steel appliances, an island, an undermount sink, shaker cabinets and subway tile backsplash

 Plain & Posh
This beautiful century old home had an addition aded in the 80's that sorely needed updated. Working with the homeowner to make sure it functioned well for her, but also brought in some of the century old style was key to the design.

 Kitchen & Bathroom Remodel by Cutting Edge
What was once a cramped dining room has become a buffet with plenty of storage.
Photo by Scot Trueblood
Example of a mid-sized beach style galley ceramic tile eat-in kitchen design in Miami with shaker cabinets, light wood cabinets, quartzite countertops, multicolored backsplash, mosaic tile backsplash, stainless steel appliances, a double-bowl sink and a peninsula
Example of a mid-sized beach style galley ceramic tile eat-in kitchen design in Miami with shaker cabinets, light wood cabinets, quartzite countertops, multicolored backsplash, mosaic tile backsplash, stainless steel appliances, a double-bowl sink and a peninsula
78