
Search results for "Bubble backsplashes" in Home Design Ideas

 Flooret
Raeburn Signature from the Modin LVP Collection: Inspired by summers at the cabin among redwoods and pines. Weathered rustic notes with deep reds and subtle grays.
 Alma Homes
Boulevard Photography
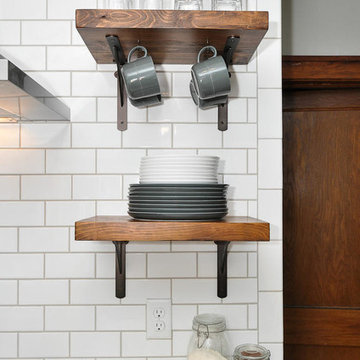
Small 1960s medium tone wood floor and brown floor home design photo in Minneapolis with an undermount sink, shaker cabinets, white cabinets, granite countertops, white backsplash, ceramic backsplash, stainless steel appliances and an island
Small 1960s medium tone wood floor and brown floor home design photo in Minneapolis with an undermount sink, shaker cabinets, white cabinets, granite countertops, white backsplash, ceramic backsplash, stainless steel appliances and an island
 Alma Homes
Laura Rae Photography
Mid-sized country ceramic tile and gray floor eat-in kitchen photo in Minneapolis with a farmhouse sink, shaker cabinets, white cabinets, granite countertops, white backsplash, ceramic backsplash, stainless steel appliances and an island
Mid-sized country ceramic tile and gray floor eat-in kitchen photo in Minneapolis with a farmhouse sink, shaker cabinets, white cabinets, granite countertops, white backsplash, ceramic backsplash, stainless steel appliances and an island
Find the right local pro for your project


 MHM LIVING
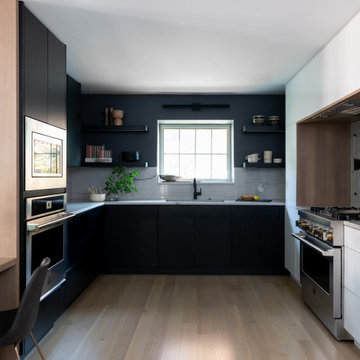
Example of a trendy light wood floor kitchen design in Dallas with an undermount sink, flat-panel cabinets, black cabinets, white backsplash and stainless steel appliances

 Prodigy Homes Inc.
Example of a small transitional mosaic tile porcelain tile and beige floor bathroom design in Seattle with recessed-panel cabinets, dark wood cabinets, a two-piece toilet, black walls, a vessel sink and granite countertops





 InsideOut
Large Island featured in a semi-remodeled kitchen. We removed the old island, installed new flooring and new island facing the waterfront, New granite, backsplash, appliances, lighting, roman shades. Carved glass panel line the front and sides of the bar with LED RGB lighting. Carved glass by Anthony's Glass and photo by Deana Jorgenson.

 Kala Interior Design
The breathtaking ocean views influenced the dramatic redesign of this water-front Poipu condo. The outdated condo was completely remodeled to allow full appreciation of the surrounding views, bring in a fresh new color palette, and modernize and update everything from the electrical wiring to the new luxury bath towels. The clients wanted the condo to feel “fun, happy, and cheerful,” and to stand apart from the typical vacation rental on Kauai. They wanted to turn this condo into the ultimate “beach house” that felt just as luxurious as the gorgeous natural surroundings.
Fresh white ship-lap walls set the backdrop for this modern beach style, which is further enhanced with bold stripes, natural textures, and ocean-themed decor. The palette of cobalt, aqua and lichen green is fresh and vibrant against the neutral backdrop. Trina Turk’s “Peacock Print” was the inspiration fabric for the living and dining room. The print is so lively, colorful, and modern, and was the perfect place to start.
Every custom detail was thoughtfully chosen to bring a sense of luxury and originality to the space. While some elements are whimsical, such as the playful octopus art & fish-themed fabric, other elements are sophisticated and classic, to help keep the design grounded.
Special features include a custom-made “Moroccan Fish Scale” tile backsplash in the kitchen, crushed marble counter tops with oyster shells and float glass, and blue glass pendant lights, reminiscent of water bubbles.

 John Rogers Renovations
And if you're ready to soak in the tub, try the Bain Ultra bubble jet with built-in arm rests and heated back. The new raised window pours natural light over the glass and stone random mosaic backsplash, the Carrera marble tub deck, and the coordinated custom panels.

 Stephanie Charest Interior Design
These "empty nesters" were ready to update their kitchen after 20+ years in their home. A new layout and additional counter space were priorities, as were updated cabinets to give the kitchen new life. New furnishings and a coffered ceiling in the dining room transformed their home into a beautiful, architecturally interesting space.
Adrian Shellard Photography
 Flooret
Raeburn Signature from the Modin LVP Collection: Inspired by summers at the cabin among redwoods and pines. Weathered rustic notes with deep reds and subtle grays.

 Homeowners Design Center
Inspiration for a timeless drop-in bathtub remodel in Hawaii with shaker cabinets, light wood cabinets and white walls

Sponsored
Fredericksburg, OH

High Point Cabinets
Columbus' Experienced Custom Cabinet Builder | 4x Best of Houzz Winner

 Hudson Place Realty
Sunny showcase 2 bedroom 2 bath with parking in prime downtown location. Picture-perfect kitchen features high-end stainless steel appliances, granite counters with the look of marble, rich subway tile backsplash, under cabinet lighting, distinctive Franke faucet and modern breakfast bar lighting. Open living space features gas fireplace, ample room for dining and entry with George Nelson bubble lamp. Oversized master bedroom with plantation shutters, extra-large walk-in closet and beautifully designed master bath with Villeroy & Bosch vanity, Hansgrohe faucets and glass shower door. High-end designer upgrades throughout, recessed lighting, modern ceiling fans in bedrooms, Hunter Douglas blinds and new full-sized Maytag washer/dryer. All this plus an extra-wide deeded parking spot just outside the elevator.

 Melissa Morgan, CKD, Allied ASID
Pure One Photography
Example of a large transitional dark wood floor kitchen design in Nashville
Example of a large transitional dark wood floor kitchen design in Nashville
 Jemm Interiors
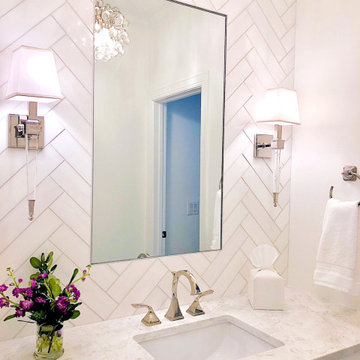
Example of a mid-sized transitional 3/4 white tile and marble tile marble floor, white floor and single-sink doorless shower design in Atlanta with recessed-panel cabinets, white cabinets, a one-piece toilet, white walls, an undermount sink, quartzite countertops, a hinged shower door, white countertops and a built-in vanity
 Alma Homes
Laura Rae Photography
Example of a mid-sized cottage ceramic tile and gray floor eat-in kitchen design in Minneapolis with a farmhouse sink, shaker cabinets, white cabinets, granite countertops, white backsplash, ceramic backsplash, stainless steel appliances and an island
Example of a mid-sized cottage ceramic tile and gray floor eat-in kitchen design in Minneapolis with a farmhouse sink, shaker cabinets, white cabinets, granite countertops, white backsplash, ceramic backsplash, stainless steel appliances and an island



 Ready 2 Remodel
Large L-shape size Kitchen with Open Floor Plan. Salinas White Granite with Denim Glass Mosaic Tile Backsplash. Island includes Double Sink and Raised Tier Riser for dining or socializing. Plenty of Storage with Large Soft Close Drawers, Rollout Spice Racks and Roll Out Trash. Raised Panel Cabinets with Custom Crown Molding. A Gas Range with Range Hood and Custom Fridge Surrounding cabinets.

 Jennifer Gilmer Kitchen & Bath
Arlington, Virginia Contemporary Kitchen
#JenniferGilmer
http://www.gilmerkitchens.com/
Photography by Bob Narod

 Bartelt. The Remodeling Resource
The remodeled lower level has space for entertaining, movie watching, and playing. It features a wet bar with marble subway tile, leather-textured granite, and custom cabinetry. The space also includes engineered hickory flooring.
Photo Credit: David Bader Photography
81