
Search results for "Bubble backsplashes" in Home Design Ideas

 The Reno King
Eat-in kitchen - mid-sized modern galley medium tone wood floor eat-in kitchen idea in Vancouver with a single-bowl sink, recessed-panel cabinets, white cabinets, granite countertops, gray backsplash, stainless steel appliances and matchstick tile backsplash

 Doyle Coffin Architecture LLC
Doyle Coffin Architecture
+ Dan Lenore, Photographer
Alcove bathtub - small contemporary master white tile and subway tile porcelain tile alcove bathtub idea in New York with an undermount sink, recessed-panel cabinets, white cabinets, marble countertops, a two-piece toilet and white walls
Alcove bathtub - small contemporary master white tile and subway tile porcelain tile alcove bathtub idea in New York with an undermount sink, recessed-panel cabinets, white cabinets, marble countertops, a two-piece toilet and white walls

 MainStreet Design Build
Redesigning the entire interior layout of this home was critical to its overall usability. The MainStreet Design Build team gutted the whole house, minus two 2nd floor bedrooms, and a hall bath. Then the hard work of redesigning the space began. The kitchen was moved to the main floor with a large walk-in pantry taking the place of the original dining room and powder room. The new kitchen boasts custom Omega cabinetry, Subzero and Wolf appliances, Quartz countertops, beautiful tile backsplash, and high-end LED lighting.
Find the right local pro for your project

 Creekstone Designs and Remodeling
Elegant and updated two tone kitchen with great design details such as dark wood framed doors on upper cabinets with white boxes, seedy glass used in upper cabinet doors as well as in pendant lights. The stainless steel hood wrap nicely finishes off the built in hood and frames the cooking area. The built in microwave keeps the counter sigh lines clean and more usable.

 New Key Construction
Inspiration for a small transitional u-shaped brown floor eat-in kitchen remodel in San Francisco with recessed-panel cabinets, brown cabinets, quartzite countertops, white backsplash, stone slab backsplash, stainless steel appliances, a peninsula and white countertops

 ARCHIA HOMES
Inspiration for a transitional l-shaped medium tone wood floor and brown floor kitchen remodel in Boston with shaker cabinets, white cabinets, white backsplash, paneled appliances, an island and gray countertops

 Cabinet Discounters, Inc.
This kitchen features Brighton Cabinetry with Fairfield doors for the kitchen. The perimeter cabinets are Maple Misty color and the island cabinetry is Maple Shade. The countertops are Cambria Berwyn quartz. The backsplash is Retroclassique 3×6″ Subway tile in the color Lily from Florida Tile. The cabinetry in the sun room is HomeCrest Cabinetry with Jordan Maple doors and French Vanilla Opaque finish.



 Design Connection, Inc.
The homeowner of this new build came to us for help with the design of their new home. They wanted a more contemporary look than what they're used to.
The large island is a great gathering point with in the open concept of the dining/kitchen/living space. Using two different colors of quartz countertops added contrast that highlights the marble backsplash. The backsplash adds texture and richness to the space. Shaker style cabinets help modernize the space with the clean lines. Function was key to this kitchen working with utensil pullouts, spice racks, rollouts, hidden storage and a knife block.
Design Connection, Inc. Kansas City interior designer provided space planning, architectural drawings, barstools, tile, plumbing fixtures, countertops, cabinets and hardware, lighting, paint colors, coordination with the builder and project management to ensure that the high standards of Design Connection, Inc. were maintained.

 Riverside Construction, LLC
While these Lafayette homeowners were generally content with their kitchen’s overall footprint, they were discontent with the functional use of their space and the dated style. They needed more storage, better functional use of their cabinet space, and a brighter, more sophisticated design. Riverside recommended a pull and replace renovation as the perfect solution.
The first step was to remove the soffit over the bar seating area, replacing it with two beautiful bubble glass pendants that created a striking focal point for the room. The dated cabinets were replaced with Wellborn Premier Prairie Full Overlay Cherry cabinetry and 5-piece drawer fronts that were finished with a ‘ginger’ stain. The couple especially loved the practical pull-out drawers for easy access to spices and other cooking essentials.
A glossy white ceramic tile backsplash lightened up the kitchen, while the Daltile Deco Mosaic mural behind the stovetop created another decorative focal point for the room. The new Giallo Ornamental Granite countertops were finished with a half bevel edge and the flooring was replaced with Cove Creek Glazed Porcelain floor tile.
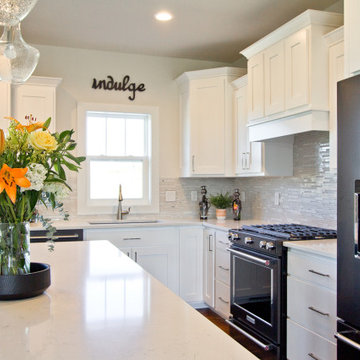
 Coyle Carpet One Floor & Home
If you love what you see and would like to know more about a manufacturer/color/style of a Floor & Home product used in this project, submit a product inquiry request here: bit.ly/_ProductInquiry
Floor & Home products supplied by Coyle Carpet One- Madison, WI Products Supplied Include: Laundry Room Tile, Mudroom Tile, Ceramic Tile, Bathroom Tile, Floor Tile, Shower Tile, Wall Tile, Acacia Hardwood Floors, Lower Level Luxury Vinyl Plank Flooring, Early Dawn Carpet, Exercise Room Luxury Vinyl Plank (LVP)

 PROYECTO
Enclosed kitchen - large transitional u-shaped light wood floor and beige floor enclosed kitchen idea in San Francisco with a peninsula, shaker cabinets, gray cabinets, quartz countertops, white countertops, an undermount sink, white backsplash, subway tile backsplash and stainless steel appliances

 Ready 2 Remodel
Large L-shape size Kitchen with Open Floor Plan. Salinas White Granite with Denim Glass Mosaic Tile Backsplash. Island includes Double Sink and Raised Tier Riser for dining or socializing. Plenty of Storage with Large Soft Close Drawers, Rollout Spice Racks and Roll Out Trash. Raised Panel Cabinets with Custom Crown Molding. A Gas Range with Range Hood and Custom Fridge Surrounding cabinets.
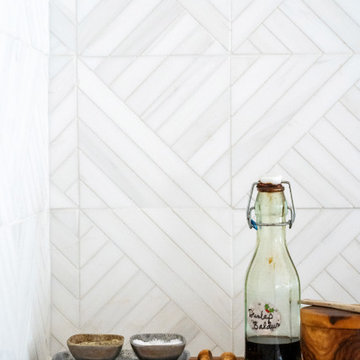




 Coleen Walters I Cowichan Woodwork
Inspiration for a large transitional master beige tile and pebble tile marble floor freestanding bathtub remodel in Vancouver with shaker cabinets, black cabinets, beige walls, an undermount sink and quartzite countertops

 Geometra Design Ltd.
Example of a large trendy l-shaped medium tone wood floor and brown floor open concept kitchen design in Toronto with flat-panel cabinets, white cabinets, marble countertops, marble backsplash, stainless steel appliances, an island, brown countertops, an undermount sink and brown backsplash
 Geometra Design Ltd.
Large trendy l-shaped medium tone wood floor and beige floor open concept kitchen photo in Toronto with a drop-in sink, flat-panel cabinets, white cabinets, marble countertops, beige backsplash, marble backsplash, stainless steel appliances, an island and brown countertops

 Greening Homes Ltd.
Mid-sized trendy galley medium tone wood floor and brown floor kitchen photo in Toronto with an undermount sink, flat-panel cabinets, medium tone wood cabinets, marble countertops, white backsplash, porcelain backsplash, stainless steel appliances, an island and white countertops



 Marilynn Taylor | Vacation Rental Expert
The walls where moved and space was redesigned to borrow space from an adjoining bedroom to create this white tiled oasis. It's turquoise ceiling, silver clawfoot tub, vintage style tile wrapping the whole room and glamorous accents make this a bathroom fit for a queen.
Photographed and designed by Marilynn Taylor The Taylored Home, general contractor Plumb Crazy Inc
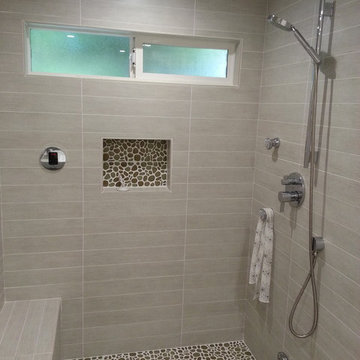
 H&S Cabinets and Construction inc.
Photo Credit - Matthew Magallanes
Minimalist gray tile and ceramic tile alcove shower photo in Los Angeles with a trough sink, flat-panel cabinets, beige cabinets, quartzite countertops and a two-piece toilet
Minimalist gray tile and ceramic tile alcove shower photo in Los Angeles with a trough sink, flat-panel cabinets, beige cabinets, quartzite countertops and a two-piece toilet

 Design Ark Inc
Bozurka Pejcic-Morrison
Small transitional master blue tile and glass sheet alcove bathtub photo in Seattle with flat-panel cabinets, dark wood cabinets, a one-piece toilet, gray walls, an undermount sink and quartzite countertops
Small transitional master blue tile and glass sheet alcove bathtub photo in Seattle with flat-panel cabinets, dark wood cabinets, a one-piece toilet, gray walls, an undermount sink and quartzite countertops
77