
Search results for "Bubble backsplashes" in Home Design Ideas

 Hudson Place Realty
Sunny showcase 2 bedroom 2 bath with parking in prime downtown location. Picture-perfect kitchen features high-end stainless steel appliances, granite counters with the look of marble, rich subway tile backsplash, under cabinet lighting, distinctive Franke faucet and modern breakfast bar lighting. Open living space features gas fireplace, ample room for dining and entry with George Nelson bubble lamp. Oversized master bedroom with plantation shutters, extra-large walk-in closet and beautifully designed master bath with Villeroy & Bosch vanity, Hansgrohe faucets and glass shower door. High-end designer upgrades throughout, recessed lighting, modern ceiling fans in bedrooms, Hunter Douglas blinds and new full-sized Maytag washer/dryer. All this plus an extra-wide deeded parking spot just outside the elevator.
 Jemm Interiors
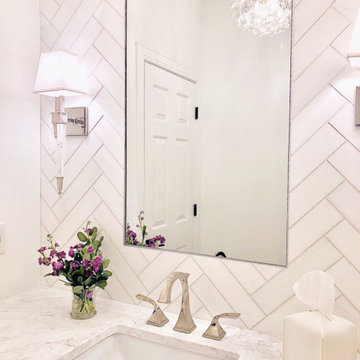
Doorless shower - mid-sized transitional master white tile and marble tile marble floor, white floor and single-sink doorless shower idea in Atlanta with shaker cabinets, white cabinets, a one-piece toilet, white walls, an undermount sink, marble countertops, a hinged shower door, white countertops, a niche and a freestanding vanity

 Melodie Schooley
This Small Kitchen was a big budget due to multi function under mount sink and bridge faucet. The Glass tile was repeated on the toe kick and lit to give the Cabinets a floating look. Inspired by the local artist, Amee Mannion, I designed this space to reflect the colors of her work titled "Aliens Playing Yatzee" featured on the Dark Brown wall stripe.
Find the right local pro for your project

 J. Cashier Interiors
Inspiration for a mid-sized transitional l-shaped medium tone wood floor enclosed kitchen remodel in Boston with an undermount sink, shaker cabinets, medium tone wood cabinets, granite countertops, beige backsplash, stone tile backsplash, stainless steel appliances and an island

 DC Interiors & Renovations
Mid-sized transitional single-wall medium tone wood floor and brown floor open concept kitchen photo with shaker cabinets, white cabinets, quartz countertops, beige backsplash, ceramic backsplash, stainless steel appliances, an island, white countertops and an undermount sink

 Ready 2 Remodel
Large L-shape size Kitchen with Open Floor Plan. Salinas White Granite with Denim Glass Mosaic Tile Backsplash. Island includes Double Sink and Raised Tier Riser for dining or socializing. Plenty of Storage with Large Soft Close Drawers, Rollout Spice Racks and Roll Out Trash. Raised Panel Cabinets with Custom Crown Molding. A Gas Range with Range Hood and Custom Fridge Surrounding cabinets.
 Hudson Place Realty
Sunny showcase 2 bedroom 2 bath with parking in prime downtown location. Picture-perfect kitchen features high-end stainless steel appliances, granite counters with the look of marble, rich subway tile backsplash, under cabinet lighting, distinctive Franke faucet and modern breakfast bar lighting. Open living space features gas fireplace, ample room for dining and entry with George Nelson bubble lamp. Oversized master bedroom with plantation shutters, extra-large walk-in closet and beautifully designed master bath with Villeroy & Bosch vanity, Hansgrohe faucets and glass shower door. High-end designer upgrades throughout, recessed lighting, modern ceiling fans in bedrooms, Hunter Douglas blinds and new full-sized Maytag washer/dryer. All this plus an extra-wide deeded parking spot just outside the elevator.


 Twelve Stones Designs, LLC
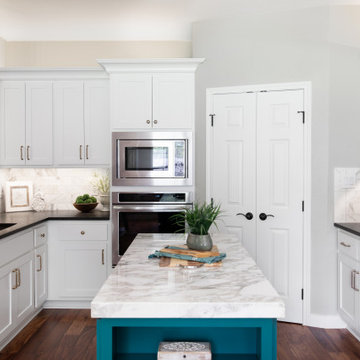
Inspiration for a mid-sized transitional l-shaped light wood floor and brown floor eat-in kitchen remodel in Austin with an undermount sink, white cabinets, granite countertops, white backsplash, stainless steel appliances, an island and multicolored countertops

 Gayler Design Build
The new oversized island, credenza, and the pantry counter are topped with soapstone called 'Pietra Del Codosa' made from a metamorphic rock called Talc also from Brazil. These two slab materials come together creating wonderful character and drama to the tone-on-tone kitchen, making this space anything but boring!

 Green Door Interiors
The master bathroom vanity was custom designed to fit the small space but provide ample storage. The deep drawers, center cabinet tower and the addition of a side wall medicine cabinet keeps everything organized. The full wall mirrors with surface mounted lights help to visually expand the space. At the request of the man of the house, the addition of a steam shower with a glass surround was installed with a tile surround and a Island Stone pebble floor.
Construction by Custom Craft Contractors

 Heartwood Kitchens
White and gray custom kitchen designed by north of Boston kitchen showroom Heartwood Kitchens for West Newbury, Massachusetts family. Mouser cabinetry, quartz countertop Minuet- by LG Viatara. Thermador cooktop, Jenn-Air double wall oven and refrigerator, Elkay Mystic sink, U-Line Beverage fridge. Hardware by Top Knobs - Somerset cup pull and Ringed knob in Brushed Nickel finish. Lighting by Newburyport Lighting Company. Oriental rug from First Rugs, Danvers, MA. Jen Bilodeau Photography.

 Jennifer Gilmer Kitchen & Bath
Arlington, Virginia Contemporary Kitchen
#JenniferGilmer
http://www.gilmerkitchens.com/
Photography by Bob Narod
 LMR Designs, LLC
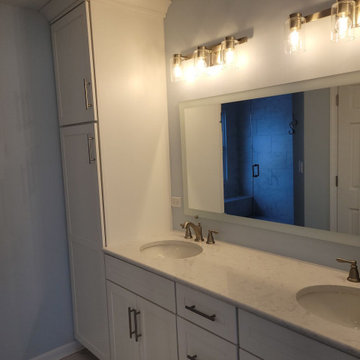
Beautiful white light-filled master bathroom with spacious walk-in shower, featuring Carrara tile and built in bench. White double sink vanity with Cambria quartz countertop with touches of gray to complement the carrara tiles. Soft blue walls for a relaxing shower.



 Alma Homes
Laura Rae Photography
Eat-in kitchen - mid-sized cottage ceramic tile and gray floor eat-in kitchen idea in Minneapolis with a farmhouse sink, shaker cabinets, white cabinets, granite countertops, white backsplash, ceramic backsplash, stainless steel appliances and an island
Eat-in kitchen - mid-sized cottage ceramic tile and gray floor eat-in kitchen idea in Minneapolis with a farmhouse sink, shaker cabinets, white cabinets, granite countertops, white backsplash, ceramic backsplash, stainless steel appliances and an island

 Kala Interior Design
The breathtaking ocean views influenced the dramatic redesign of this water-front Poipu condo. The outdated condo was completely remodeled to allow full appreciation of the surrounding views, bring in a fresh new color palette, and modernize and update everything from the electrical wiring to the new luxury bath towels. The clients wanted the condo to feel “fun, happy, and cheerful,” and to stand apart from the typical vacation rental on Kauai. They wanted to turn this condo into the ultimate “beach house” that felt just as luxurious as the gorgeous natural surroundings.
Fresh white ship-lap walls set the backdrop for this modern beach style, which is further enhanced with bold stripes, natural textures, and ocean-themed decor. The palette of cobalt, aqua and lichen green is fresh and vibrant against the neutral backdrop. Trina Turk’s “Peacock Print” was the inspiration fabric for the living and dining room. The print is so lively, colorful, and modern, and was the perfect place to start.
Every custom detail was thoughtfully chosen to bring a sense of luxury and originality to the space. While some elements are whimsical, such as the playful octopus art & fish-themed fabric, other elements are sophisticated and classic, to help keep the design grounded.
Special features include a custom-made “Moroccan Fish Scale” tile backsplash in the kitchen, crushed marble counter tops with oyster shells and float glass, and blue glass pendant lights, reminiscent of water bubbles.
 Hudson Place Realty
Sunny showcase 2 bedroom 2 bath with parking in prime downtown location. Picture-perfect kitchen features high-end stainless steel appliances, granite counters with the look of marble, rich subway tile backsplash, under cabinet lighting, distinctive Franke faucet and modern breakfast bar lighting. Open living space features gas fireplace, ample room for dining and entry with George Nelson bubble lamp. Oversized master bedroom with plantation shutters, extra-large walk-in closet and beautifully designed master bath with Villeroy & Bosch vanity, Hansgrohe faucets and glass shower door. High-end designer upgrades throughout, recessed lighting, modern ceiling fans in bedrooms, Hunter Douglas blinds and new full-sized Maytag washer/dryer. All this plus an extra-wide deeded parking spot just outside the elevator.
 Jasmine McClelland Design
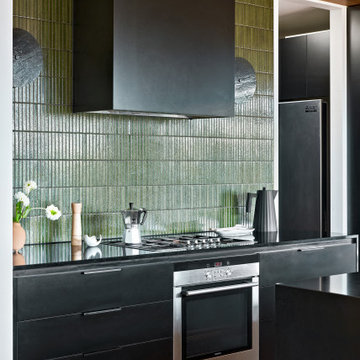
This large kitchen was designed as a part of the renovation for this Wheelers Hill home. The clients had a large family and wanted something with plenty of storage, pantry space, bench space and that reflected their contemporary style.



 Love Of Function space planning and design
Inspiration for a mid-sized eclectic single-wall medium tone wood floor and brown floor open concept kitchen remodel in Austin with a farmhouse sink, raised-panel cabinets, white cabinets, multicolored backsplash, mosaic tile backsplash, colored appliances and an island
 Ready 2 Remodel
Large L-shape size Kitchen with Open Floor Plan. Salinas White Granite with Denim Glass Mosaic Tile Backsplash. Island includes Double Sink and Raised Tier Riser for dining or socializing. Plenty of Storage with Large Soft Close Drawers, Rollout Spice Racks and Roll Out Trash. Raised Panel Cabinets with Custom Crown Molding. A Gas Range with Range Hood and Custom Fridge Surrounding cabinets.
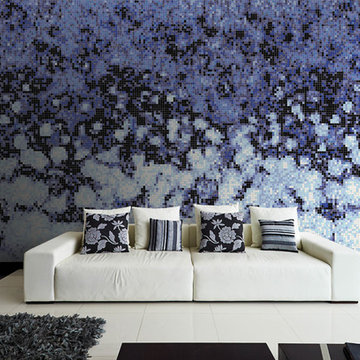
 Artaic - Innovative Mosaic
Gentle bubbles rising through the depths, the Cloudburst Cosmic tile pattern from Artaic’s SPLASH! Collection creates an artistic, abstract accent piece. The unearthly blue color palette suits any space, especially an office or hotel.
82