
Search results for "Bubble backsplashes" in Home Design Ideas


 Designer Builders Inc.
Jason Hall Photography
Inspiration for a large contemporary galley light wood floor eat-in kitchen remodel in Louisville with a double-bowl sink, flat-panel cabinets, light wood cabinets, concrete countertops, white backsplash, glass tile backsplash, stainless steel appliances and an island
Inspiration for a large contemporary galley light wood floor eat-in kitchen remodel in Louisville with a double-bowl sink, flat-panel cabinets, light wood cabinets, concrete countertops, white backsplash, glass tile backsplash, stainless steel appliances and an island

 Alex Nerland
www.davidkingsburyphoto.com
Example of a trendy kitchen design in San Francisco with recessed-panel cabinets and gray cabinets
Example of a trendy kitchen design in San Francisco with recessed-panel cabinets and gray cabinets
Find the right local pro for your project

 User
Small country master beige tile porcelain tile freestanding bathtub photo in Orange County with a pedestal sink, light wood cabinets and green walls


 Riddle Construction & Design
Small hall bathroom features Kohler fixtures, painted vanity and tile shower enclosure
Alcove shower - small traditional white tile and glass tile porcelain tile alcove shower idea in Seattle with an undermount sink, shaker cabinets, white cabinets, quartz countertops, a two-piece toilet and blue walls
Alcove shower - small traditional white tile and glass tile porcelain tile alcove shower idea in Seattle with an undermount sink, shaker cabinets, white cabinets, quartz countertops, a two-piece toilet and blue walls

 Anne Grice Interiors
Walk-in shower - large contemporary master white tile and matchstick tile walk-in shower idea in Denver with flat-panel cabinets, white walls, an integrated sink, medium tone wood cabinets, solid surface countertops and a two-piece toilet



 Spacecrafting / Architectural Photography
Builder: Denali Custom Homes - Architectural Designer: Alexander Design Group - Interior Designer: Studio M Interiors - Photo: Spacecrafting Photography


 MasterBrand Cabinets
Example of a classic medium tone wood floor and brown floor kitchen design with dark wood cabinets, stainless steel appliances, an island and gray countertops
 Melinda Mandell Interior Design
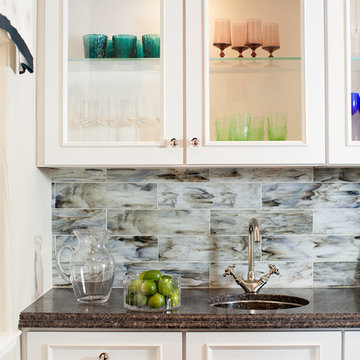
Home design - mid-sized traditional galley dark wood floor home design idea in San Francisco with an undermount sink, recessed-panel cabinets, white cabinets, granite countertops, blue backsplash and glass tile backsplash

 building Lab, inc.
Open living, dining, and kitchen. White cabinets.
Scott Hargis Photography
building Lab is a design build firm specialized in modern architecture.
Large 1960s open concept and galley light wood floor and vaulted ceiling open concept kitchen photo in San Francisco with white walls, a standard fireplace, a concrete fireplace, a wall-mounted tv, an undermount sink, flat-panel cabinets, white cabinets, quartz countertops, white backsplash, porcelain backsplash, stainless steel appliances, no island and white countertops
Large 1960s open concept and galley light wood floor and vaulted ceiling open concept kitchen photo in San Francisco with white walls, a standard fireplace, a concrete fireplace, a wall-mounted tv, an undermount sink, flat-panel cabinets, white cabinets, quartz countertops, white backsplash, porcelain backsplash, stainless steel appliances, no island and white countertops

 Riley Projects
Kitchen/dining room combo - contemporary medium tone wood floor kitchen/dining room combo idea in Los Angeles with white walls

Sponsored
Columbus, OH

Hope Restoration & General Contracting
Columbus Design-Build, Kitchen & Bath Remodeling, Historic Renovations

 Elena Calabrese Design & Decor
Michelle Drewes
Drop-in bathtub - mid-sized contemporary 3/4 white tile and stone slab gray floor and porcelain tile drop-in bathtub idea in San Francisco with shaker cabinets, black cabinets, gray walls, a vessel sink, a hinged shower door, white countertops and solid surface countertops
Drop-in bathtub - mid-sized contemporary 3/4 white tile and stone slab gray floor and porcelain tile drop-in bathtub idea in San Francisco with shaker cabinets, black cabinets, gray walls, a vessel sink, a hinged shower door, white countertops and solid surface countertops

 Alison Kandler Interior Design
Mark Lohman
Large beach style galley porcelain tile and beige floor dedicated laundry room photo in Los Angeles with an undermount sink, shaker cabinets, white cabinets, quartz countertops, a side-by-side washer/dryer, white countertops and white walls
Large beach style galley porcelain tile and beige floor dedicated laundry room photo in Los Angeles with an undermount sink, shaker cabinets, white cabinets, quartz countertops, a side-by-side washer/dryer, white countertops and white walls


 WLH Custom Homes
French country u-shaped dark wood floor and brown floor kitchen photo with shaker cabinets, distressed cabinets, gray backsplash, stainless steel appliances, an island and beige countertops

Sponsored
Columbus, OH
Hope Restoration & General Contracting
Columbus Design-Build, Kitchen & Bath Remodeling, Historic Renovations

 Jill Woot
Renovation by Charleene's Houses, LLC.
Kitchen - mid-sized modern l-shaped ceramic tile kitchen idea in Baltimore with an undermount sink, flat-panel cabinets, gray cabinets, quartz countertops, white backsplash, marble backsplash, stainless steel appliances and an island
Kitchen - mid-sized modern l-shaped ceramic tile kitchen idea in Baltimore with an undermount sink, flat-panel cabinets, gray cabinets, quartz countertops, white backsplash, marble backsplash, stainless steel appliances and an island

 Affordable Home
Classic, clean and fresh. This beautiful white and gray marble master bathroom features our Veil bubble glass and silk drum chandelier (ET2 Veil 5-Light Pendant) and our Rondo 3-Light Bath Vanity Sconce, Polished Nickel light fixtures over the double sink.

 JGB Custom Homes
Ryann Ford
Eat-in kitchen - 1950s galley eat-in kitchen idea in Austin with an undermount sink, flat-panel cabinets, white cabinets and black backsplash
Eat-in kitchen - 1950s galley eat-in kitchen idea in Austin with an undermount sink, flat-panel cabinets, white cabinets and black backsplash
16