
Search results for "Bubble backsplashes" in Home Design Ideas

 Hartung Construction, Inc.
Recently renovated, modern custom home in Orange County, California.
Master bathroom.
Example of a trendy alcove shower design in Orange County with dark wood cabinets and marble countertops
Example of a trendy alcove shower design in Orange County with dark wood cabinets and marble countertops
 Marco Island Floor Covering
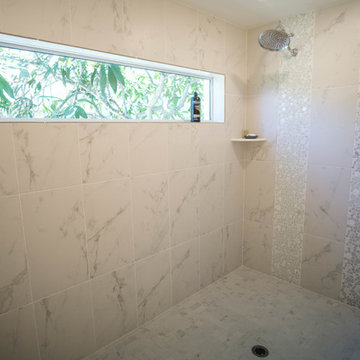
Carrerra Marble and white bubble accents make this large master shower sparkle.
Example of a transitional bathroom design in Miami
Example of a transitional bathroom design in Miami
 Crystal Kitchen + Bath
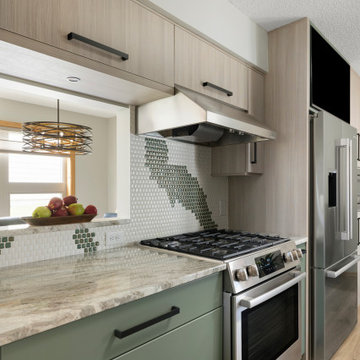
Inspiration for a contemporary kitchen remodel in Minneapolis with flat-panel cabinets, granite countertops, ceramic backsplash and stainless steel appliances
Find the right local pro for your project

 TaylorPro Design and Remodeling, Inc.
Kitchen/dining room combo - mid-sized transitional l-shaped light wood floor and beige floor kitchen/dining room combo idea in Tampa with a farmhouse sink, flat-panel cabinets, white cabinets, quartz countertops, gray backsplash, porcelain backsplash, stainless steel appliances, a peninsula, a ribbon fireplace, blue walls and a tile fireplace

 Ralph Saviano
1985 Luke Photography
Example of a mid-sized transitional kids' gray tile and mosaic tile marble floor alcove bathtub design in San Francisco with shaker cabinets, gray cabinets, white walls, an undermount sink and marble countertops
Example of a mid-sized transitional kids' gray tile and mosaic tile marble floor alcove bathtub design in San Francisco with shaker cabinets, gray cabinets, white walls, an undermount sink and marble countertops

 Progressive Design Build
 began transforming the kitchen by installing beautiful antique white Dura Supreme cabinetry finished with an espresso glaze. The lighter cabinets created a fresh, open feel to the space, and the custom “extra tall” size fits perfectly with the high ceilings and offered much-needed additional storage.
As requested, we also eliminated the dual height counter and replaced it with a single Cloud Nine Quartz countertop with plenty of space for food prep and seating. A striking mosaic tile backsplash was also designed into the kitchen space creating a lovely focal point for anyone walking into the room.
Special details include Franke plumbing fixtures, cracked glass bubble pendants, accent lighting, and all new stainless steel appliances.




 Becky Fuller Homes
Large trendy galley medium tone wood floor and brown floor kitchen/dining room combo photo in Austin with flat-panel cabinets, brown cabinets, quartz countertops, white backsplash, stainless steel appliances, an island, white countertops and white walls

 Lawson Design
Double ovens and refrigeration are side by side in this layout. Yes, you can actually do this!! Its not ideal but the Island does provide landing for the Refrigerator and there is landing to the left of the double ovens. Pantrys with roll-out shelving are all the way; to the left. Frosted glass inserts were also used in this area to break up all cabinetry and provide some interest.

 Deb Bayless - Design for Keeps
Kitchen Design by Deb Bayless, Design For Keeps, Napa, CA; photos by Mike Kaskel
Example of a classic dark wood floor kitchen design in San Francisco with a farmhouse sink, raised-panel cabinets, white cabinets, granite countertops, gray backsplash, ceramic backsplash, stainless steel appliances and an island
Example of a classic dark wood floor kitchen design in San Francisco with a farmhouse sink, raised-panel cabinets, white cabinets, granite countertops, gray backsplash, ceramic backsplash, stainless steel appliances and an island

 Red Leaf Interiors, LLC
Example of a large transitional built-in desk limestone floor and beige floor craft room design in Nashville with gray walls and no fireplace

Sponsored
Westerville, OH

Custom Home Works
Franklin County's Award-Winning Design, Build and Remodeling Expert

 Kitchen Genesis by E Rose Design
Example of a mid-sized transitional galley medium tone wood floor and brown floor open concept kitchen design with a double-bowl sink, recessed-panel cabinets, white cabinets, wood countertops, multicolored backsplash, window backsplash, stainless steel appliances and two islands
 Kitchen Genesis by E Rose Design
Mid-sized transitional galley medium tone wood floor and brown floor open concept kitchen photo with a double-bowl sink, recessed-panel cabinets, white cabinets, wood countertops, multicolored backsplash, window backsplash, stainless steel appliances and two islands

 Plain & Posh
This beautiful century old home had an addition aded in the 80's that sorely needed updated. Working with the homeowner to make sure it functioned well for her, but also brought in some of the century old style was key to the design.

 Jordan Design Build Group
Classic white kitchen featuring Calacatta marble countertops, farmhouse sink and custom walnut island.
Stacy Zarin Goldberg Photography
Inspiration for a large transitional porcelain tile eat-in kitchen remodel in DC Metro with a farmhouse sink, shaker cabinets, white cabinets, marble countertops, white backsplash, ceramic backsplash, stainless steel appliances and an island
Inspiration for a large transitional porcelain tile eat-in kitchen remodel in DC Metro with a farmhouse sink, shaker cabinets, white cabinets, marble countertops, white backsplash, ceramic backsplash, stainless steel appliances and an island

Sponsored
Columbus, OH

Hope Restoration & General Contracting
Columbus Design-Build, Kitchen & Bath Remodeling, Historic Renovations

 Springer Architects
The Northampton Street conversion vertically combines two condominiums located within a historic building to create one large, spacious living environment. Springer Architects designed a custom wood and steel staircase which connects the two units and creates a visual anchor for the space. A custom glass floor on the second level promotes the feeling of connection between the upper and lower spaces while filling the main living space with abundant light.

 Shadow Creek Homes
Mid-sized transitional galley light wood floor eat-in kitchen photo in Denver with a farmhouse sink, shaker cabinets, blue cabinets, quartz countertops, white backsplash, wood backsplash, stainless steel appliances, an island and white countertops

 Pittsburgh Remodeling Company
Rob Schwerdt
Kitchen - mid-sized 1950s l-shaped medium tone wood floor kitchen idea with flat-panel cabinets, medium tone wood cabinets, quartz countertops and gray backsplash
Kitchen - mid-sized 1950s l-shaped medium tone wood floor kitchen idea with flat-panel cabinets, medium tone wood cabinets, quartz countertops and gray backsplash
53