
Search results for "Bubble backsplashes" in Home Design Ideas

 Hudson Place Realty
Sunny showcase 2 bedroom 2 bath with parking in prime downtown location. Picture-perfect kitchen features high-end stainless steel appliances, granite counters with the look of marble, rich subway tile backsplash, under cabinet lighting, distinctive Franke faucet and modern breakfast bar lighting. Open living space features gas fireplace, ample room for dining and entry with George Nelson bubble lamp. Oversized master bedroom with plantation shutters, extra-large walk-in closet and beautifully designed master bath with Villeroy & Bosch vanity, Hansgrohe faucets and glass shower door. High-end designer upgrades throughout, recessed lighting, modern ceiling fans in bedrooms, Hunter Douglas blinds and new full-sized Maytag washer/dryer. All this plus an extra-wide deeded parking spot just outside the elevator.
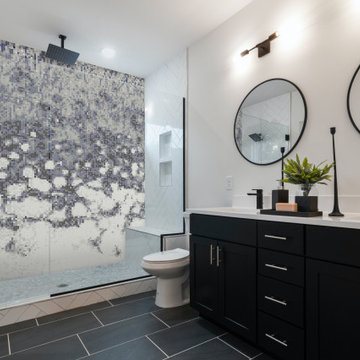
 Artaic - Innovative Mosaic
Inspired by gentle bubbles rising through the depths, Cloudburst Stormy Sky from Artaic’s SPLASH! Collection creates an artistic, abstract accent piece. The serene blue color palette suits any space, especially a refined restaurant or lobby.

 Love Of Function space planning and design
Open concept kitchen - mid-sized eclectic single-wall medium tone wood floor and brown floor open concept kitchen idea in Austin with a farmhouse sink, raised-panel cabinets, white cabinets, multicolored backsplash, mosaic tile backsplash, colored appliances and an island
Find the right local pro for your project
 Hudson Place Realty
Sunny showcase 2 bedroom 2 bath with parking in prime downtown location. Picture-perfect kitchen features high-end stainless steel appliances, granite counters with the look of marble, rich subway tile backsplash, under cabinet lighting, distinctive Franke faucet and modern breakfast bar lighting. Open living space features gas fireplace, ample room for dining and entry with George Nelson bubble lamp. Oversized master bedroom with plantation shutters, extra-large walk-in closet and beautifully designed master bath with Villeroy & Bosch vanity, Hansgrohe faucets and glass shower door. High-end designer upgrades throughout, recessed lighting, modern ceiling fans in bedrooms, Hunter Douglas blinds and new full-sized Maytag washer/dryer. All this plus an extra-wide deeded parking spot just outside the elevator.

 Xpand Inc. | Homes of Xcellence
Large transitional u-shaped dark wood floor and brown floor open concept kitchen photo in Minneapolis with a farmhouse sink, shaker cabinets, white cabinets, granite countertops, white backsplash, subway tile backsplash and white appliances
 Hudson Place Realty
Sunny showcase 2 bedroom 2 bath with parking in prime downtown location. Picture-perfect kitchen features high-end stainless steel appliances, granite counters with the look of marble, rich subway tile backsplash, under cabinet lighting, distinctive Franke faucet and modern breakfast bar lighting. Open living space features gas fireplace, ample room for dining and entry with George Nelson bubble lamp. Oversized master bedroom with plantation shutters, extra-large walk-in closet and beautifully designed master bath with Villeroy & Bosch vanity, Hansgrohe faucets and glass shower door. High-end designer upgrades throughout, recessed lighting, modern ceiling fans in bedrooms, Hunter Douglas blinds and new full-sized Maytag washer/dryer. All this plus an extra-wide deeded parking spot just outside the elevator.
 Hudson Place Realty
Sunny showcase 2 bedroom 2 bath with parking in prime downtown location. Picture-perfect kitchen features high-end stainless steel appliances, granite counters with the look of marble, rich subway tile backsplash, under cabinet lighting, distinctive Franke faucet and modern breakfast bar lighting. Open living space features gas fireplace, ample room for dining and entry with George Nelson bubble lamp. Oversized master bedroom with plantation shutters, extra-large walk-in closet and beautifully designed master bath with Villeroy & Bosch vanity, Hansgrohe faucets and glass shower door. High-end designer upgrades throughout, recessed lighting, modern ceiling fans in bedrooms, Hunter Douglas blinds and new full-sized Maytag washer/dryer. All this plus an extra-wide deeded parking spot just outside the elevator.


 Hudson Place Realty
Sunny showcase 2 bedroom 2 bath with parking in prime downtown location. Picture-perfect kitchen features high-end stainless steel appliances, granite counters with the look of marble, rich subway tile backsplash, under cabinet lighting, distinctive Franke faucet and modern breakfast bar lighting. Open living space features gas fireplace, ample room for dining and entry with George Nelson bubble lamp. Oversized master bedroom with plantation shutters, extra-large walk-in closet and beautifully designed master bath with Villeroy & Bosch vanity, Hansgrohe faucets and glass shower door. High-end designer upgrades throughout, recessed lighting, modern ceiling fans in bedrooms, Hunter Douglas blinds and new full-sized Maytag washer/dryer. All this plus an extra-wide deeded parking spot just outside the elevator.
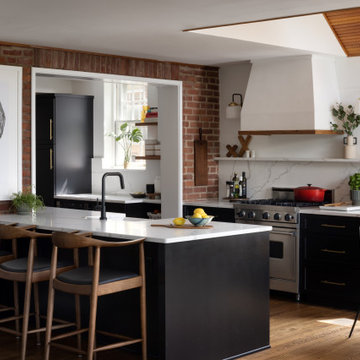
 Jordan Design Build Group
Expanding and updating the kitchen was our top priority – the new layout was designed to straddle the original house and the addition, creating work zones rather than the traditional work triangle. The modified galley layout more than doubled their countertop area and storage space. Extending the kitchen into the addition took full advantage of the vaulted ceilings and light-filled space. To improve flow and connectivity, we opened up a wall between the old kitchen and the front entry hall providing a straight path from front door to the new mudroom/drop zone and kitchen beyond. A door from the dining room into the kitchen was shifted to allow for a more generous kitchen.
The beautifully veined Calacatta Eiffel quartz counters and backsplash provide visual contrast with the black cabinetry and keep the space from feeling too heavy. A continuous ledge and floating shelves replace traditional uppers for a more open and modern feel. Stained wood is used throughout, from the bench top, to shelving, trim and custom millwork; it brings in a natural element and helps unite all of the spaces. A hood with a custom Venetian plaster finish is flanked by vintage inspired sconces and provides a stunning focal point in the room. A deep nook is home to a ‘bubble box’ that dispenses cold sparkling or still water on demand – the marble tile backsplash further differentiates this beverage zone. The brushed brass hardware stands out against the dark cabinets and adds a touch of warmth. With seating for three at the counter and the inclusion of a breakfast area banquette (with drawers), the home is ideal for family time and relaxed gatherings with friends.

 Jennifer Gilmer Kitchen & Bath
Arlington, Virginia Contemporary Kitchen
#JenniferGilmer
http://www.gilmerkitchens.com/
Photography by Bob Narod
 Hudson Place Realty
Sunny showcase 2 bedroom 2 bath with parking in prime downtown location. Picture-perfect kitchen features high-end stainless steel appliances, granite counters with the look of marble, rich subway tile backsplash, under cabinet lighting, distinctive Franke faucet and modern breakfast bar lighting. Open living space features gas fireplace, ample room for dining and entry with George Nelson bubble lamp. Oversized master bedroom with plantation shutters, extra-large walk-in closet and beautifully designed master bath with Villeroy & Bosch vanity, Hansgrohe faucets and glass shower door. High-end designer upgrades throughout, recessed lighting, modern ceiling fans in bedrooms, Hunter Douglas blinds and new full-sized Maytag washer/dryer. All this plus an extra-wide deeded parking spot just outside the elevator.

 Kala Interior Design
The breathtaking ocean views influenced the dramatic redesign of this water-front Poipu condo. The outdated condo was completely remodeled to allow full appreciation of the surrounding views, bring in a fresh new color palette, and modernize and update everything from the electrical wiring to the new luxury bath towels. The clients wanted the condo to feel “fun, happy, and cheerful,” and to stand apart from the typical vacation rental on Kauai. They wanted to turn this condo into the ultimate “beach house” that felt just as luxurious as the gorgeous natural surroundings.
Fresh white ship-lap walls set the backdrop for this modern beach style, which is further enhanced with bold stripes, natural textures, and ocean-themed decor. The palette of cobalt, aqua and lichen green is fresh and vibrant against the neutral backdrop. Trina Turk’s “Peacock Print” was the inspiration fabric for the living and dining room. The print is so lively, colorful, and modern, and was the perfect place to start.
Every custom detail was thoughtfully chosen to bring a sense of luxury and originality to the space. While some elements are whimsical, such as the playful octopus art & fish-themed fabric, other elements are sophisticated and classic, to help keep the design grounded.
Special features include a custom-made “Moroccan Fish Scale” tile backsplash in the kitchen, crushed marble counter tops with oyster shells and float glass, and blue glass pendant lights, reminiscent of water bubbles.

 Woodworks Design Inc
photographer Megan Mlakar
Example of a mid-sized cottage l-shaped travertine floor eat-in kitchen design in Cleveland with shaker cabinets, white cabinets, wood countertops, white backsplash, stainless steel appliances, an undermount sink, stone tile backsplash and an island
Example of a mid-sized cottage l-shaped travertine floor eat-in kitchen design in Cleveland with shaker cabinets, white cabinets, wood countertops, white backsplash, stainless steel appliances, an undermount sink, stone tile backsplash and an island

Sponsored
Columbus, OH

Hope Restoration & General Contracting
Columbus Design-Build, Kitchen & Bath Remodeling, Historic Renovations
 Hudson Place Realty
Sunny showcase 2 bedroom 2 bath with parking in prime downtown location. Picture-perfect kitchen features high-end stainless steel appliances, granite counters with the look of marble, rich subway tile backsplash, under cabinet lighting, distinctive Franke faucet and modern breakfast bar lighting. Open living space features gas fireplace, ample room for dining and entry with George Nelson bubble lamp. Oversized master bedroom with plantation shutters, extra-large walk-in closet and beautifully designed master bath with Villeroy & Bosch vanity, Hansgrohe faucets and glass shower door. High-end designer upgrades throughout, recessed lighting, modern ceiling fans in bedrooms, Hunter Douglas blinds and new full-sized Maytag washer/dryer. All this plus an extra-wide deeded parking spot just outside the elevator.
 Hudson Place Realty
Sunny showcase 2 bedroom 2 bath with parking in prime downtown location. Picture-perfect kitchen features high-end stainless steel appliances, granite counters with the look of marble, rich subway tile backsplash, under cabinet lighting, distinctive Franke faucet and modern breakfast bar lighting. Open living space features gas fireplace, ample room for dining and entry with George Nelson bubble lamp. Oversized master bedroom with plantation shutters, extra-large walk-in closet and beautifully designed master bath with Villeroy & Bosch vanity, Hansgrohe faucets and glass shower door. High-end designer upgrades throughout, recessed lighting, modern ceiling fans in bedrooms, Hunter Douglas blinds and new full-sized Maytag washer/dryer. All this plus an extra-wide deeded parking spot just outside the elevator.
 Hudson Place Realty
Sunny showcase 2 bedroom 2 bath with parking in prime downtown location. Picture-perfect kitchen features high-end stainless steel appliances, granite counters with the look of marble, rich subway tile backsplash, under cabinet lighting, distinctive Franke faucet and modern breakfast bar lighting. Open living space features gas fireplace, ample room for dining and entry with George Nelson bubble lamp. Oversized master bedroom with plantation shutters, extra-large walk-in closet and beautifully designed master bath with Villeroy & Bosch vanity, Hansgrohe faucets and glass shower door. High-end designer upgrades throughout, recessed lighting, modern ceiling fans in bedrooms, Hunter Douglas blinds and new full-sized Maytag washer/dryer. All this plus an extra-wide deeded parking spot just outside the elevator.

 Bryan Design Group
Custom Kitchen with cream cabinets and contrasting Blue Island.
Kitchen - coastal l-shaped medium tone wood floor, brown floor and exposed beam kitchen idea with a farmhouse sink, recessed-panel cabinets, beige cabinets, multicolored backsplash, white appliances and an island
Kitchen - coastal l-shaped medium tone wood floor, brown floor and exposed beam kitchen idea with a farmhouse sink, recessed-panel cabinets, beige cabinets, multicolored backsplash, white appliances and an island



 Irons Brothers Construction Inc
A great update was given to this hall bathroom. With their grand child in mind, the standard tub was replaced with a whirlpool tub for extra bubbles! A hand held shower and grab bars were also added for universal needs of any person who should plan to use the guest bathroom. The vanity and countertop remained the same, but a new faucet, mirror, and light fixture were added to compliment the new design, tile, fixtures, and paint colors.

 Sweeney Design Remodel
The perimeter cabinets were finished in the same white Dura Supreme cabinets and quartz countertops. The island stovetop was replaced with a Wolf 36″ dual fuel range and Broan 36″ Wall stainless steel vent hood. The backsplash was finished in a white Jeffery Court Atlas subway tile. A set of open wood shelving was designed to coordinate with the butcher block counter offering an ideal place to display accent dishes, pottery, and kitchen accessories.

 Father & Son Construction
Inspiration for a mid-sized contemporary l-shaped medium tone wood floor eat-in kitchen remodel in Detroit with an undermount sink, shaker cabinets, white cabinets, granite countertops, gray backsplash, mosaic tile backsplash, stainless steel appliances and a peninsula
83