
Search results for "Build interactions" in Home Design Ideas
 Interactive Construction
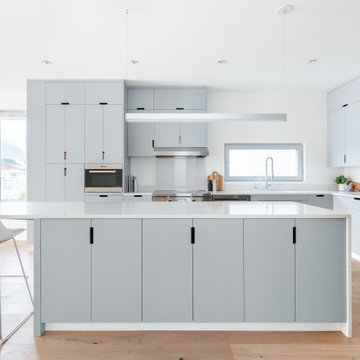
This beautiful home is an example of what can be achieved on a small lot. Interactive Construction was able to provide these homeowners with a Passive House that fit perfectly into their heritage neighbourhood, onto their narrow lot, and with their personalities.
There are huge energy savings built into the design of this home. In keeping with Passive House principles, the house is insulated everywhere to minimize heat loss meaning this house doesn’t require a conventional heat source. There is an extremely efficient Heat Recovery Ventilation (HRV) system that quietly manages airflow throughout the building and takes the heat from showers and cooking before expelling cool, filtered air. Triple glazed windows cut down on heat loss and are almost all openable to aid in cooling instead of a costly air conditioner.
Environmental considerations in this build go beyond energy savings. The decision to use prefabricated wall panels and roof trusses to cut down on waste and aid in site storage of lumber.
This house’s innovation comes from it being a modern design passive house that it somehow fits very well in a neighbourhood filled with heritage houses. We managed to squeeze a lot of house onto a postage sized lot and still have it feel roomy inside and in the yard.
And check out those funky stairs!
What the homeowners had to say:
Despite the huge and unforeseen challenges of building safely and efficiently during the 2020 Covid pandemic, especially on a very narrow lot, Interactive's exceptional crew and their team of skilled subcontractors delivered our dream house.
 M.O.Daby Design
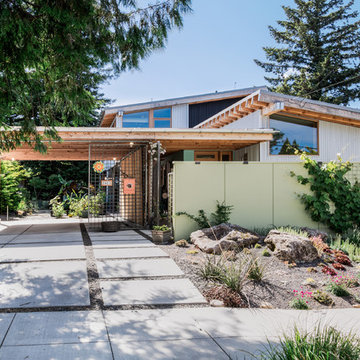
Conceived more similar to a loft type space rather than a traditional single family home, the homeowner was seeking to challenge a normal arrangement of rooms in favor of spaces that are dynamic in all 3 dimensions, interact with the yard, and capture the movement of light and air.
As an artist that explores the beauty of natural objects and scenes, she tasked us with creating a building that was not precious - one that explores the essence of its raw building materials and is not afraid of expressing them as finished.
We designed opportunities for kinetic fixtures, many built by the homeowner, to allow flexibility and movement.
The result is a building that compliments the casual artistic lifestyle of the occupant as part home, part work space, part gallery. The spaces are interactive, contemplative, and fun.
More details to come.
credits:
design: Matthew O. Daby - m.o.daby design /
construction: Cellar Ridge Construction /
structural engineer: Darla Wall - Willamette Building Solutions /
photography: Erin Riddle - KLIK Concepts
 M.O.Daby Design
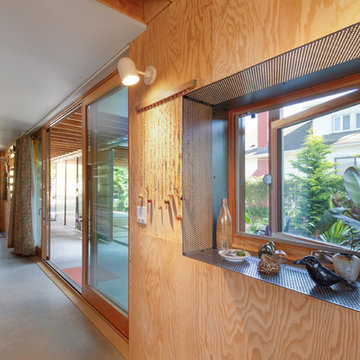
Conceived more similar to a loft type space rather than a traditional single family home, the homeowner was seeking to challenge a normal arrangement of rooms in favor of spaces that are dynamic in all 3 dimensions, interact with the yard, and capture the movement of light and air.
As an artist that explores the beauty of natural objects and scenes, she tasked us with creating a building that was not precious - one that explores the essence of its raw building materials and is not afraid of expressing them as finished.
We designed opportunities for kinetic fixtures, many built by the homeowner, to allow flexibility and movement.
The result is a building that compliments the casual artistic lifestyle of the occupant as part home, part work space, part gallery. The spaces are interactive, contemplative, and fun.
More details to come.
credits:
design: Matthew O. Daby - m.o.daby design
construction: Cellar Ridge Construction
structural engineer: Darla Wall - Willamette Building Solutions
photography: Erin Riddle - KLIK Concepts
Find the right local pro for your project

 Merritt Design & Co.
Embrace the Sunshine Inside and Out: Sunrooms Designed for South Florida Living
Imagine stepping into a vibrant oasis where sunlight dances through glass walls, palms sway in the breeze, and every moment feels like a postcard from paradise. We don't just build sunrooms; we create sanctuaries that seamlessly blend indoor and outdoor, capturing the essence of South Florida living.

 Interactive Construction
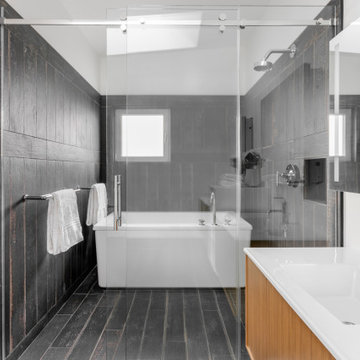
This beautiful home is an example of what can be achieved on a small lot. Interactive Construction was able to provide these homeowners with a Passive House that fit perfectly into their heritage neighbourhood, onto their narrow lot, and with their personalities.
There are huge energy savings built into the design of this home. In keeping with Passive House principles, the house is insulated everywhere to minimize heat loss meaning this house doesn’t require a conventional heat source. There is an extremely efficient Heat Recovery Ventilation (HRV) system that quietly manages airflow throughout the building and takes the heat from showers and cooking before expelling cool, filtered air. Triple glazed windows cut down on heat loss and are almost all openable to aid in cooling instead of a costly air conditioner.
Environmental considerations in this build go beyond energy savings. The decision to use prefabricated wall panels and roof trusses to cut down on waste and aid in site storage of lumber.
This house’s innovation comes from it being a modern design passive house that it somehow fits very well in a neighbourhood filled with heritage houses. We managed to squeeze a lot of house onto a postage sized lot and still have it feel roomy inside and in the yard.
And check out those funky stairs!
What the homeowners had to say:
Despite the huge and unforeseen challenges of building safely and efficiently during the 2020 Covid pandemic, especially on a very narrow lot, Interactive's exceptional crew and their team of skilled subcontractors delivered our dream house.



Sponsored
Columbus, OH

Hope Restoration & General Contracting
Columbus Design-Build, Kitchen & Bath Remodeling, Historic Renovations
 Sonoma Building Company
Frogman Interactive
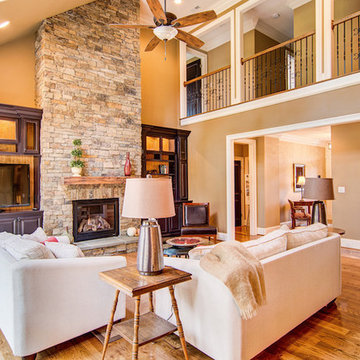
Example of a mid-sized classic open concept medium tone wood floor living room design with a standard fireplace, a stone fireplace, a media wall and beige walls
Example of a mid-sized classic open concept medium tone wood floor living room design with a standard fireplace, a stone fireplace, a media wall and beige walls
 Interactive Construction
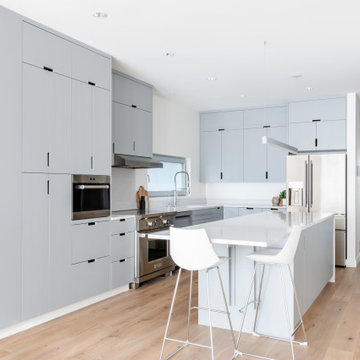
This beautiful home is an example of what can be achieved on a small lot. Interactive Construction was able to provide these homeowners with a Passive House that fit perfectly into their heritage neighbourhood, onto their narrow lot, and with their personalities.
There are huge energy savings built into the design of this home. In keeping with Passive House principles, the house is insulated everywhere to minimize heat loss meaning this house doesn’t require a conventional heat source. There is an extremely efficient Heat Recovery Ventilation (HRV) system that quietly manages airflow throughout the building and takes the heat from showers and cooking before expelling cool, filtered air. Triple glazed windows cut down on heat loss and are almost all openable to aid in cooling instead of a costly air conditioner.
Environmental considerations in this build go beyond energy savings. The decision to use prefabricated wall panels and roof trusses to cut down on waste and aid in site storage of lumber.
This house’s innovation comes from it being a modern design passive house that it somehow fits very well in a neighbourhood filled with heritage houses. We managed to squeeze a lot of house onto a postage sized lot and still have it feel roomy inside and in the yard.
And check out those funky stairs!
What the homeowners had to say:
Despite the huge and unforeseen challenges of building safely and efficiently during the 2020 Covid pandemic, especially on a very narrow lot, Interactive's exceptional crew and their team of skilled subcontractors delivered our dream house.
 Jed Hirsch, General Building Contractor, Inc.
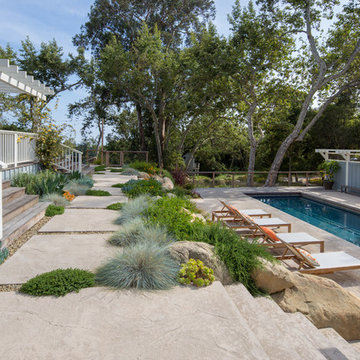
Home design - cottage home design idea in Santa Barbara
 Interactive Construction
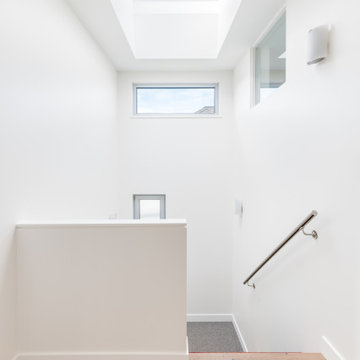
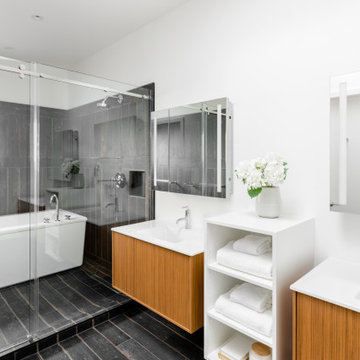

This beautiful home is an example of what can be achieved on a small lot. Interactive Construction was able to provide these homeowners with a Passive House that fit perfectly into their heritage neighbourhood, onto their narrow lot, and with their personalities.
There are huge energy savings built into the design of this home. In keeping with Passive House principles, the house is insulated everywhere to minimize heat loss meaning this house doesn’t require a conventional heat source. There is an extremely efficient Heat Recovery Ventilation (HRV) system that quietly manages airflow throughout the building and takes the heat from showers and cooking before expelling cool, filtered air. Triple glazed windows cut down on heat loss and are almost all openable to aid in cooling instead of a costly air conditioner.
Environmental considerations in this build go beyond energy savings. The decision to use prefabricated wall panels and roof trusses to cut down on waste and aid in site storage of lumber.
This house’s innovation comes from it being a modern design passive house that it somehow fits very well in a neighbourhood filled with heritage houses. We managed to squeeze a lot of house onto a postage sized lot and still have it feel roomy inside and in the yard.
And check out those funky stairs!
What the homeowners had to say:
Despite the huge and unforeseen challenges of building safely and efficiently during the 2020 Covid pandemic, especially on a very narrow lot, Interactive's exceptional crew and their team of skilled subcontractors delivered our dream house.
 Interactive Construction
This beautiful home is an example of what can be achieved on a small lot. Interactive Construction was able to provide these homeowners with a Passive House that fit perfectly into their heritage neighbourhood, onto their narrow lot, and with their personalities.
There are huge energy savings built into the design of this home. In keeping with Passive House principles, the house is insulated everywhere to minimize heat loss meaning this house doesn’t require a conventional heat source. There is an extremely efficient Heat Recovery Ventilation (HRV) system that quietly manages airflow throughout the building and takes the heat from showers and cooking before expelling cool, filtered air. Triple glazed windows cut down on heat loss and are almost all openable to aid in cooling instead of a costly air conditioner.
Environmental considerations in this build go beyond energy savings. The decision to use prefabricated wall panels and roof trusses to cut down on waste and aid in site storage of lumber.
This house’s innovation comes from it being a modern design passive house that it somehow fits very well in a neighbourhood filled with heritage houses. We managed to squeeze a lot of house onto a postage sized lot and still have it feel roomy inside and in the yard.
And check out those funky stairs!
What the homeowners had to say:
Despite the huge and unforeseen challenges of building safely and efficiently during the 2020 Covid pandemic, especially on a very narrow lot, Interactive's exceptional crew and their team of skilled subcontractors delivered our dream house.
 Interactive Construction
This beautiful home is an example of what can be achieved on a small lot. Interactive Construction was able to provide these homeowners with a Passive House that fit perfectly into their heritage neighbourhood, onto their narrow lot, and with their personalities.
There are huge energy savings built into the design of this home. In keeping with Passive House principles, the house is insulated everywhere to minimize heat loss meaning this house doesn’t require a conventional heat source. There is an extremely efficient Heat Recovery Ventilation (HRV) system that quietly manages airflow throughout the building and takes the heat from showers and cooking before expelling cool, filtered air. Triple glazed windows cut down on heat loss and are almost all openable to aid in cooling instead of a costly air conditioner.
Environmental considerations in this build go beyond energy savings. The decision to use prefabricated wall panels and roof trusses to cut down on waste and aid in site storage of lumber.
This house’s innovation comes from it being a modern design passive house that it somehow fits very well in a neighbourhood filled with heritage houses. We managed to squeeze a lot of house onto a postage sized lot and still have it feel roomy inside and in the yard.
And check out those funky stairs!
What the homeowners had to say:
Despite the huge and unforeseen challenges of building safely and efficiently during the 2020 Covid pandemic, especially on a very narrow lot, Interactive's exceptional crew and their team of skilled subcontractors delivered our dream house.


 M.O.Daby Design

Conceived more similar to a loft type space rather than a traditional single family home, the homeowner was seeking to challenge a normal arrangement of rooms in favor of spaces that are dynamic in all 3 dimensions, interact with the yard, and capture the movement of light and air.
As an artist that explores the beauty of natural objects and scenes, she tasked us with creating a building that was not precious - one that explores the essence of its raw building materials and is not afraid of expressing them as finished.
We designed opportunities for kinetic fixtures, many built by the homeowner, to allow flexibility and movement.
The result is a building that compliments the casual artistic lifestyle of the occupant as part home, part work space, part gallery. The spaces are interactive, contemplative, and fun.
More details to come.
credits:
design: Matthew O. Daby - m.o.daby design /
construction: Cellar Ridge Construction /
structural engineer: Darla Wall - Willamette Building Solutions /
photography: Erin Riddle - KLIK Concepts
 M.O.Daby Design
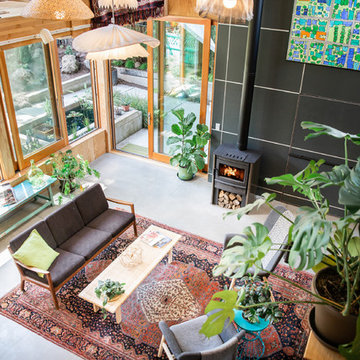
Conceived more similar to a loft type space rather than a traditional single family home, the homeowner was seeking to challenge a normal arrangement of rooms in favor of spaces that are dynamic in all 3 dimensions, interact with the yard, and capture the movement of light and air.
As an artist that explores the beauty of natural objects and scenes, she tasked us with creating a building that was not precious - one that explores the essence of its raw building materials and is not afraid of expressing them as finished.
We designed opportunities for kinetic fixtures, many built by the homeowner, to allow flexibility and movement.
The result is a building that compliments the casual artistic lifestyle of the occupant as part home, part work space, part gallery. The spaces are interactive, contemplative, and fun.
More details to come.
credits:
design: Matthew O. Daby - m.o.daby design /
construction: Cellar Ridge Construction /
structural engineer: Darla Wall - Willamette Building Solutions /
photography: Erin Riddle - KLIK Concepts
 M.O.Daby Design
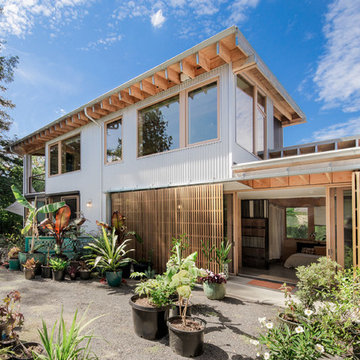
Conceived more similar to a loft type space rather than a traditional single family home, the homeowner was seeking to challenge a normal arrangement of rooms in favor of spaces that are dynamic in all 3 dimensions, interact with the yard, and capture the movement of light and air.
As an artist that explores the beauty of natural objects and scenes, she tasked us with creating a building that was not precious - one that explores the essence of its raw building materials and is not afraid of expressing them as finished.
We designed opportunities for kinetic fixtures, many built by the homeowner, to allow flexibility and movement.
The result is a building that compliments the casual artistic lifestyle of the occupant as part home, part work space, part gallery. The spaces are interactive, contemplative, and fun.
More details to come.
credits:
design: Matthew O. Daby - m.o.daby design /
construction: Cellar Ridge Construction /
structural engineer: Darla Wall - Willamette Building Solutions /
photography: Erin Riddle - KLIK Concepts

 Hurst Design Build Remodel
Darren Sinnett
Transitional kitchen photo in Cleveland with a farmhouse sink and stainless steel appliances
Transitional kitchen photo in Cleveland with a farmhouse sink and stainless steel appliances

 Terrance J Souza Custom Building & Remodeling
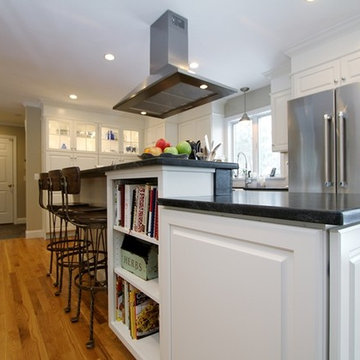
The new open floorplan required installation of wood flooring to match the existing flooring in the living room. Flooring was sanded and sealed to match. Created island workspace to allow for interaction with guests while entertaining. Peter Winson
 M.O.Daby Design
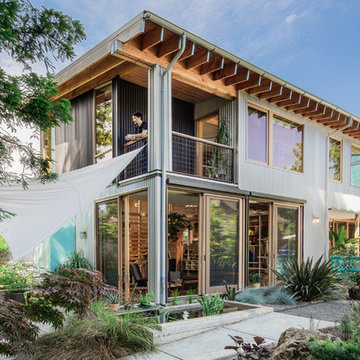
Conceived more similar to a loft type space rather than a traditional single family home, the homeowner was seeking to challenge a normal arrangement of rooms in favor of spaces that are dynamic in all 3 dimensions, interact with the yard, and capture the movement of light and air.
As an artist that explores the beauty of natural objects and scenes, she tasked us with creating a building that was not precious - one that explores the essence of its raw building materials and is not afraid of expressing them as finished.
We designed opportunities for kinetic fixtures, many built by the homeowner, to allow flexibility and movement.
The result is a building that compliments the casual artistic lifestyle of the occupant as part home, part work space, part gallery. The spaces are interactive, contemplative, and fun.
More details to come.
credits:
design: Matthew O. Daby - m.o.daby design /
construction: Cellar Ridge Construction /
structural engineer: Darla Wall - Willamette Building Solutions /
photography: Erin Riddle - KLIK Concepts
 Sonoma Building Company
Photography by Frogman Interactive, White Farmhouse, Southern Living Plan, Farmhouse Revival, Brookberry Farm, The Village
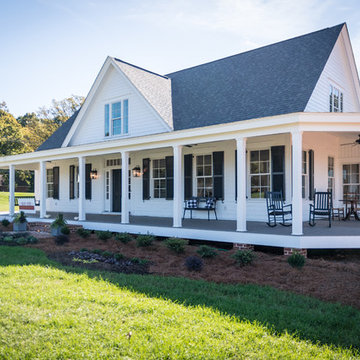
Inspiration for a large cottage white two-story concrete fiberboard house exterior remodel with a shingle roof
Inspiration for a large cottage white two-story concrete fiberboard house exterior remodel with a shingle roof
16