
Search results for "Build interactions" in Home Design Ideas
 Sonoma Building Company
Frogman Interactive
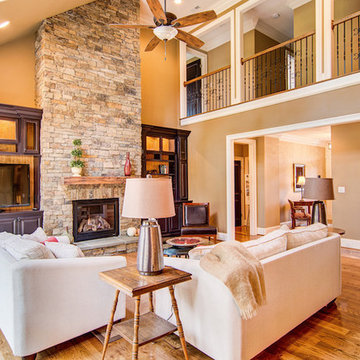
Example of a mid-sized classic open concept medium tone wood floor living room design with a standard fireplace, a stone fireplace, a media wall and beige walls
Example of a mid-sized classic open concept medium tone wood floor living room design with a standard fireplace, a stone fireplace, a media wall and beige walls
 Sonoma Building Company
Frogman Interactive

Huge transitional medium tone wood floor dining room photo with blue walls
Huge transitional medium tone wood floor dining room photo with blue walls
 Sonoma Building Company
Frogman Interactive

Inspiration for a mid-sized timeless brown two-story brick exterior home remodel
Inspiration for a mid-sized timeless brown two-story brick exterior home remodel
Find the right local pro for your project
 Richmond American
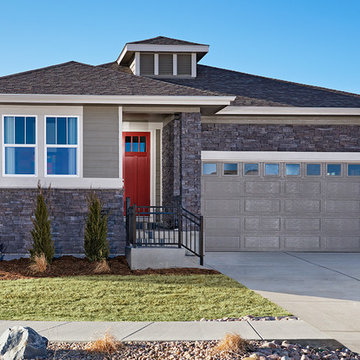
Exterior, curb view | Visit our website to see where we’re building the Onyx plan in Colorado! You’ll find photos, interactive floor plans and more.
The ranch-style Onyx model home greets guests with a charming covered entry, and continues to impress with airy 9' ceilings, an open dining room and a generous great room that overlooks a relaxing covered patio. You’ll also appreciate a convenient tech center and a well-appointed kitchen with maple cabinets, a center island and a roomy pantry. An inviting master suite features an immense walk-in closet and attached bath, and is separated from two additional bedrooms for privacy. An optional fireplace, 3-car garage and extra cabinets are available at some communities.
 Richmond American
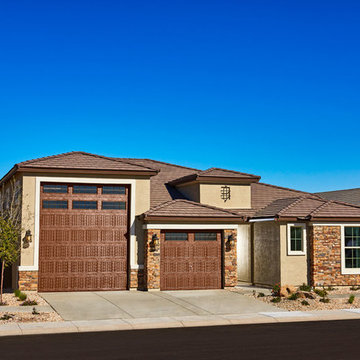
Exterior, curb view | Visit our website to see where we’re building the Deacon plan in Arizona! You’ll find photos, interactive floor plans and more.
The Deacon model home showcases an attached RV garage, plus a two-car garage with an additional tandem space! Inside, a well-appointed kitchen is flanked by a great room and a dining room with covered patio access. You'll also appreciate a versatile flex room—which can be optioned as an extra bedroom—two secondary bedrooms with shared access to a full bath, and a master suite with a private bathroom and ample walk-in closet space. A mudroom and walk-in laundry room are also included.
 Skelly Build
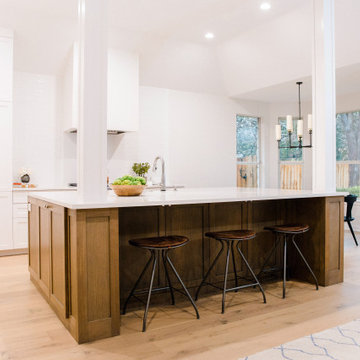
Depending on your kitchen layout, island sinks can save you space and functionality. One of the main reasons for the main sink in the island is how much time you spend at the sink. If you tend to socialize more in the kitchen while doing tasks, island sinks may be for you! Since this was a family home reno project, a ton of interaction will take place in this area! We made sure to create an inviting space along with Etch Design Group.
There was a full gut of the kitchen. This included all cabinetry, countertops, and backsplash. The main focus in this kitchen part of the reno was moving the sink location from the wall to the newly installed island. The new layout included new cabinets painted a beautiful shade of timeless white, on top of those polished Statuario quartz countertops with light veining were installed. These new custom cabinets were customized to the homeowners' specifications for her kitchenware items.
Electrically, we installed 6 new LED recessed canned lights and added new outlets to the island to add more lighting in the home.
 Richmond American
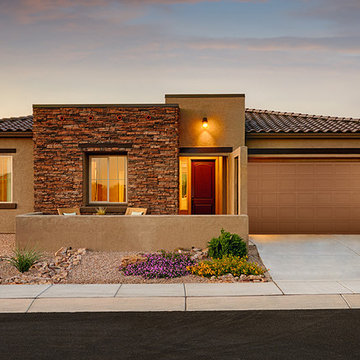
Exterior, curb view | Visit our website to see where we’re building the Delaney plan in Arizona! You’ll find photos, interactive floor plans and more.
The ranch-style Delaney model offers a spacious kitchen with maple cabinets, granite countertops, a center island and a breakfast nook. At the back of the home is a relaxing covered patio with multi-slide doors and a private master suite with expansive walk-in closet. Options at select communities may include a study or fourth bedroom in lieu of the formal dining room, a gourmet kitchen and an optional side-entry garage.

Sponsored
Columbus, OH

Hope Restoration & General Contracting
Columbus Design-Build, Kitchen & Bath Remodeling, Historic Renovations
 Sonoma Building Company
Photograhy: Frogman Interactive
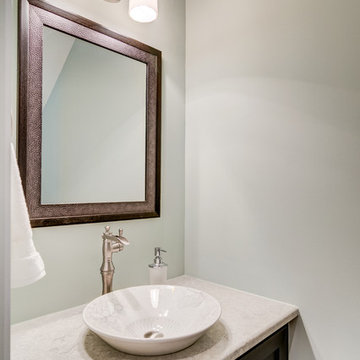
Small elegant medium tone wood floor bathroom photo with furniture-like cabinets, dark wood cabinets, gray walls, a vessel sink and granite countertops
Small elegant medium tone wood floor bathroom photo with furniture-like cabinets, dark wood cabinets, gray walls, a vessel sink and granite countertops
 Richmond American
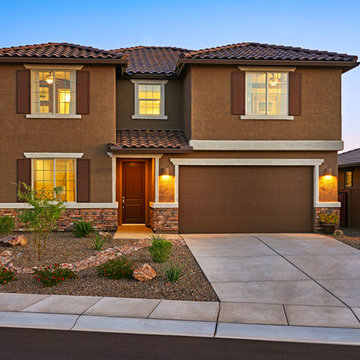
Exterior, curb view | Visit our website to see where we’re building the Coronado plan in Arizona! You’ll find photos, interactive floor plans and more.
The main floor of the inviting Coronado model home provides spaces for working and entertaining. Just off the entry are a private study and a powder room. At the back of the home, enjoy an open great room, dining room and kitchen, complete with center island and walk-in pantry off the mudroom. Three bedrooms, a generous loft, a laundry and two baths are located upstairs. Options at select communities may include a gourmet kitchen, up to two additional bedrooms, a sunroom and more!
 Walczak Design And Build
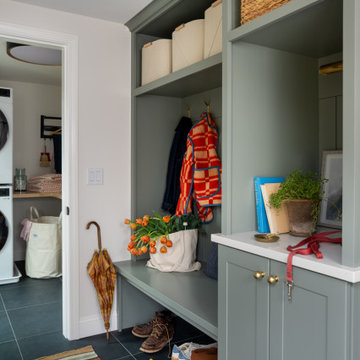
What once felt dark, segmented, and inefficient is now a bright, connected, and highly functional first floor designed for real family living.
Our clients, Terry and Lou, came to us with a home that simply wasn’t keeping up with their growing family. The kitchen was cramped, with tight working lanes and limited light. The laundry room doubled as a powder room—yet functioned poorly as both. Sightlines between spaces were cut off, making it difficult to stay connected to their young children throughout the day. Across the board, the home felt dated and disconnected.
Through thoughtful planning and strategic structural changes, we reimagined the entire first floor to better support how this family truly lives.
We began by redefining the entry experience—creating a true foyer complete with a dedicated drop zone and custom cubby storage. This space now acts as a natural landing point, bringing order and intention to everyday comings and goings.
Adjacent to the new entry, we relocated and redesigned the laundry room. Now positioned exactly where it needs to be, it functions as a hardworking utility space with countertops for folding, a utility sink for immediate stain treatment, and the ability to be closed off—keeping daily life contained when needed.
Separating the previous shared function allowed us to carve out a distinct, personality-filled powder room. Wrapped in a bold wave-patterned wallpaper and grounded by a custom reeded oak vanity with warm brass accents, this space delivers a moment of delight and individuality within the home.
The kitchen transformation is where the impact is felt most deeply.
What was once a dark, restrictive layout has been opened into a spacious, highly efficient U-shaped kitchen with generous clearances and an oversized island for gathering. A thoughtful mix of painted cabinetry and rift white oak introduces warmth and balance, while the custom reeded hood becomes a sculptural focal point. Open shelving, integrated pantry storage, and layered lighting ensure the space is as functional as it is beautiful.
Beyond aesthetics, the redesign prioritizes flow—both in movement and in connection. Sightlines between the kitchen, dining, and living areas were intentionally opened, allowing for ease of interaction and visibility throughout the main living spaces.
To unify the home, existing hardwood floors were refinished and extended, creating continuity and a seamless visual experience from one space to the next.
The result is a home that feels lighter, more open, and deeply aligned with how this family lives day to day—designed not just to look beautiful, but to support everything from busy mornings to slow, shared evenings.
 Sonoma Building Company
Photography: Frogman Interactive
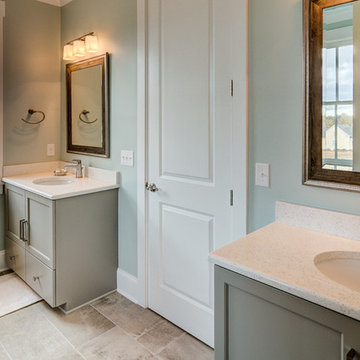
Walk-in shower - mid-sized traditional kids' gray tile and ceramic tile ceramic tile walk-in shower idea with furniture-like cabinets, gray cabinets, blue walls, an undermount sink and quartzite countertops
Walk-in shower - mid-sized traditional kids' gray tile and ceramic tile ceramic tile walk-in shower idea with furniture-like cabinets, gray cabinets, blue walls, an undermount sink and quartzite countertops
 Sonoma Building Company
Photography: Frogman Interactive
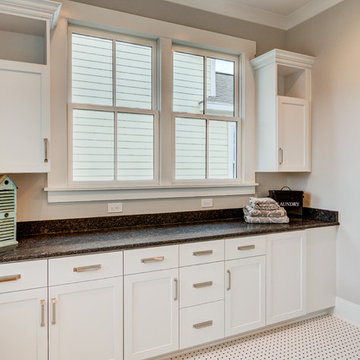
Example of a large classic ceramic tile dedicated laundry room design with shaker cabinets, white cabinets, granite countertops, gray walls and a side-by-side washer/dryer
Example of a large classic ceramic tile dedicated laundry room design with shaker cabinets, white cabinets, granite countertops, gray walls and a side-by-side washer/dryer
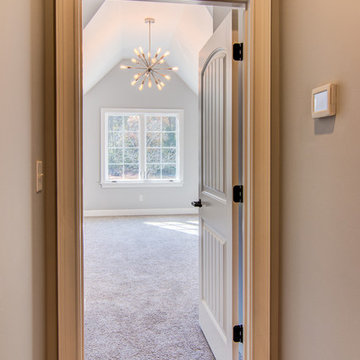 Sonoma Building Company
Frogman Interactive
Home design - huge transitional carpeted home design idea with beige walls
Home design - huge transitional carpeted home design idea with beige walls


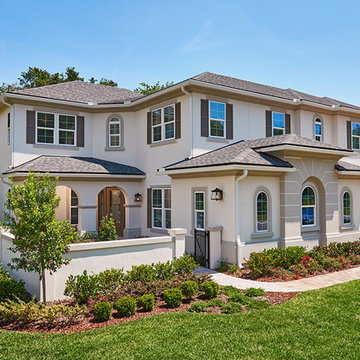 Richmond American
Exterior | Visit our website to see where we’re building the Heidi plan in Florida! You’ll find photos, interactive floor plans and more.
The Heidi's exterior is highlighted by a wide front porch, covered patio and side-entry garage. Inside, there's a kitchen with center island and breakfast bar, a walk-in pantry and access to the formal dining room. The main-floor master suite features an attached bath and walk-in closet. Upstairs are three inviting bedrooms and a loft space.
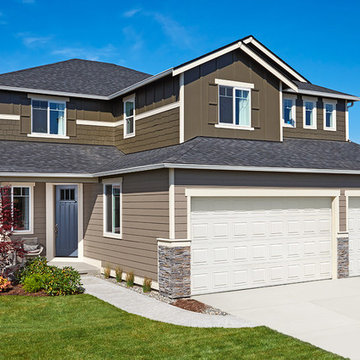 Richmond American
Exterior, curb view | Visit our website to see where we’re building the Seth plan in Washington! You’ll find photos, interactive floor plans and more.
A 3-car garage and charming covered porch give the Seth model home abundant curb appeal. The main floor offers a formal dining room, a spacious great room, complete with fireplace, and a gourmet kitchen featuring a double oven, walk-in pantry, center island and nook. You’ll also appreciate a convenient powder room and a quiet study with a walk-in closet. Upstairs, enjoy a versatile loft and four generous bedrooms, including a lavish master suite with dual walk-in closets and a private bath. At some communities, personalization options may include a chef’s kitchen, sunroom, additional bedrooms and a finished basement.
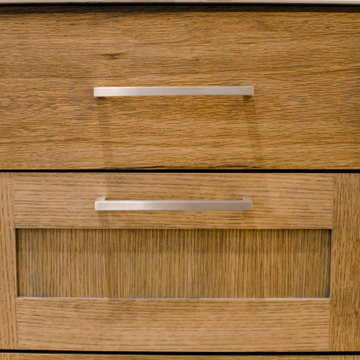 Skelly Build
Depending on your kitchen layout, island sinks can save you space and functionality. One of the main reasons for the main sink in the island is how much time you spend at the sink. If you tend to socialize more in the kitchen while doing tasks, island sinks may be for you! Since this was a family home reno project, a ton of interaction will take place in this area! We made sure to create an inviting space along with Etch Design Group.
There was a full gut of the kitchen. This included all cabinetry, countertops, and backsplash. The main focus in this kitchen part of the reno was moving the sink location from the wall to the newly installed island. The new layout included new cabinets painted a beautiful shade of timeless white, on top of those polished Statuario quartz countertops with light veining were installed. These new custom cabinets were customized to the homeowners' specifications for her kitchenware items.
Electrically, we installed 6 new LED recessed canned lights and added new outlets to the island to add more lighting in the home.
 Inch & Co. Design • Build
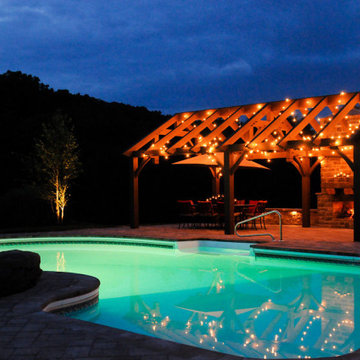
Delight your guests with freshly baked pizzas from your own oven, creating a unique and interactive dining experience. The addition of a chic bar ensures that refreshing drinks are always within reach, turning your backyard into a social hub. Let Inch & Co. turn your outdoor space into a haven for unforgettable moments, where you can effortlessly host gatherings that leave a lasting impression.


 Richmond American
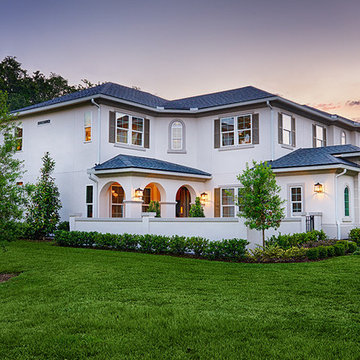
Exterior | Visit our website to see where we’re building the Heidi plan in Florida! You’ll find photos, interactive floor plans and more.
The Heidi's exterior is highlighted by a wide front porch, covered patio and side-entry garage. Inside, there's a kitchen with center island and breakfast bar, a walk-in pantry and access to the formal dining room. The main-floor master suite features an attached bath and walk-in closet. Upstairs are three inviting bedrooms and a loft space.
 MAC Reno Design Build LTD ( MAC Renovations)
Embrace a 1940 farmhouse where rustic charm and modern elegance coexist in perfect harmony for the family of 5.
We harmonized the home’s robust heritage with modern design, revealing a custom entry that leads to a new primary suite, visually enhancing the façade while expanding the living space. The redesign extends into a vibrant open floor plan to enhance family interactions.
The heart of the home kitchen hosts soft white cabinetry and natural light to dance on warm wood accents and an inviting island.
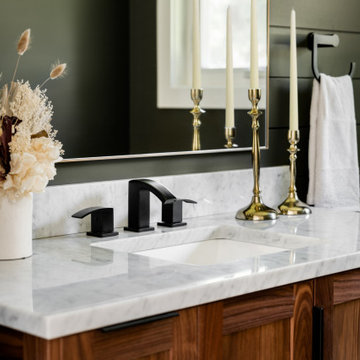
The bathroom is adorned with dark, dramatic hues complemented by the warmth of wood and marble.
20