
Search results for "Build interactions" in Home Design Ideas
 Richmond American
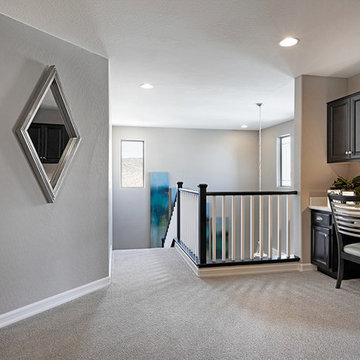
Loft | Visit our website to see where we’re building the Belle plan in the Las Vegas area! You’ll find photos, interactive floor plans and more.
The Belle model welcomes guests with a two-story entry. A formal dining room, spacious great room and open kitchen provide ample space for entertaining. Upstairs, you'll find a loft area, three inviting bedrooms and a master suite with an immense walk-in closet. Depending on where you build, floor plan options may include a study and a master sitting room.
 Kuhl Design Build LLC
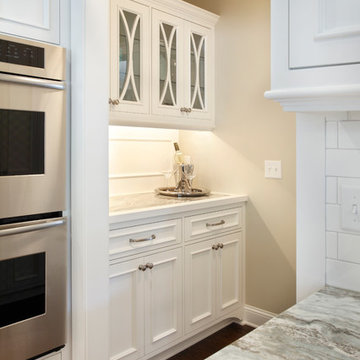
We are a full service, residential design/build company specializing in large remodels and whole house renovations. Our way of doing business is dynamic, interactive and fully transparent. It's your house, and it's your money. Recognition of this fact is seen in every facet of our business because we respect our clients enough to be honest about the numbers. In exchange, they trust us to do the right thing. Pretty simple when you think about it.


Find the right local pro for your project
 Baran Studio Architecture
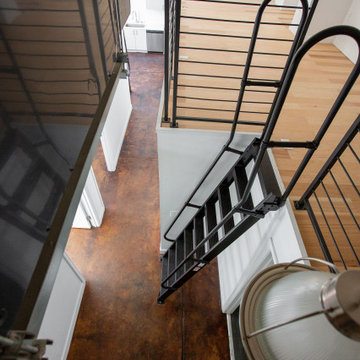
This Macro-Unit project takes an existing warehouse shell as its site and inserts 24 new Work-Live units into the envelope of the structure. The existing space and structure act as collaborators, interacting with the design of the new space to create unique, dynamic, and diverse volumes. The new interior reconfiguration begins by carving out a new courtyard at the center of the existing building to allow for light, air, and access.
 Baran Studio Architecture
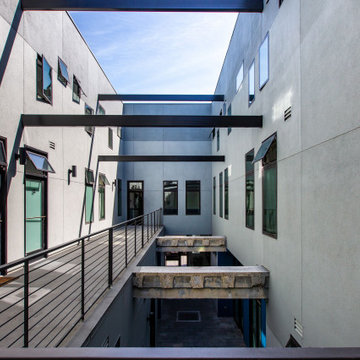
This Macro-Unit project takes an existing warehouse shell as its site and inserts 24 new Work-Live units into the envelope of the structure. The existing space and structure act as collaborators, interacting with the design of the new space to create unique, dynamic, and diverse volumes. The new interior reconfiguration begins by carving out a new courtyard at the center of the existing building to allow for light, air, and access.
 Charles Rose Architects Inc.

A rustic stone path meanders through a wooded site to arrive at the entry of this 2,800-square-foot home on Martha’s Vineyard, completed in 2001. The path sets the tone for the project itself: simple, functional, and integrated with the natural environment. The couple that commissioned the residence uses it as a summer getaway for family and friends. A master bedroom wing, a guest wing, and a central living, dining, and kitchen area provide a variety of spaces for living and entertaining. Augmenting these spaces are a porch, terrace, and roof deck—providing places for quite reading, gathering for drinks, or taking in unobstructed views of the night sky. The house generates human interaction and connections with the natural world. Ground level terraces and rooftop decks promote this interactivity while large sliding windows and doors literally bring the outdoors inside and encourage individuals to venture outside. The typical inside vs. outside boundaries of traditional buildings are dissolved.
 Pureform Design/Build, LLC
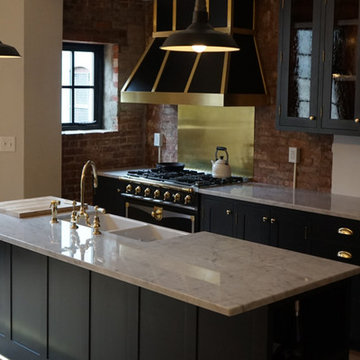
Simple geometry and some luxe detailing make this NYC brownstone's kitchen unique. Bespoke charcoal recessed panel cabinetry feature antique glass upper cabinets, traditional hinges, and lots of brass ornamentation. Custom black steel French window and doors take advantage of Southern exposure. Custom brass and steel range hood complement the LaCornue range. Plenty of Carrara marble invite interaction around the island's deep fireclay sink.

Sponsored
Westerville, OH

Custom Home Works
Franklin County's Award-Winning Design, Build and Remodeling Expert
 SHIFT Interiors

a kitchen that seamlessly integrates with your patio and living room, creating a fluid and liberating space that allows you to move with complete freedom. This expertly designed kitchen provides a seamless connection to the outdoors and adjacent living areas, empowering you to effortlessly navigate and interact within the entire space. Embrace a newfound sense of liberation as you move and entertain with ease, blurring the boundaries between indoor and outdoor living.
 Baran Studio Architecture
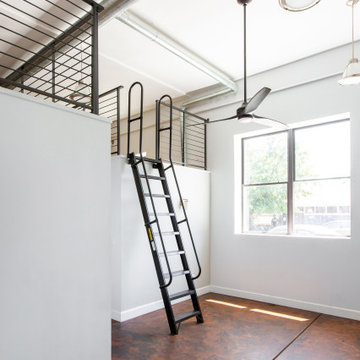
This Macro-Unit project takes an existing warehouse shell as its site and inserts 24 new Work-Live units into the envelope of the structure. The existing space and structure act as collaborators, interacting with the design of the new space to create unique, dynamic, and diverse volumes. The new interior reconfiguration begins by carving out a new courtyard at the center of the existing building to allow for light, air, and access.
 Baran Studio Architecture
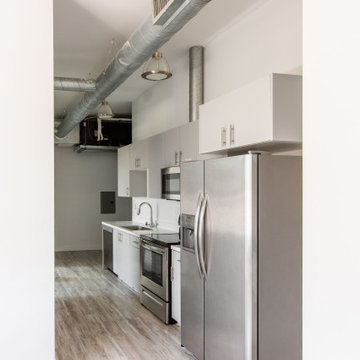
This Macro-Unit project takes an existing warehouse shell as its site and inserts 24 new Work-Live units into the envelope of the structure. The existing space and structure act as collaborators, interacting with the design of the new space to create unique, dynamic, and diverse volumes. The new interior reconfiguration begins by carving out a new courtyard at the center of the existing building to allow for light, air, and access.
 MAC Reno Design Build LTD ( MAC Renovations)
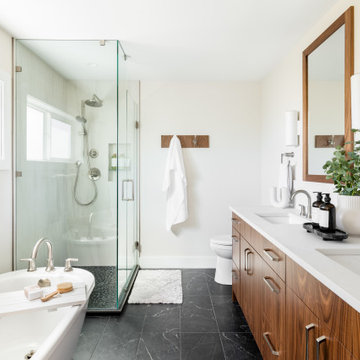
Embrace a 1940 farmhouse where rustic charm and modern elegance coexist in perfect harmony for the family of 5.
We harmonized the home’s robust heritage with modern design, revealing a custom entry that leads to a new primary suite, visually enhancing the façade while expanding the living space. The redesign extends into a vibrant open floor plan to enhance family interactions.
The heart of the home kitchen hosts soft white cabinetry and natural light to dance on warm wood accents and an inviting island.
The bathroom is adorned with dark, dramatic hues complemented by the warmth of wood and marble.
 Richmond American
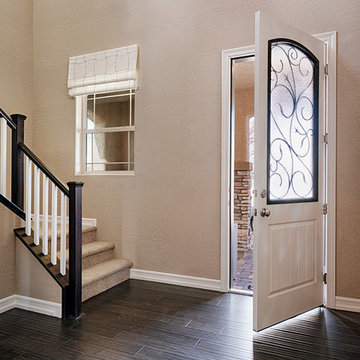
Entry | Visit our website to see where we’re building the Belle plan in the Las Vegas area! You’ll find photos, interactive floor plans and more.
The Belle model welcomes guests with a two-story entry. A formal dining room, spacious great room and open kitchen provide ample space for entertaining. Upstairs, you'll find a loft area, three inviting bedrooms and a master suite with an immense walk-in closet. Depending on where you build, floor plan options may include a study and a master sitting room.
 Charles Rose Architects Inc.

A rustic stone path meanders through a wooded site to arrive at the entry of this 2,800-square-foot home on Martha’s Vineyard, completed in 2001. The path sets the tone for the project itself: simple, functional, and integrated with the natural environment. The couple that commissioned the residence uses it as a summer getaway for family and friends. A master bedroom wing, a guest wing, and a central living, dining, and kitchen area provide a variety of spaces for living and entertaining. Augmenting these spaces are a porch, terrace, and roof deck—providing places for quite reading, gathering for drinks, or taking in unobstructed views of the night sky. The house generates human interaction and connections with the natural world. Ground level terraces and rooftop decks promote this interactivity while large sliding windows and doors literally bring the outdoors inside and encourage individuals to venture outside. The typical inside vs. outside boundaries of traditional buildings are dissolved.

Sponsored
Columbus, OH

Hope Restoration & General Contracting
Columbus Design-Build, Kitchen & Bath Remodeling, Historic Renovations
 Richmond American
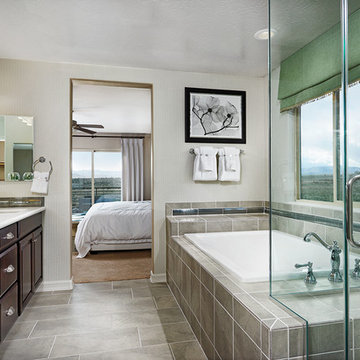
Master bath | Visit our website to see where we’re building the Belle plan in the Las Vegas area! You’ll find photos, interactive floor plans and more.
The Belle model welcomes guests with a two-story entry. A formal dining room, spacious great room and open kitchen provide ample space for entertaining. Upstairs, you'll find a loft area, three inviting bedrooms and a master suite with an immense walk-in closet. Depending on where you build, floor plan options may include a study and a master sitting room.
 Cabinet Warehouse
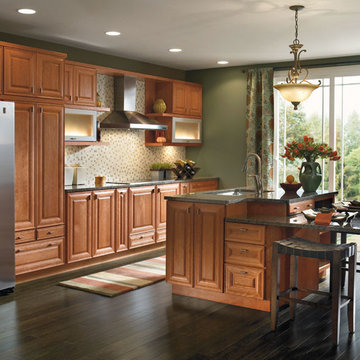
Don't let a small space stump your design sensibility. Utilizing one wall and a small island is perfect for this galley kitchen featuring light Cherry cabinets, allowing for easy interaction with the living area beyond. Using cabinetry legs to build a small table off the back of the island adds an ideal dining space that works for 2 or 3. And notice the little drawer tucked in above the table? Keep flatware or placemats, right where you need them the most!
Asbury door from Schrock in cider finish
 AIBD - American Institute of Building Design
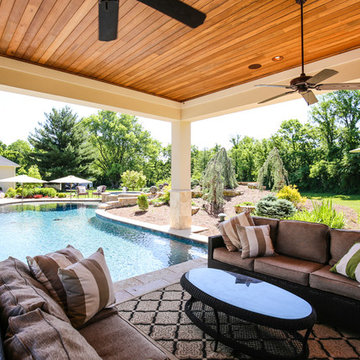
The most unique feature of this design is that the covered bar area is designed to incorporate part of the pool. This allows people socializing at the bar to interact with swimmers in the pool without being baked in the sun. The guests who are interested in bathing in the sun can enjoy the shallow tanning ledge at the opposite end of the pool. An ARDA for Outdoor Living Design goes to Studer Residential Designs, Inc. Designer: Paul Studer From: Cold Spring, Kentucky
 Eurodale Developments Inc
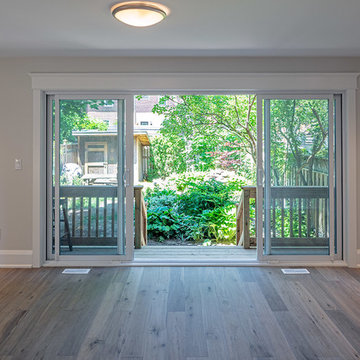
The new great room addition on the main floor, with large expanse of glass facing the rear garden. Open to the kitchen and dining rooms, this space is perfect for family interaction and entertaining.

Sponsored
Westerville, OH
Custom Home Works
Franklin County's Award-Winning Design, Build and Remodeling Expert
 The Clean-X Invisible Shield Company
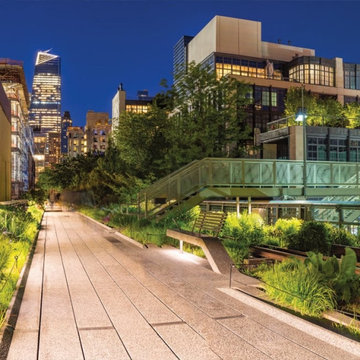
NYC Highline bears extreme weather/pollution/ high contact use. The Invisible Shield® PRO 15 was applied to NYC to protect against the elements. The Invisible
Shield has preserved the integrity of the glass which has been exposed to the harshest of elements for nearly a decade. Invisible Shield is time tested to exceed New York City’s interactive urban environment.
 Northeastern Kitchen Design Center & Showroom
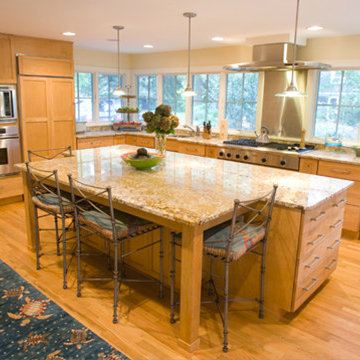
In your home, color, texture & functionality should perform in unison for an artful look & feel. For the highest level of interior design, Woodharbor offers you beautifully crafted cabinetry & custom millworks that work perfectly together.
In matching or complementary styles, woods and finishes, Woodharbor creates kitchen & bath cabinetry, fireplace mantels and detailed molding & millwork.
With Woodharbor your home’s most obvious, most interactive features will give you harmonious visual beauty. Whether you plan to build or remodel, Woodharbor will bring your home to life.
 Green Hammer
Ankeny Row CoHousing
Net Zero Energy Pocket Neighborhood
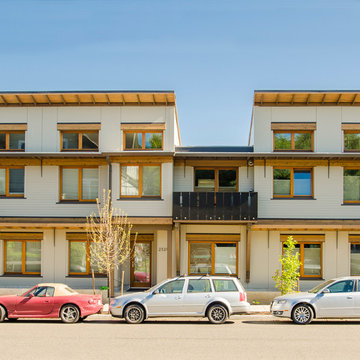
An urban community of 5 townhouses and 1 loft surrounding a courtyard, this pocket neighborhood is designed to encourage community interaction. The siting of homes maximizes light, energy and construction efficiency while balancing privacy and orientation to the community. Floor plans accommodate aging in place. Ankeny Row is constructed to the Passive House standard and aims to be net-zero energy use. Shared amenities include a community room, a courtyard, a garden shed, and bike parking/workshop.
22