
Search results for "Building deck" in Home Design Ideas
 Johnson Patios
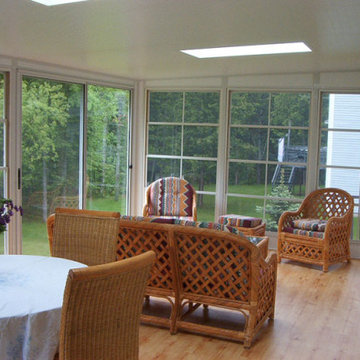
At Johnson Patios, we also offer patio and deck construction services in Santa Clara, backed with highest standards of craftsmanship, honesty and integrity. Whether you are looking for building a patio or a deck, we would help you get it done. We use the right materials and the right tools and techniques to ensure that you get the results that you desire.
Our Services:
-Patio Cover Design and Construction in Santa Clara CA.
-Patio Enclosure Design and Construction in Santa Clara CA.
-Pergola Design and Construction in Location CA.
-Aluminum Patios in Santa Clara CA.
-Alumawood Patios in Santa Clara CA.
-Sunroom Design and Construction in Santa Clara CA.
-Deck Design and Building in Santa Clara CA
Patio Construction and Deck Building, Santa Clara, CA - https://www.johnsonpatios.com/

 Aquascape
Fountains add the soothing sound of running water to your landscape. Butterflies and birds love these fountains.
Inspiration for a rustic backyard water fountain landscape in Chicago.
Inspiration for a rustic backyard water fountain landscape in Chicago.

Inspiration for a mid-sized tropical white two-story wood gable roof remodel in Miami with a metal roof
Find the right local pro for your project

 PLUM design / build
This is an example of a large traditional screened-in back porch design in Detroit with decking and a roof extension.



 Lush Design Build, LLC.
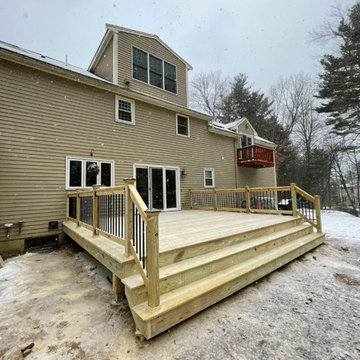
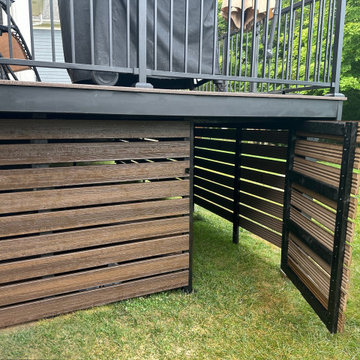
built in gate for access to storage under deck.
Example of a mid-sized minimalist backyard ground level metal railing deck skirting design in Indianapolis
Example of a mid-sized minimalist backyard ground level metal railing deck skirting design in Indianapolis

Sponsored
Westerville, OH

Custom Home Works
Franklin County's Award-Winning Design, Build and Remodeling Expert

 SRCI Design Build
Photos by: www.homeview.net
-Beautiful, rick IPE decking and ceiling, clear sealed.
Example of a mountain style deck design in Austin
Example of a mountain style deck design in Austin

 WillowRidge Construction
Inspiration for a mid-sized rustic brown three-story wood gable roof remodel with a metal roof
 Simple Deck Builds
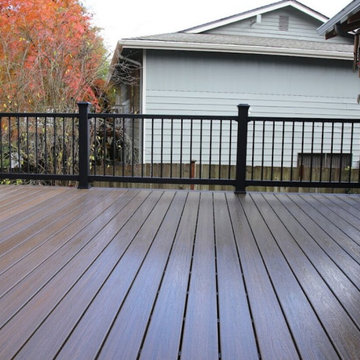
Improving an outdoor area can add useful living space, and selecting a skilled Seattle deck builder is an important step in ensuring a successful project. Simple Deck Builds focuses on functional layouts, appealing designs, and workmanship that is tailored to each home's surroundings. Every deck can be designed around how the homeowner intends to use the space.
Visit: https://simpledeckbuilds.com/

 Deck and Patio Company "Outdoor Living Experts"
For this project, privacy was not an issue for the clients. In fact, they wanted it as open as possible to take in the property’s wonderful views.
“We designed a 2-level TimberTech XLM PVC deck for them, with one level just for the outdoor dining table, and the other places for deep seating outdoor furniture like chaise lounges and the barbecue,” says Dave.
”We also recommended the black railing for a strong contrasting tone to the decking materials. The design also included 45-degree angles in order to orient the outdoor furniture toward the views.”
www.deckandpatio.com

 American Deck and Patio
Craig Westerman
Example of a large classic backyard home design design in Baltimore with a fire pit and a roof extension
Example of a large classic backyard home design design in Baltimore with a fire pit and a roof extension



Sponsored
Westerville, OH
Custom Home Works
Franklin County's Award-Winning Design, Build and Remodeling Expert

 brett zamore design
Brett Zamore Design
Inspiration for a contemporary backyard concrete paver patio remodel in Houston with a roof extension and a bbq area
Inspiration for a contemporary backyard concrete paver patio remodel in Houston with a roof extension and a bbq area

 Heather Garrett Design
The chance to build a lakeside weekend home in rural NC provided this Chapel Hill family with an opportunity to ditch convention and think outside the box. For instance, we traded the traditional boat dock with what's become known as the "party dock"… a floating lounge of sorts, complete with wet bar, TV, swimmer's platform, and plenty of spots for watching the water fun. Inside, we turned one bedroom into a gym with climbing wall - and dropped the idea of a dining room, in favor of a deep upholstered niche and shuffleboard table. Outdoor drapery helped blur the lines between indoor spaces and exterior porches filled with upholstery, swings, and places for lazy napping. And after the sun goes down....smores, anyone?
John Bessler

 Arrow. Land + Structures
French Inspired Pool and Landscape by Marco Romani, RLA - Landscape Architect. Design and Construction of Entire Property by: Arrow
Elegant backyard stone patio photo in Chicago with a fire pit and a pergola
Elegant backyard stone patio photo in Chicago with a fire pit and a pergola

 Ashley Camper Photography
Photo: Ashley Camper Photography © 2014 Houzz
Island style light wood floor deck photo in Hawaii with no fireplace
Island style light wood floor deck photo in Hawaii with no fireplace



 SINGLEPOINT DESIGN BUILD INC.
Batu decking
Deck - mid-sized transitional side yard deck idea in San Francisco
Deck - mid-sized transitional side yard deck idea in San Francisco

 JPM Construction
 offers complete support for designing, building, and renovating homes in Atherton, Menlo Park, Portola Valley, and surrounding mid-peninsula areas. With a focus on high-quality craftsmanship and professionalism, our clients can expect premium end-to-end service.
The promise of JPM is unparalleled quality both on-site and off, where we value communication and attention to detail at every step. Onsite, we work closely with our own tradesmen, subcontractors, and other vendors to bring the highest standards to construction quality and job site safety. Off site, our management team is always ready to communicate with you about your project. The result is a beautiful, lasting home and seamless experience for you.

 Structure Home
Set upon an oversized and highly sought-after creekside lot in Brentwood, this two story home and full guest home exude a casual, contemporary farmhouse style and vibe. The main residence boasts 5 bedrooms and 5.5 bathrooms, each ensuite with thoughtful touches that accentuate the home’s overall classic finishes. The master retreat opens to a large balcony overlooking the yard accented by mature bamboo and palms. Other features of the main house include European white oak floors, recessed lighting, built in speaker system, attached 2-car garage and a laundry room with 2 sets of state-of-the-art Samsung washers and dryers. The bedroom suite on the first floor enjoys its own entrance, making it ideal for guests. The open concept kitchen features Calacatta marble countertops, Wolf appliances, wine storage, dual sinks and dishwashers and a walk-in butler’s pantry. The loggia is accessed via La Cantina bi-fold doors that fully open for year-round alfresco dining on the terrace, complete with an outdoor fireplace. The wonderfully imagined yard contains a sparkling pool and spa and a crisp green lawn and lovely deck and patio areas. Step down further to find the detached guest home, which was recognized with a Decade Honor Award by the Los Angeles Chapter of the AIA in 2006, and, in fact, was a frequent haunt of Frank Gehry who inspired its cubist design. The guest house has a bedroom and bathroom, living area, a newly updated kitchen and is surrounded by lush landscaping that maximizes its creekside setting, creating a truly serene oasis.
55