
Search results for "Buildup" in Home Design Ideas
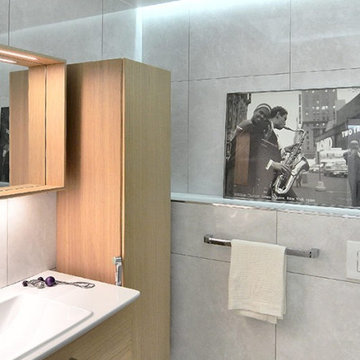
 Klus Design
pplication
- for backlighting niches.
Assembly
- POLI system consists of POLI extrusion and mounting brackets,
- with mounting brackets that are glued or screwed to the surface with appropriately selected screws.
Additional information
- the lighting fixture can be inserted into the mounting brackets so that the light is directed up or down and furthermore the light angle can be adjusted,
- a major advantage of this system is the possibility of mounting in locations hardly accessible to mounting tools,
- space for LED strip: 0.44" / 11.2 mm.
Turn off LED lights during peak day light hours in outdoor applications to avoid excessive heat buildup which will result in diminished LED life.
 Labra Design Build
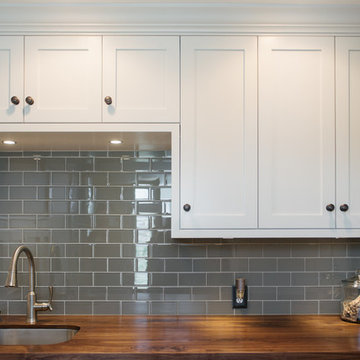
Solid black walnut countertop with a bookmatched edge buildup. Finished with Waterlox tung oil.
Glass tile backsplash adds an element of sparkle & natural light reflection back into this space from the opposing kitchen windows. When you have a room with no windows, glass tile does wonders to create life in the space with brilliant reflections and mirroring of light from adjoining rooms.
Photo by Labra Design Build.
 Yankee Barn Homes

Inspiration for a farmhouse brick floor and red floor dedicated laundry room remodel in Burlington with an undermount sink, shaker cabinets, white cabinets, white walls, a side-by-side washer/dryer and black countertops
Find the right local pro for your project
 Labra Design Build
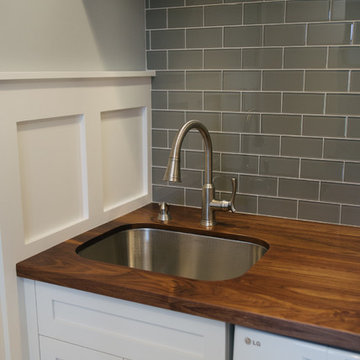
Solid black walnut countertop with a bookmatched edge buildup. Finished with Waterlox tung oil.
The undermount stainless steel sink lends to the clean lines of this transitional craftsman space.
Natural light from the full height windows in the opposing kitchen is reflected in the glass tile backsplash to add life and dimension to this small space.
Photo by Labra Design Build.


 Jennifer Gilmer Kitchen & Bath

Washington, D.C. - Transitional - Kitchen with Gray Cabinetry design by #JenniferGilmer. Photography by Bob Narod. http://www.gilmerkitchens.com/
 User
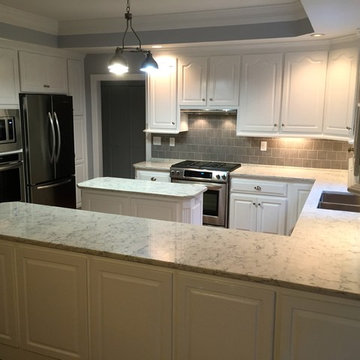
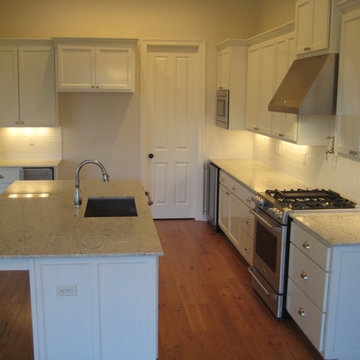
UserLocated in the Rosemont section of Salisbury, (Midlothian, VA) this kitchen renovation was created by keeping the existing oak cabinets and painting them white. We also installed a new cabinet buildup with unfinished oak cabinets to match existing, also painted white. KitchenAid® appliances were used as well as new light and plumbing fixtures. Finishing touches included a beautiful slate tile backsplash and popular quartz countertops. Be sure to click the link to the website to see all before and after photos.
 SEK Architects

Example of a mid-sized transitional u-shaped slate floor and gray floor enclosed kitchen design in Orange County with an undermount sink, recessed-panel cabinets, white cabinets, solid surface countertops, white backsplash, ceramic backsplash, stainless steel appliances, no island and black countertops


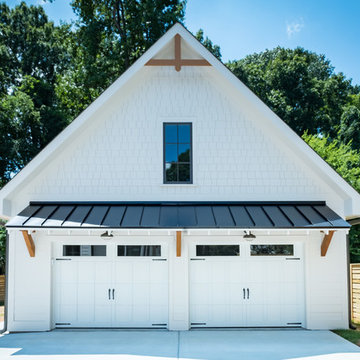

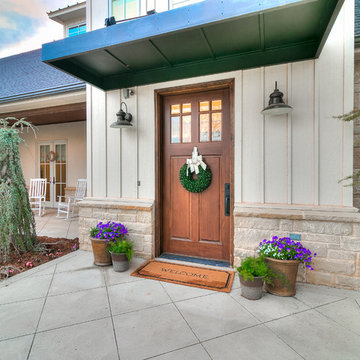
 Chad Hemphill Construction
Photos by Wyatt Poindexter
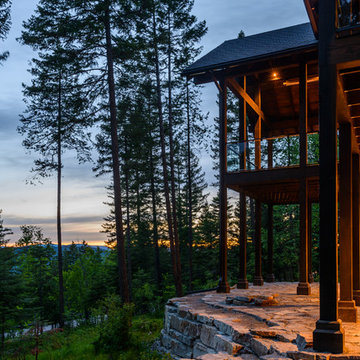
Example of a farmhouse entryway design in Oklahoma City
Example of a farmhouse entryway design in Oklahoma City
 User
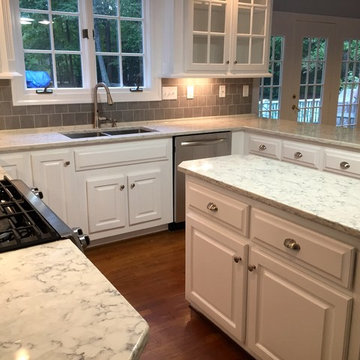
UserLocated in the Rosemont section of Salisbury, (Midlothian, VA) this kitchen renovation was created by keeping the existing oak cabinets and painting them white. We also installed a new cabinet buildup with unfinished oak cabinets to match existing, also painted white. KitchenAid® appliances were used as well as new light and plumbing fixtures. Finishing touches included a beautiful slate tile backsplash and popular quartz countertops. Be sure to click the link to the website to see all before and after photos.
 User
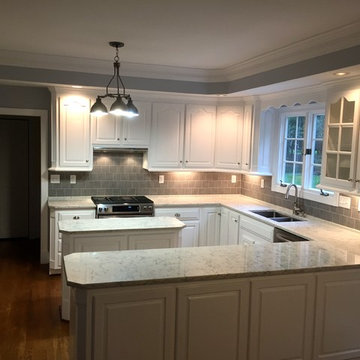
UserLocated in the Rosemont section of Salisbury, (Midlothian, VA) this kitchen renovation was created by keeping the existing oak cabinets and painting them white. We also installed a new cabinet buildup with unfinished oak cabinets to match existing, also painted white. KitchenAid® appliances were used as well as new light and plumbing fixtures. Finishing touches included a beautiful slate tile backsplash and popular quartz countertops. Be sure to click the link to the website to see all before and after photos.
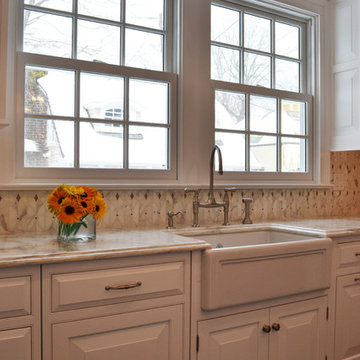
 Showcase Kitchen & Bath
Photo: Kate Distasio
Mid-sized transitional u-shaped medium tone wood floor enclosed kitchen photo in New York with a farmhouse sink, beaded inset cabinets, white cabinets, marble countertops, multicolored backsplash, mosaic tile backsplash, stainless steel appliances and an island
Mid-sized transitional u-shaped medium tone wood floor enclosed kitchen photo in New York with a farmhouse sink, beaded inset cabinets, white cabinets, marble countertops, multicolored backsplash, mosaic tile backsplash, stainless steel appliances and an island
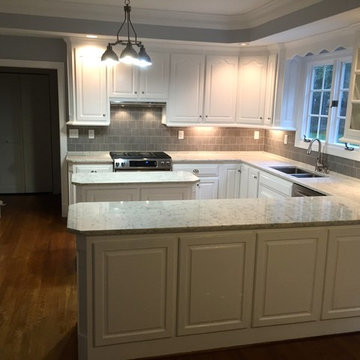 User
UserLocated in the Rosemont section of Salisbury, (Midlothian, VA) this kitchen renovation was created by keeping the existing oak cabinets and painting them white. We also installed a new cabinet buildup with unfinished oak cabinets to match existing, also painted white. KitchenAid® appliances were used as well as new light and plumbing fixtures. Finishing touches included a beautiful slate tile backsplash and popular quartz countertops. Be sure to click the link to the website to see all before and after photos.

 Emerald Green Plumbing Inc
This drain cleaning and repair project in Tarzana, CA focused on restoring proper drainage and addressing buildup within the affected lines. We inspected the drainage system to locate the restriction, then used professional drain-cleaning equipment to clear the blockage and remove debris from the pipe walls. Where needed, we used hydro-jetting to clean the interior of the line and improve flow through the affected section. We performed a video inspection to check the pipe's condition and confirm the line was open and functioning as intended.
Tarzana Drain Cleaning & Repair - https://www.emeraldgreenplumbing.com/drain-cleaning-and-repair/

 Bunker Workshop
NL Master Bedroom Suite. Photo by Sam Oberter.
Large trendy master alcove shower photo in Philadelphia with white walls
Large trendy master alcove shower photo in Philadelphia with white walls
15