
Search results for "Built in buffet" in Home Design Ideas
 User

UserWalk-in white melamine closet with shaker drawer-fronts in brownstone in Brooklyn. Three separate hamper drawers included.
Example of a small trendy gender-neutral light wood floor walk-in closet design in New York with shaker cabinets and white cabinets
Example of a small trendy gender-neutral light wood floor walk-in closet design in New York with shaker cabinets and white cabinets
 Blue Grouse Wine Cellars

We converted an open stair case to a completed enclosed and climate-controlled custom wine cellar. All framing and racking was finished to match the existing millwork and stairs. The glass front wall consists of sealed, insulated units with UV lamination for maximum efficiency.
Photo Credit: Sebastian Burzynski
 Katherine Joy Interiors
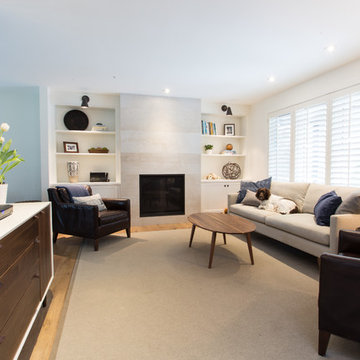
Midcentury Modern Sitting Area with walnut buffet cabinet under TV and built-in cabinets surrounding marble fireplace. Classic furniture and shutters create a clean feel for this Sitting Area.
Find the right local pro for your project

 Kathryn Tegreene Interior Design
This picture is of a built in buffet storage cabinet, known as a butler's pantry back in the days when this home was built. It serves as a great place to store the batteries, flashlights, tape, ruler etc. and always know where they are.
 Kalu Interiors
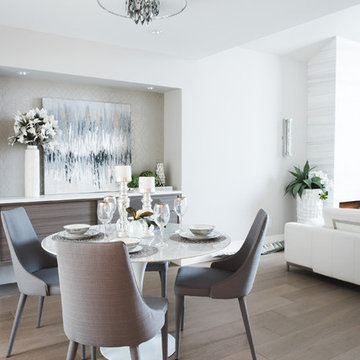
Great room - mid-sized contemporary dark wood floor and brown floor great room idea in Vancouver with white walls and no fireplace

 Jennifer Bevan Interiors
Enclosed dining room - mediterranean dark wood floor enclosed dining room idea in Los Angeles with gray walls

 John Kraemer & Sons
Builder: John Kraemer & Sons | Photography: Landmark Photography
Great room - small modern concrete floor great room idea in Minneapolis with beige walls and a stone fireplace
Great room - small modern concrete floor great room idea in Minneapolis with beige walls and a stone fireplace



 LMK Interiors
Farmhouse style with an industrial, contemporary feel.
Great room - large cottage medium tone wood floor great room idea in San Francisco with gray walls
Great room - large cottage medium tone wood floor great room idea in San Francisco with gray walls

 sohoConcept
Inspiration for a mid-sized modern porcelain tile and beige floor great room remodel in New York with beige walls and no fireplace

 Crisp Architects
Rob Karosis
Example of a cottage medium tone wood floor dining room design in New York with white walls
Example of a cottage medium tone wood floor dining room design in New York with white walls

 Bee's Knees Design, LLC
Inspiration for a mid-sized transitional dark wood floor and beige floor enclosed dining room remodel in Boston with beige walls, a standard fireplace and a stone fireplace

 Keystone Millworks Inc
Addison Hill Photography
Study room - farmhouse freestanding desk dark wood floor study room idea in Atlanta
Study room - farmhouse freestanding desk dark wood floor study room idea in Atlanta

 Euroline Steel Windows
Example of a tuscan light wood floor wine cellar design in Orange County with brown walls and storage racks



 Timberidge Custom Homes
Kitchen pantry - mid-sized farmhouse medium tone wood floor kitchen pantry idea in Salt Lake City with shaker cabinets, white cabinets, an undermount sink, quartz countertops and no island

 M. Lahr Homes
Inspiration for a mid-sized transitional beige floor dining room remodel in Orlando with gray walls and no fireplace
 John Kraemer & Sons
Builder: John Kraemer & Sons | Photography: Landmark Photography
Inspiration for a small modern concrete floor great room remodel in Minneapolis with beige walls
Inspiration for a small modern concrete floor great room remodel in Minneapolis with beige walls

 Fifi and Coco Interiors
Example of a trendy light wood floor and beige floor kitchen/dining room combo design in Tampa with gray walls

Sponsored
Fredericksburg, OH

High Point Cabinets
Columbus' Experienced Custom Cabinet Builder | 4x Best of Houzz Winner

 Murphy & Co. Design
Photo by Tony Mills
Mountain style dark wood floor enclosed dining room photo in Denver with white walls and no fireplace
Mountain style dark wood floor enclosed dining room photo in Denver with white walls and no fireplace

 Elevation Design & Construction Co.
Example of a mid-sized transitional open concept medium tone wood floor family room design in Orange County with beige walls and a media wall
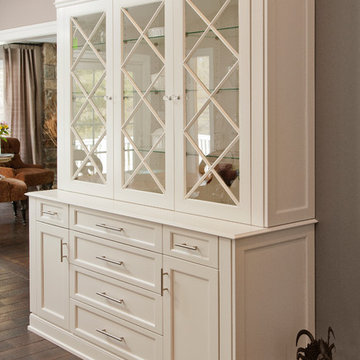
 LINEA Design Build Remodel
The Potomac Dream White Kitchen Renovation with custom hood by LINEA Design Build Remodel.
Large transitional kitchen photo in DC Metro
Large transitional kitchen photo in DC Metro
8