
Search results for "Built in buffet" in Home Design Ideas

 Nest Architectural Design, Inc.
Photography: Studio Cota
Interior Design: Paradigm Interior Design / Dawn Chau
Construction: Old Greenwich Builders / Cress Carter
Engineer: Ascent Group / Keith Ostrander
Landscape Architect: Mike Eagleton

 Carrick Custom Home Design
FX Home Tours
Interior Design: Osmond Design
Example of a large transitional open concept light wood floor and brown floor family room design in Salt Lake City with beige walls, a stone fireplace, a wall-mounted tv and a ribbon fireplace
Example of a large transitional open concept light wood floor and brown floor family room design in Salt Lake City with beige walls, a stone fireplace, a wall-mounted tv and a ribbon fireplace

 User
UserBold, dramatic and singular home with a relaxed yet sophisticated interior. Minimal but not austere. Subtle but impactful. Mix of California and Colorado influences in a Minnesota foundation.
Builder - John Kraemer & Sons / Architect - Sharratt Design Company / Troy Thies - Project Photographer
Find the right local pro for your project

 Shenandoah Cabinetry
Cabinets are Mission-Painted-Stone Finish
Inspiration for a transitional kitchen remodel in DC Metro with shaker cabinets, gray cabinets, quartz countertops, white backsplash and an island
Inspiration for a transitional kitchen remodel in DC Metro with shaker cabinets, gray cabinets, quartz countertops, white backsplash and an island
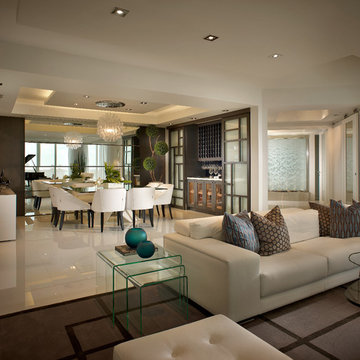
 Interiors by Steven G
Barry Grossman Photography
Inspiration for a contemporary dining room remodel in Miami
Inspiration for a contemporary dining room remodel in Miami

 Dona Rosene Interiors
ASID DESIGN OVATION DALLAS 2017 - FIRST PLACE- RESIDENTIAL INDUSTRY PARTNER COLLABORATION.
Interior Design by Dona Rosene; Kitchen Design & Custom Cabinetry by Helene's Luxury Kitchens; Photography by Michael Hunter

 Alison Kandler Interior Design
Inspiration for a large coastal light wood floor and brown floor kitchen/dining room combo remodel in Los Angeles with blue walls and no fireplace

Sponsored
Columbus, OH

Wannemacher Interiors
Customized Award-Winning Interior Design Solutions in Franklin Cnty OH

 QualCraft Construction Inc
Patricia Bean Expressive Architectural Photography
Mid-sized eclectic kitchen/dining room combo photo in San Diego with beige walls
Mid-sized eclectic kitchen/dining room combo photo in San Diego with beige walls

 Woodale
Off Black bookcase with aged brass hardware
Mid-sized transitional galley and open concept light wood floor and beige floor family room photo in Dublin with an undermount sink, beaded inset cabinets, marble countertops, stainless steel appliances, an island and no tv
Mid-sized transitional galley and open concept light wood floor and beige floor family room photo in Dublin with an undermount sink, beaded inset cabinets, marble countertops, stainless steel appliances, an island and no tv

 Terri Clark Interiors
Large cottage medium tone wood floor and brown floor enclosed dining room photo in Toronto with white walls and no fireplace

 KSI Kitchen & Bath
This walk-in pantry with Dura Supreme cabinetry Hudson Heritage finish and Boos Butcher block countertop from Richelieu feels country fresh. The pipe shelving between cabinets with barnwood shelves supplied by KSI Designer give this space an industrial rustic feel. Photography by Beth Singer.

 KBE Design & Build
Example of a large transitional enclosed dark wood floor and brown floor living room library design in Philadelphia with gray walls, no tv, a wood stove and a brick fireplace

Sponsored
Sunbury, OH

J.Holderby - Renovations
Franklin County's Leading General Contractors - 2X Best of Houzz!

 Copper Leaf Interior Design Studio
Rick Lee Photo
Inspiration for a rustic living room remodel in Charleston with a stone fireplace
Inspiration for a rustic living room remodel in Charleston with a stone fireplace

 Kate Lester Interiors
Amy Bartlam Photography
Open concept kitchen - large farmhouse galley medium tone wood floor open concept kitchen idea in Los Angeles with shaker cabinets, white cabinets, marble countertops, white backsplash, white walls, an island and subway tile backsplash
Open concept kitchen - large farmhouse galley medium tone wood floor open concept kitchen idea in Los Angeles with shaker cabinets, white cabinets, marble countertops, white backsplash, white walls, an island and subway tile backsplash

 Lendrum Photography LLC
Jeffrey Lendrum / Lendrum Photography LLC
Country screened-in porch idea with decking
Country screened-in porch idea with decking
 Ilene Wetson Art & Design, Inc

Beautiful built-in wenge wood shelves and buffet beneath custom bronze shelf lights.
Photo credit: Yale Wagner
Example of a mid-sized trendy freestanding desk carpeted study room design in New York with no fireplace and beige walls
Example of a mid-sized trendy freestanding desk carpeted study room design in New York with no fireplace and beige walls

Sponsored
Fredericksburg, OH

High Point Cabinets
Columbus' Experienced Custom Cabinet Builder | 4x Best of Houzz Winner

Inspiration for a large contemporary porcelain tile dining room remodel in Los Angeles with white walls and no fireplace

 Solitude Homes
Example of a large country l-shaped light wood floor and beige floor open concept kitchen design in Boise with a farmhouse sink, shaker cabinets, white cabinets, quartz countertops, white backsplash, subway tile backsplash, stainless steel appliances, an island and white countertops

 Adam Gibson Design
Photography ©2012 Tony Valainis
Living room - mid-sized contemporary formal and enclosed bamboo floor living room idea in Indianapolis with white walls, a ribbon fireplace and no tv
Living room - mid-sized contemporary formal and enclosed bamboo floor living room idea in Indianapolis with white walls, a ribbon fireplace and no tv
9