
Search results for "Built in buffet" in Home Design Ideas

 Manny's Home Improvement
Mid-sized elegant dark wood floor and brown floor enclosed dining room photo in DC Metro with blue walls

 The Cabinet Concierge
Vaughan Creative Media
Example of a mid-sized classic medium tone wood floor and brown floor eat-in kitchen design in Dallas with a farmhouse sink, recessed-panel cabinets, white cabinets, granite countertops, beige backsplash, stainless steel appliances, an island and multicolored countertops
Example of a mid-sized classic medium tone wood floor and brown floor eat-in kitchen design in Dallas with a farmhouse sink, recessed-panel cabinets, white cabinets, granite countertops, beige backsplash, stainless steel appliances, an island and multicolored countertops

 Brown Design Group
Matt Wier
Trendy light wood floor dining room photo in Los Angeles with white walls and a standard fireplace
Trendy light wood floor dining room photo in Los Angeles with white walls and a standard fireplace
Find the right local pro for your project
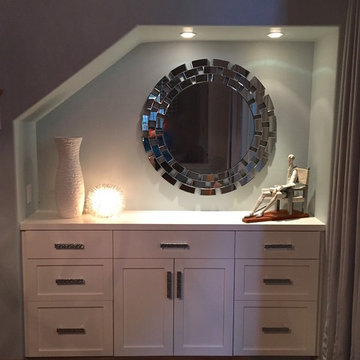
 Janice Peters, Distinctive Decor
This niche was only 17" deep so a built-in buffet was designed to optimize this small space giving it big storage. Accent lighting highlights this little space and adds so much to this dining room.

 RESCOM Architectural, Inc.
Example of a classic medium tone wood floor dining room design in Boston with red walls

 Tyner Construction Co Inc
David Dietrich
Example of an arts and crafts dark wood floor enclosed dining room design with beige walls
Example of an arts and crafts dark wood floor enclosed dining room design with beige walls

 Benvenuti and Stein
Dining space with dark stained built-in buffet cabinets with interior lights and glass shelves offer a pass thru to living room and kitchen. Norman Sizemore- photographer

Sponsored
Sunbury, OH

J.Holderby - Renovations
Franklin County's Leading General Contractors - 2X Best of Houzz!

 Authentic Designs & Remodeling Inc.
Contemporary dining location with la covered cabinetry quartz countertops and simulated ostrich skin fabric.
Inspiration for a large contemporary dark wood floor and brown floor enclosed dining room remodel in San Diego with green walls and no fireplace
Inspiration for a large contemporary dark wood floor and brown floor enclosed dining room remodel in San Diego with green walls and no fireplace

 Everingham Design
Kitchen - traditional kitchen idea in Columbus with recessed-panel cabinets and brown cabinets
 Melissa Welsh
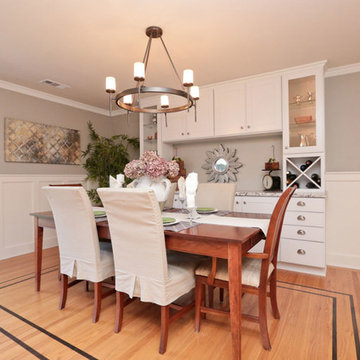
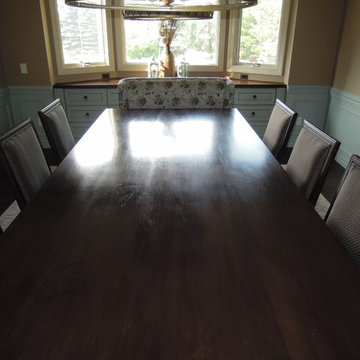
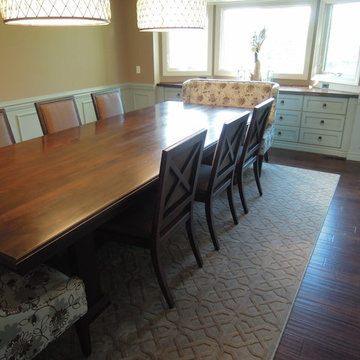
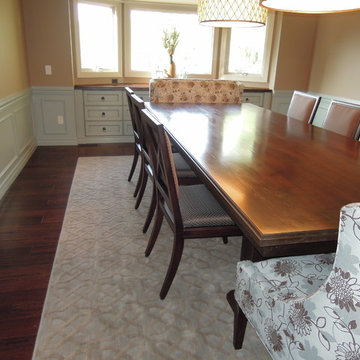
Beautiful custom built-in buffet adds storage and style to this large dining room. Custom window framing and wainscoting creates an elegant space. Design and construction by Welsh Design Studio, LLC
 757 Kitchen Remodeling
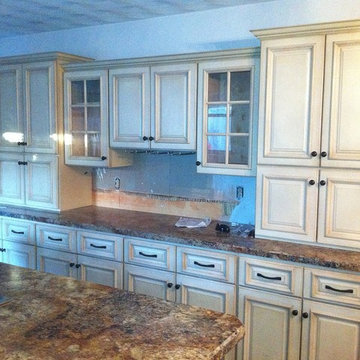
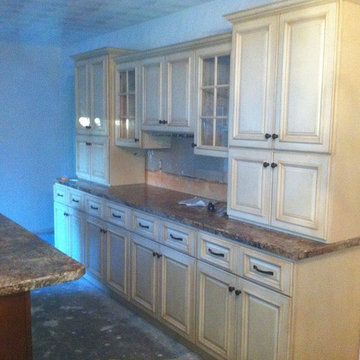
Victorian style kitchen cabinets with custom built buffet are. By staggering the wall cabinets we gain more depth with buffet wall cabinets. Used dark color to create a contrast with island cabinets



Sponsored
Columbus, OH

Hope Restoration & General Contracting
Columbus Design-Build, Kitchen & Bath Remodeling, Historic Renovations
 757 Kitchen Remodeling
Victorian style kitchen cabinets with custom built buffet are. By staggering the wall cabinets we gain more depth with buffet wall cabinets. Used dark color to create a contrast with island cabinets


 757 Kitchen Remodeling

Victorian style kitchen cabinets with custom built buffet are. By staggering the wall cabinets we gain more depth with buffet wall cabinets. Used dark color to create a contrast with island cabinets
 757 Kitchen Remodeling
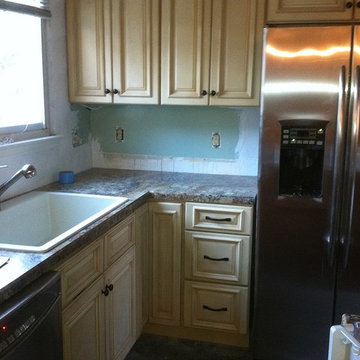
Victorian style kitchen cabinets with custom built buffet are. By staggering the wall cabinets we gain more depth with buffet wall cabinets. Used dark color to create a contrast with island cabinets
2