
Search results for "Built in buffet" in Home Design Ideas
 Towery Builders, Inc.

Example of a large cottage dark wood floor enclosed dining room design with green walls and no fireplace
 James Massey
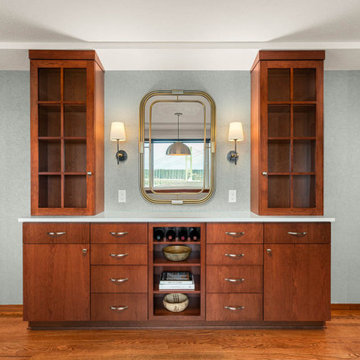
This stunning built-in buffet blends mid-century charm with modern functionality. Rich wood cabinetry with glass-paneled uppers provides elegant storage, while a crisp quartz countertop offers a sleek contrast. A brass-framed mirror and wall sconces add warmth and sophistication, perfectly complementing the soft sage accent wall. Open shelving and integrated wine storage make this space both stylish and practical.

 Dawson Design Group
Brady Architectural Photography
Example of a mid-sized arts and crafts medium tone wood floor great room design in San Diego with white walls and no fireplace
Example of a mid-sized arts and crafts medium tone wood floor great room design in San Diego with white walls and no fireplace
Find the right local pro for your project
 Bee's Knees Design, LLC

Inspiration for a mid-sized craftsman light wood floor and beige floor enclosed dining room remodel in Boston with beige walls, a standard fireplace and a stone fireplace
 The Cabinet Concierge
Vaughan Creative Media

Mid-sized elegant medium tone wood floor and brown floor kitchen/dining room combo photo in Dallas with a farmhouse sink, recessed-panel cabinets, white cabinets, granite countertops, beige backsplash, stainless steel appliances, an island and multicolored countertops
Mid-sized elegant medium tone wood floor and brown floor kitchen/dining room combo photo in Dallas with a farmhouse sink, recessed-panel cabinets, white cabinets, granite countertops, beige backsplash, stainless steel appliances, an island and multicolored countertops
 Urbana Design Studio

We created a multi-purpose recessed niche that functions as buffet, display area and charging zone (yep - we put outlets inside the cabinets to hide all of the devices).
 User
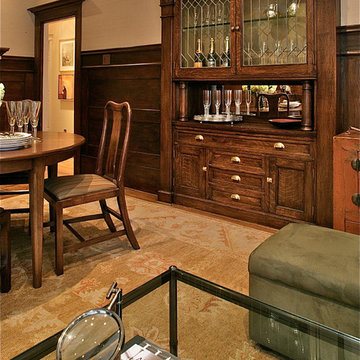
UserMichael Merrill Design Studio restored the period woodwork in this warm dual function space and added a rich textile to the walls. We consulted with Randall Whitehead on the lighting design. Both halves of the room are joined together by the overscaled Oushak carpet. (2010);
Photos © Douglas Sandberg Photography

Sponsored
Delaware, OH

Buckeye Basements, Inc.
Central Ohio's Basement Finishing ExpertsBest Of Houzz '13-'21
 Arcadia Custom Homes & Renovations

Mid-sized transitional medium tone wood floor dining room photo in Charlotte
 Affinity Construction Group

Large elegant porcelain tile enclosed dining room photo in Miami with white walls and no fireplace
 McIntosh Poris Architects
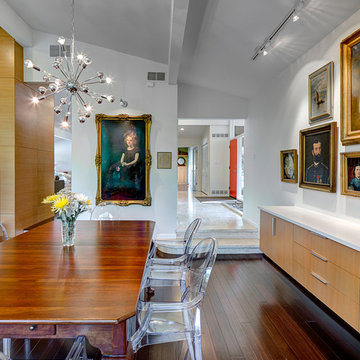
Example of a 1960s dark wood floor dining room design in Detroit with white walls

Inspiration for a small craftsman medium tone wood floor dining room remodel in Cleveland with beige walls
 Randal G. Winter Construction Inc.
Mel Carll

Mid-sized transitional slate floor and gray floor kitchen/dining room combo photo in Los Angeles with white walls and no fireplace
Mid-sized transitional slate floor and gray floor kitchen/dining room combo photo in Los Angeles with white walls and no fireplace
 Vanguard Studio Inc.
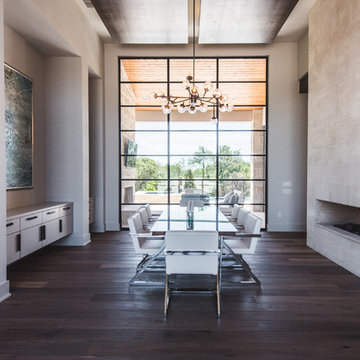
Trendy dark wood floor and brown floor dining room photo in Austin with white walls and a two-sided fireplace

Sponsored
Sunbury, OH

J.Holderby - Renovations
Franklin County's Leading General Contractors - 2X Best of Houzz!

 Threshold Design
Open concept kitchen - transitional l-shaped dark wood floor open concept kitchen idea in Boston with shaker cabinets, white cabinets and beige walls

 On Edge Design & Construction
Enclosed dining room - mid-sized transitional travertine floor and brown floor enclosed dining room idea in Chicago with gray walls and no fireplace

 Stockholm Construction Group Ltd.
Inspiration for a mid-sized timeless marble floor and black floor great room remodel in Vancouver with white walls and no fireplace
 Meridian Design/Build
Nat Rea

Eat-in kitchen - country light wood floor eat-in kitchen idea in Providence with a farmhouse sink, shaker cabinets, white cabinets and an island
Eat-in kitchen - country light wood floor eat-in kitchen idea in Providence with a farmhouse sink, shaker cabinets, white cabinets and an island


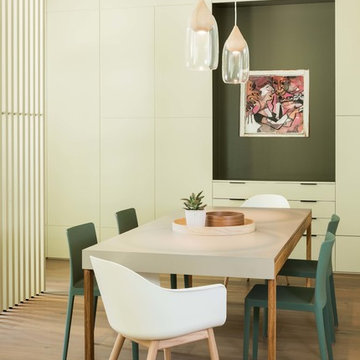
 Mezger Homes
Inspiration for a large contemporary medium tone wood floor and brown floor great room remodel in Austin with white walls and no fireplace

 Glenbrook Remodeling
The kitchen, butler’s pantry, and laundry room uses Arbor Mills cabinetry and quartz counter tops. Wide plank flooring is installed to bring in an early world feel. Encaustic tiles and black iron hardware were used throughout. The butler’s pantry has polished brass latches and cup pulls which shine brightly on black painted cabinets. Across from the laundry room the fully custom mudroom wall was built around a salvaged 4” thick seat stained to match the laundry room cabinets.

 Castle Rock Custom Homes
Example of a mid-sized transitional dark wood floor kitchen/dining room combo design in Orlando with gray walls and no fireplace
6