
Search results for "Built in buffet" in Home Design Ideas

 Sogno Design Group
Michele Lee Wilson
Mid-sized arts and crafts medium tone wood floor and brown floor enclosed dining room photo in San Francisco with purple walls and no fireplace
Mid-sized arts and crafts medium tone wood floor and brown floor enclosed dining room photo in San Francisco with purple walls and no fireplace



 J Brothers Design | Build | Remodel
Buffet Cabinets in Dining area are Painted with
Hirschfield's 0570 Grey Locks
Walls are done in Hirschfields 0336 Soft Leather
Backsplash Tiles are CTW Empires Smoke
Grout Misty Gray
Find the right local pro for your project

 EoStone
Beautiful Fossil Fish in Limestone in this stunning dining room.
Inspiration for a tropical kitchen/dining room combo remodel in Miami with beige walls
Inspiration for a tropical kitchen/dining room combo remodel in Miami with beige walls

 Scott Christopher Homes
Example of a transitional underground ceramic tile and brown floor living room design in Grand Rapids with a standard fireplace, a stone fireplace and white walls

 Highmark Builders
Professionally Staged by Ambience at Home
http://ambiance-athome.com/
Professionally Photographed by SpaceCrafting
http://spacecrafting.com

 Von Fitz Design
Transitional medium tone wood floor dining room photo in Los Angeles with white walls

Sponsored
Fredericksburg, OH

High Point Cabinets
Columbus' Experienced Custom Cabinet Builder | 4x Best of Houzz Winner


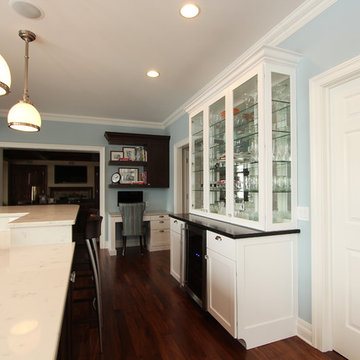
 Denise Quade Design
This hardworking kitchen features multiple hardworking zones. At the end closest to the family room features a built in desk for homework and bill paying station. The built in buffet storage cabinet offers a great spot to display glassware.
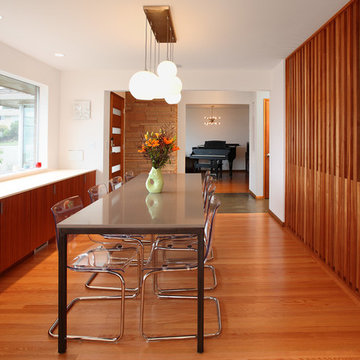
 Ainslie-Davis Construction
Mark Woods
Mid-century modern medium tone wood floor kitchen/dining room combo photo in Seattle with white walls
Mid-century modern medium tone wood floor kitchen/dining room combo photo in Seattle with white walls

 Sarah Greenman
Photo: Sarah Greenman © 2013 Houzz
Beach style dark wood floor dining room photo in Dallas with blue walls
Beach style dark wood floor dining room photo in Dallas with blue walls

 Alto Design
Stephanie Johnson, architect.
Jeffrey Jakucyk, photographer.
David A Millett, interiors.
Enclosed dining room - mid-sized traditional dark wood floor enclosed dining room idea in Cincinnati with beige walls and no fireplace
Enclosed dining room - mid-sized traditional dark wood floor enclosed dining room idea in Cincinnati with beige walls and no fireplace

 FMA Interior Design, Inc.
Custom built cabinet interior to accommodate a stair case header on other side of wall.
Kaskel Photo
Inspiration for a mid-sized transitional medium tone wood floor kitchen/dining room combo remodel in Chicago with white walls
Inspiration for a mid-sized transitional medium tone wood floor kitchen/dining room combo remodel in Chicago with white walls



 Studio Haven Interiors
This built-in dining buffet in sage green blended beautifully into this lakefront home with a view.
Dry bar - mid-sized coastal single-wall medium tone wood floor and brown floor dry bar idea with shaker cabinets, green cabinets, quartz countertops and white countertops
Dry bar - mid-sized coastal single-wall medium tone wood floor and brown floor dry bar idea with shaker cabinets, green cabinets, quartz countertops and white countertops
 J Brothers Design | Build | Remodel
Buffet Cabinets in Dining area are Painted with
Hirschfield's 0570 Grey Locks
Walls are done in Hirschfields 0336 Soft Leather
Backsplash Tiles are CTW Empires Smoke
Grout Misty Gray

 Susan Fisher Photography
Susan Fisher Plotner/Susan Fisher Photography
Example of a classic medium tone wood floor kitchen/dining room combo design in New York
Example of a classic medium tone wood floor kitchen/dining room combo design in New York
 Denise Quade Design
A built in serving area was incorporated to allow for food to be put out while entertaining. The center drawers are refrigerator drawers and hold beverages so that guests don't have to go inside to refill their drinks.


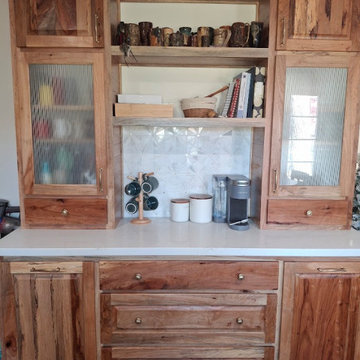
 Greywolf Cabinets and More
A custom-built natural wood hutch and coffee bar designed for both style and storage. Featuring reeded glass display doors, open center shelving for cookbooks and mugs, a custom geometric tile backsplash, and quartz countertops. Deep lower drawers and cabinet storage ensure all coffee and dining essentials stay organized and easily accessible.

 Fautt Homes
Spacious nook with built in buffet cabinets and under-counter refrigerator. Beautiful white beams with tongue and groove details.
Mid-sized beach style dark wood floor, beige floor and exposed beam breakfast nook photo in San Francisco with beige walls, a standard fireplace and a stone fireplace
Mid-sized beach style dark wood floor, beige floor and exposed beam breakfast nook photo in San Francisco with beige walls, a standard fireplace and a stone fireplace
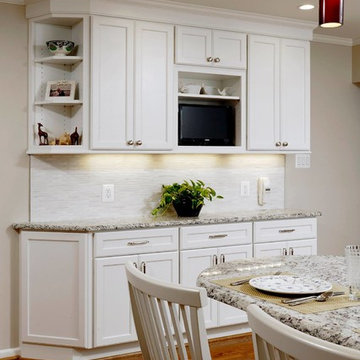
 Murphy's Design
Photography by Bob Narod, Photographer LLC. Remodeled by Murphy's Design.
Example of a large classic l-shaped medium tone wood floor open concept kitchen design in DC Metro with an undermount sink, recessed-panel cabinets, white cabinets, granite countertops, gray backsplash, matchstick tile backsplash, stainless steel appliances and a peninsula
Example of a large classic l-shaped medium tone wood floor open concept kitchen design in DC Metro with an undermount sink, recessed-panel cabinets, white cabinets, granite countertops, gray backsplash, matchstick tile backsplash, stainless steel appliances and a peninsula
5