
Search results for "Built in buffet" in Home Design Ideas
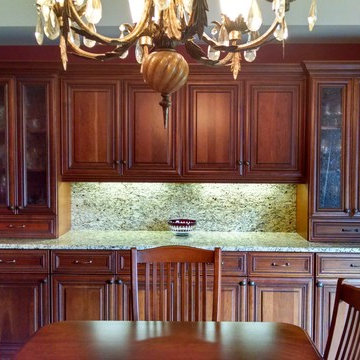

 Lucy Interior Design
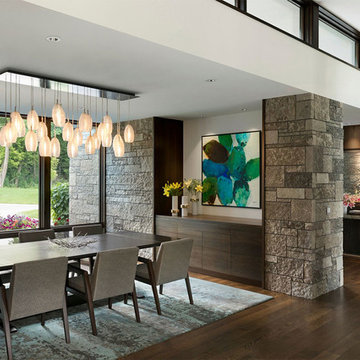
Architect: Peterssen Keller Architecture | Builder: Elevation Homes | Photographer: Spacecrafting
Inspiration for a contemporary dark wood floor and brown floor dining room remodel in Minneapolis with white walls
Inspiration for a contemporary dark wood floor and brown floor dining room remodel in Minneapolis with white walls

 The Kitchen Place
Kelly Zamonski

Mid-sized elegant light wood floor enclosed dining room photo with yellow walls
Mid-sized elegant light wood floor enclosed dining room photo with yellow walls
Find the right local pro for your project
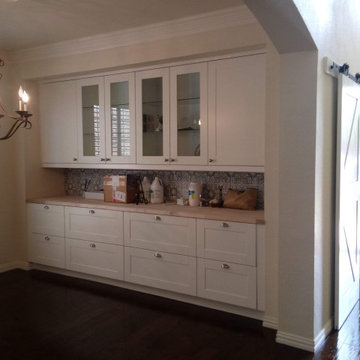

 Hayer Builders Group Inc

Inspiration for a contemporary l-shaped eat-in kitchen remodel in Vancouver with an undermount sink, flat-panel cabinets, white backsplash, stainless steel appliances and an island


 Mezger Homes
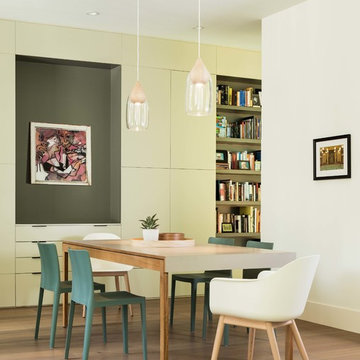
Inspiration for a large contemporary medium tone wood floor and brown floor great room remodel in Austin with white walls and no fireplace
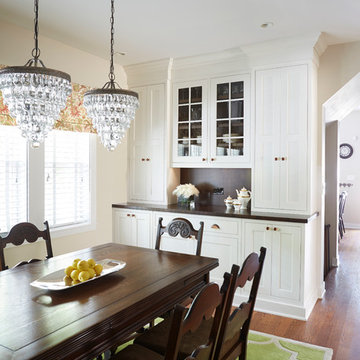

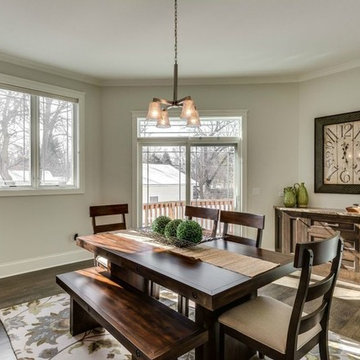
 Meyer Design
This beautiful dinette is built in a turret configuration and opens up to a back yard deck. The built-in cabinet along the back wall compliments the rustic stained island in the kitchen.
Meyer Design

 Bartelt. The Remodeling Resource
The new morning room is the size of the original kitchen. It features a beverage center, window seat, and custom table. It also showcases the pastoral views.
Photo Credit: David Bader
Interior Design Partner: Becky Howley
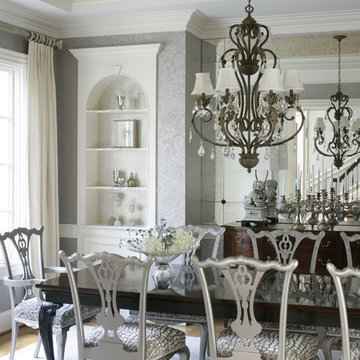




 ARTium Design Build
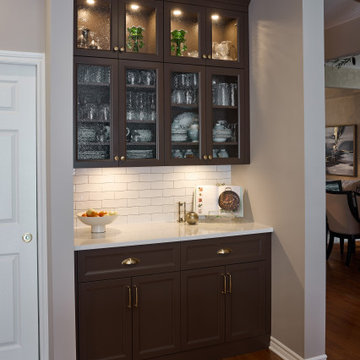
This built in buffet was created for storage as well as a safe place to display important pieces. This multi-functional space can also be used as a dry bar or a space for appetizers.

 User
UserLarge transitional galley medium tone wood floor kitchen/dining room combo photo in New York with a single-bowl sink, recessed-panel cabinets, white cabinets, marble countertops, multicolored backsplash, mosaic tile backsplash, stainless steel appliances and an island
 Manny's Home Improvement

Enclosed dining room - mid-sized traditional dark wood floor and brown floor enclosed dining room idea in DC Metro with blue walls
 Design Solutions
Vic DeVore/DeVore Designs

Mid-sized transitional light wood floor and brown floor enclosed dining room photo in Orlando with gray walls and no fireplace
Mid-sized transitional light wood floor and brown floor enclosed dining room photo in Orlando with gray walls and no fireplace

Sponsored
Columbus, OH

Hope Restoration & General Contracting
Columbus Design-Build, Kitchen & Bath Remodeling, Historic Renovations
 Montare Builders
Example of a large tuscan dark wood floor enclosed dining room design in Denver with green walls and no fireplace
 Sheldon Richard Kostelecky Architect
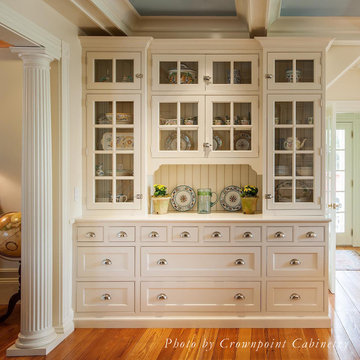
The view of the built-in buffet cabinet; bead board backing was used for a casual farm house feel. The columned opening at the left leads to the gathering room to recall 18th century New England taverns, with a brick fireplace and paneled wall.

 KE Interior Solutions
Custom Buffet for the friends family gatherings
Kitchen/dining room combo - mid-sized transitional l-shaped carpeted, gray floor and vaulted ceiling kitchen/dining room combo idea with a double-bowl sink, flat-panel cabinets, brown cabinets, quartz countertops, white appliances, an island, beige countertops, gray walls and no fireplace
Kitchen/dining room combo - mid-sized transitional l-shaped carpeted, gray floor and vaulted ceiling kitchen/dining room combo idea with a double-bowl sink, flat-panel cabinets, brown cabinets, quartz countertops, white appliances, an island, beige countertops, gray walls and no fireplace
4