
Search results for "Built in buffet" in Home Design Ideas
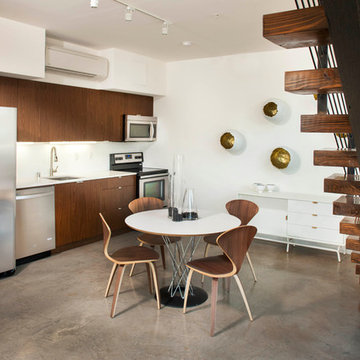
 Nakhshab Development and Design
Eat-in kitchen - contemporary single-wall concrete floor eat-in kitchen idea in San Diego with an undermount sink, flat-panel cabinets, dark wood cabinets, stainless steel appliances and no island

 Valentini Kids Furniture Brooklyn NY
Modern Italian Sideboard Continental by Cattelan Italia
Made in Italy
The Continental by Cattelan Italia is a modern italian sideboard. It features a wooden frame covered in frosted glass available in white or graphite color. The central doors of the Continental buffet are made of clear and lacquered glass. The focal point of the buffet is its central section, which interior is covered with mirrored glass and features light. Also there are two metal legs available in a white or graphite lacquered steel finish. The sideboard is available in two versions of different height. The high version, apart from four doors, features also two drawers and a much higher central section that can be used as a bar.
Features:
Designed by Paolo Cattelan
4-Door sideboard
Wooden structure covered with frosted glass available in white or graphite lacquered color
The central doors are made of clear and lacquered glass.
The central section is covered with mirrored glass and features built-in light
Two metal legs in either white or graphite lacquered steel finish
Available in two versions of different height
The high sideboard version has also two drawers
The starting price is for the Continental High Sideboard.
Dimensions:
High Sideboard: W87" x D18" x H37"
Low Sideboard: W87" x D18" x H29"

Find the right local pro for your project
 pulltab
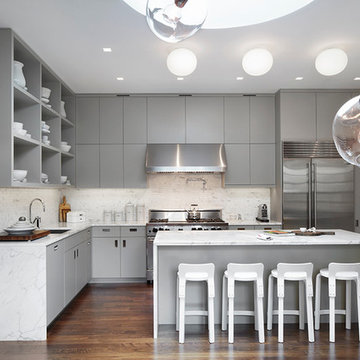
Kitchen.
Calacatta counters with Calacatta tile backsplash.
Example of a large minimalist l-shaped medium tone wood floor eat-in kitchen design in New York with an undermount sink, flat-panel cabinets, gray cabinets, marble countertops, white backsplash, stone tile backsplash, stainless steel appliances and an island
Example of a large minimalist l-shaped medium tone wood floor eat-in kitchen design in New York with an undermount sink, flat-panel cabinets, gray cabinets, marble countertops, white backsplash, stone tile backsplash, stainless steel appliances and an island
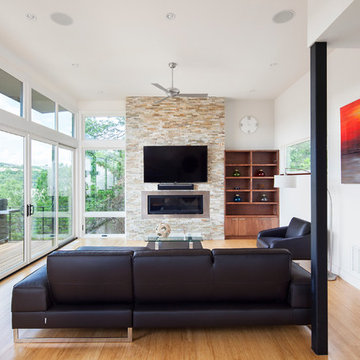
 Element 5 Architecture
Location: Austin, Texas, United States
2600 sf house on a steep hillside. The Hill Country views are to the rear where ample decks are located. The front is very private and therefore the glass entry door and kitchen windows face the front.
Fine Focus Photography
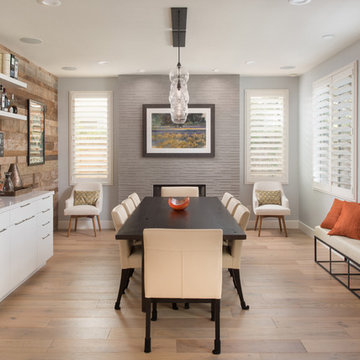
 Scott Basile Photography
Scott Basile
Dining room - mid-sized transitional light wood floor dining room idea in San Diego with gray walls
Dining room - mid-sized transitional light wood floor dining room idea in San Diego with gray walls
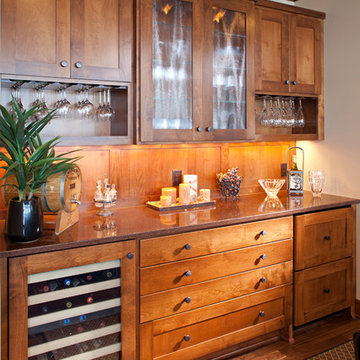
 CRE Construction
Custom designed beverage center includes... stemware racks, specialty glass inset doors with clear alder framing. A wine refrigerator and two cooler drawers are on either side of the linen and flatware drawers.
Jon Huelskamp, Landmark Photography


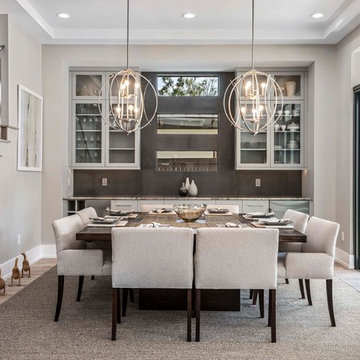
 M. Lahr Homes
Large trendy light wood floor dining room photo in Orlando with gray walls and no fireplace
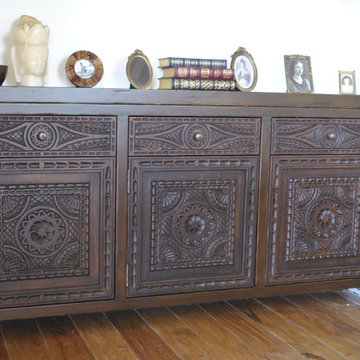
 Carved Custom Cabinets
A lovely Spanish Colonial built in buffet designed to suit a clients taste.
Tuscan living room photo in Phoenix
Tuscan living room photo in Phoenix
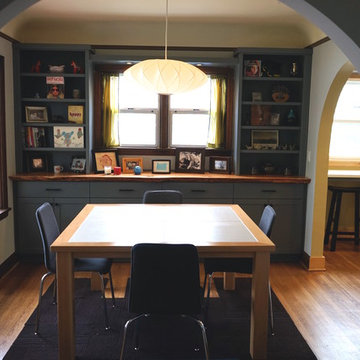
 Encircle Design and Build
Example of a mid-sized minimalist dark wood floor dining room design in Portland with gray walls
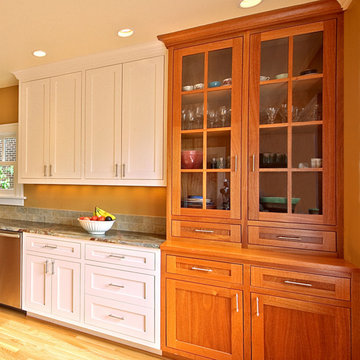


 John Lum Architecture, Inc. AIA
Paul Dyer
Large ornate dark wood floor and brown floor enclosed dining room photo in San Francisco with multicolored walls and no fireplace
Large ornate dark wood floor and brown floor enclosed dining room photo in San Francisco with multicolored walls and no fireplace
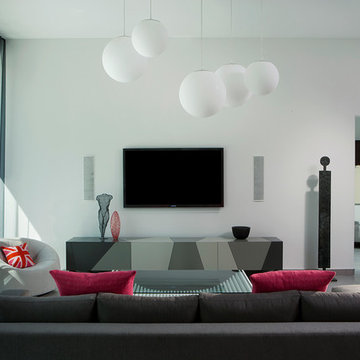




 Nar Design Group
This home remodel is a celebration of curves and light. Starting from humble beginnings as a basic builder ranch style house, the design challenge was maximizing natural light throughout and providing the unique contemporary style the client’s craved.
The Entry offers a spectacular first impression and sets the tone with a large skylight and an illuminated curved wall covered in a wavy pattern Porcelanosa tile.
The chic entertaining kitchen was designed to celebrate a public lifestyle and plenty of entertaining. Celebrating height with a robust amount of interior architectural details, this dynamic kitchen still gives one that cozy feeling of home sweet home. The large “L” shaped island accommodates 7 for seating. Large pendants over the kitchen table and sink provide additional task lighting and whimsy. The Dekton “puzzle” countertop connection was designed to aid the transition between the two color countertops and is one of the homeowner’s favorite details. The built-in bistro table provides additional seating and flows easily into the Living Room.
A curved wall in the Living Room showcases a contemporary linear fireplace and tv which is tucked away in a niche. Placing the fireplace and furniture arrangement at an angle allowed for more natural walkway areas that communicated with the exterior doors and the kitchen working areas.
The dining room’s open plan is perfect for small groups and expands easily for larger events. Raising the ceiling created visual interest and bringing the pop of teal from the Kitchen cabinets ties the space together. A built-in buffet provides ample storage and display.
The Sitting Room (also called the Piano room for its previous life as such) is adjacent to the Kitchen and allows for easy conversation between chef and guests. It captures the homeowner’s chic sense of style and joie de vivre.

 DAB Interior Design, Inc.
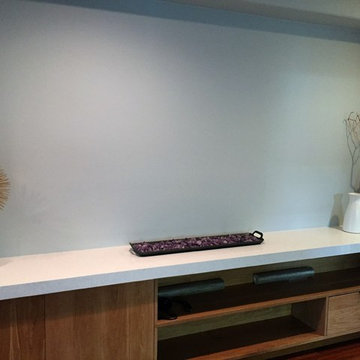
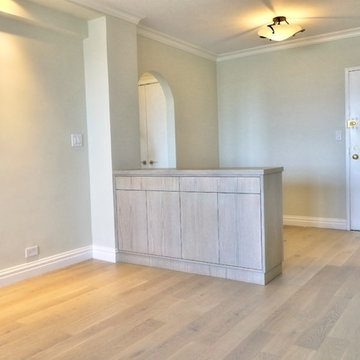
We Custom Built the Buffet Cabinet, for storage for entertaining items such as Fine China, Serving Pieces, Cutlery, Tablecloths, Napkins, Placemats, etc. The Buffet was built at a comfortable height for a Buffet Dinner or a place where serving pieces, can rest and not clutter up the round table. We went out of our way to stain the wood on the Buffet to be similar to the floor, so everything would blend in, to create a monochromatic scheme. All the light switches are on dimmers, so client can create whatever mood she desires.
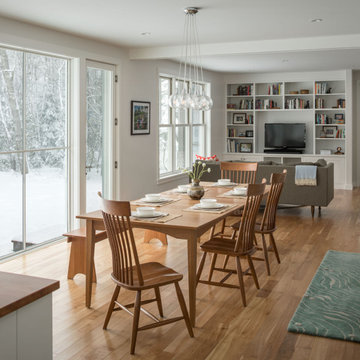
 Whitten Architects
Dining
Mid-sized country medium tone wood floor and brown floor great room photo in Portland Maine with white walls
Mid-sized country medium tone wood floor and brown floor great room photo in Portland Maine with white walls

Sponsored
Fredericksburg, OH

High Point Cabinets
Columbus' Experienced Custom Cabinet Builder | 4x Best of Houzz Winner

 Stalburg Design
This stylish, family friendly kitchen is also an entertainer’s dream! This young family desired a bright, spacious kitchen that would function just as well for the family of 4 everyday, as it would for hosting large events (in a non-covid world). Apart from these programmatic goals, our aesthetic goal was to accommodate all the function and mess into the design so everything would be neatly hidden away behind beautiful cabinetry and panels.
The navy, bifold buffet area serves as an everyday breakfast and coffee bar, and transforms into a beautiful buffet spread during parties (we’ve been there!). The fridge drawers are great for housing milk and everyday items during the week, and both kid and adult beverages during parties while keeping the guests out of the main cooking zone. Just around the corner you’ll find the high gloss navy bar offering additional beverages, ice machine, and barware storage – cheers!
Super durable quartz with a marbled look keeps the kitchen looking neat and bright, while withstanding everyday wear and tear without a problem. The practical waterfall ends at the island offer additional damage control in bringing that hard surface all the way down to the beautiful white oak floors.
Underneath three large window walls, a built-in banquette and custom table provide a comfortable, intimate dining nook for the family and a few guests while the stunning chandelier ties in nicely with the other brass accents in the kitchen. The thin black window mullions offer a sharp, clean contrast to the crisp white walls and coordinate well with the dark banquette.
Thin, tall windows on either side of the range beautifully frame the stunningly simple, double curvature custom hood, and large windows in the bar/butler’s pantry allow additional light to really flood the space and keep and airy feel. The textured wallpaper in the bar area adds a touch of warmth, drama and interest while still keeping things simple.

 MartinPatrick 3
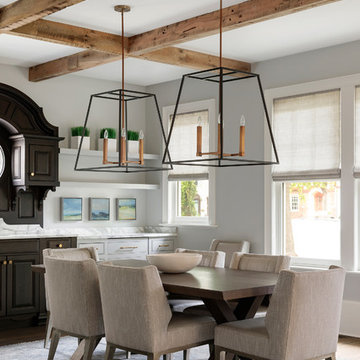
Inspiration for a mid-sized transitional dark wood floor dining room remodel in Minneapolis with gray walls and no fireplace
44