
Search results for "Built in buffet" in Home Design Ideas
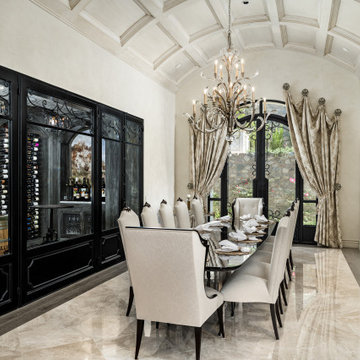
 Fratantoni Interior Designers
This elegant dining room highlights a glass-enclosed wine display, dramatic coffered ceiling, chandelier lighting, custom buffet cabinetry, and tailored drapery for a refined entertaining space.

 User
UserExample of a large farmhouse light wood floor kitchen/dining room combo design in New York with orange walls and no fireplace
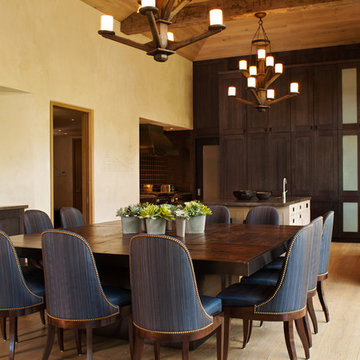
 Menendez Architects PC
The kitchen, although completely open to the dining area, is almost indiscernible as a kitchen for a more formal effect. The floor to ceiling kitchen cabinets and paneled appliances serve as a end wall element to the space.
Find the right local pro for your project

 CCdesign Partnerships
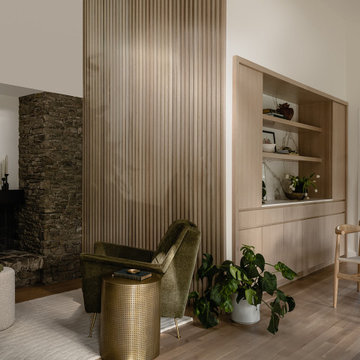
Bringing to life harmony, comfort and calmness. Careful selection of furnishings to provide a timeless interior. The colour scheme is inspired from nature - khaki tans, greens, clay - while adding graphic patterns, soft textures and black accents to inject energy and interest to the decor.
 Aurora Architects + Builders
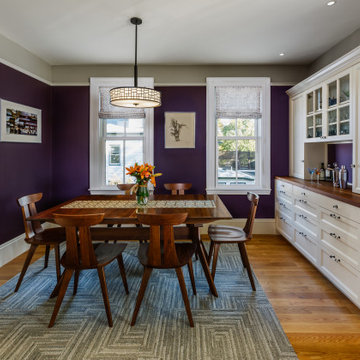
This elegant dining room in a historic Victorian home is beautifully detailed, including new windows, a plate rail, and a custom built in buffet and hutch. It's hard to believe this space used to be a dark bathroom. Despite entrenched advice to the contrary, sometimes moving the bathroom is the right call.
 Studio R Design

This colorful quirky-kitschy sophisticated ranch set in the foothills of Colorado boast an interesting use of materials. Hand-forged galvanized metal refrigerator door panels, rusted Coreten Steel backsplash, and oversized hammered metal island pendants add layers to this rustic kitchen.
 Two Navy Lane
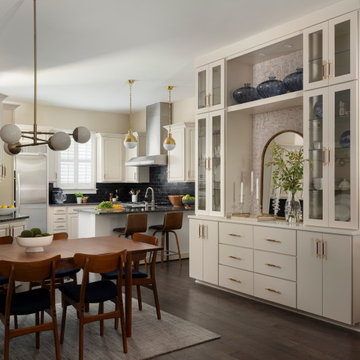
The dining area flows seamlessly into the remodeled kitchen, where custom cabinetry, glass display shelving, and a striking backsplash provide both style and storage. A built-in buffet with brass hardware offers a perfect spot for entertaining, while the open layout keeps the home feeling bright and connected.

Sponsored
Delaware, OH

Buckeye Basements, Inc.
Central Ohio's Basement Finishing ExpertsBest Of Houzz '13-'21
 CCdesign Partnerships

Bringing to life harmony, comfort and calmness. Careful selection of furnishings to provide a timeless interior. The colour scheme is inspired from nature - khaki tans, greens, clay - while adding graphic patterns, soft textures and black accents to inject energy and interest to the decor.

 Madera Interior Design
Limited on storage space, this dining room wall was reimagined with a built-in buffet that serves to display travel art as well as dishware collection passed down from generations. Lower half of cabinet helps store large serving pieces and linen for future gatherings
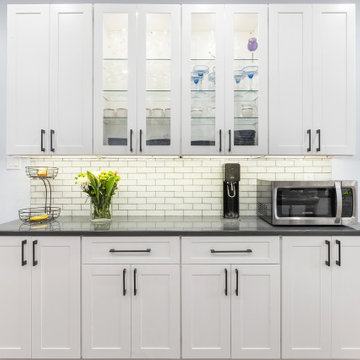
 SS Graham Interiors
Custom built-in buffet area with glass doors
Inspiration for a mid-sized transitional u-shaped light wood floor eat-in kitchen remodel in Philadelphia with an undermount sink, shaker cabinets, white cabinets, quartz countertops, white backsplash, glass tile backsplash, stainless steel appliances, no island and gray countertops
Inspiration for a mid-sized transitional u-shaped light wood floor eat-in kitchen remodel in Philadelphia with an undermount sink, shaker cabinets, white cabinets, quartz countertops, white backsplash, glass tile backsplash, stainless steel appliances, no island and gray countertops
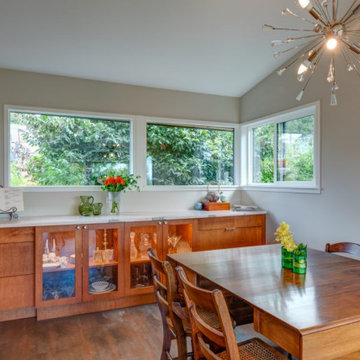
 Albee Interior Design
We revamped the dining room with new low-maintenance flooring, a Sputnik-style chandelier, and built-in buffet cabinets that link the space to the kitchen and provide additional storage.
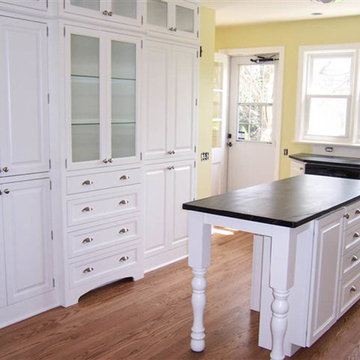
 Beyer Cabinets
Custom Poplar cabinets painted in Behr's 'Pot of Cream' featuring Soapstone countertops and a built-in buffet.
Example of a mid-sized classic l-shaped enclosed kitchen design in Other with raised-panel cabinets, white cabinets, soapstone countertops, stainless steel appliances and an island
Example of a mid-sized classic l-shaped enclosed kitchen design in Other with raised-panel cabinets, white cabinets, soapstone countertops, stainless steel appliances and an island
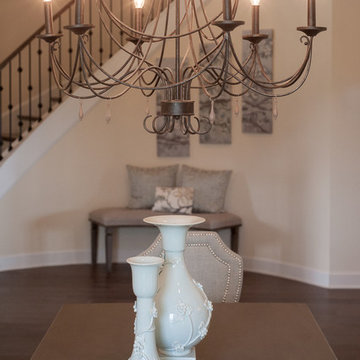
 Micamy Design Studio
Large transitional medium tone wood floor enclosed dining room photo in Jacksonville with beige walls


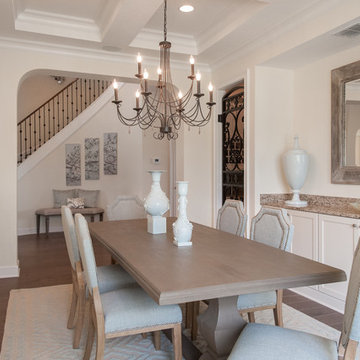 Micamy Design Studio
Enclosed dining room - large transitional medium tone wood floor enclosed dining room idea in Jacksonville with beige walls
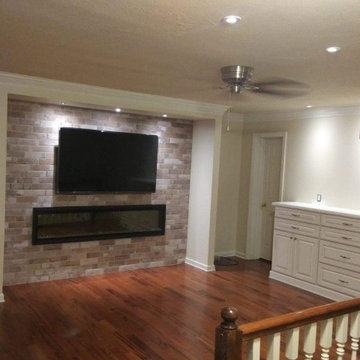
 M.C. Enterprises Construction
The added recessed lights add a perfect amount of light to highlight the fireplace wall and new built in buffet.
Inspiration for a mid-sized cottage loft-style medium tone wood floor and brown floor family room remodel in Other with beige walls, a ribbon fireplace, a brick fireplace and a wall-mounted tv
Inspiration for a mid-sized cottage loft-style medium tone wood floor and brown floor family room remodel in Other with beige walls, a ribbon fireplace, a brick fireplace and a wall-mounted tv
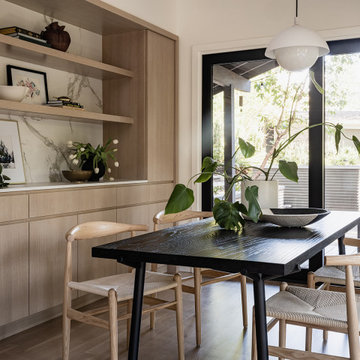
 Blue Sound Construction, Inc.
Space and light are well leveraged in this mid mod dining space, where an expansive built in buffet/ bar make way for a sophisticated intimate dining space overlooking the equally inviting outdoor living area.
Originally designed by esteemed PNW mid century architect, Ralph Anderson, this renovation won Historic Remodel Excellence award with Master Builders of King and Snohomish County in 2024.
 Blue Sound Construction, Inc.

Space and light are well leveraged in this mid mod lounge and dining space, where an expansive built in buffet/ bar make way for a sophisticated intimate dining space overlooking the equally inviting outdoor living area.
Originally designed by esteemed PNW mid century architect, Ralph Anderson, this renovation won Historic Remodel Excellence award with Master Builders of King and Snohomish County in 2024.

Sponsored
Sunbury, OH

J.Holderby - Renovations
Franklin County's Leading General Contractors - 2X Best of Houzz!
 CCdesign Partnerships
Bringing to life harmony, comfort and calmness. Careful selection of furnishings to provide a timeless interior. The colour scheme is inspired from nature - khaki tans, greens, clay - layered with graphic patterns, soft textures and black accents to inject energy and interest to the decor.
 Micamy Design Studio
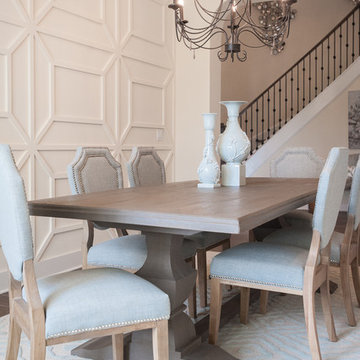
Inspiration for a large transitional medium tone wood floor enclosed dining room remodel in Jacksonville with beige walls
 Gardner Architects LLC
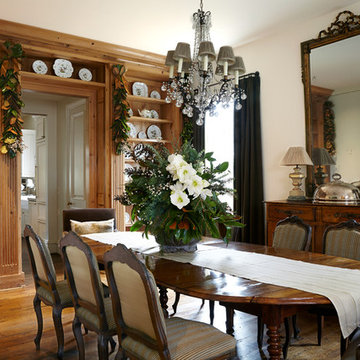
Elegant medium tone wood floor enclosed dining room photo in Birmingham with white walls
41